Skip main navigation
Pending
  • Listed by: Windermere Prof Partners • Keith Jackson
    $650,000

    25836 168th Place SE, Covington, WA 98042

    3beds
    2,000sqft
    : 
    Loading
    Get pre-qualified
    Single Family Residence
    Built in 2013
    6,973 Square Feet Lot
    $646,400 Zestimate®
    $325/sqft
    $33/mo HOA

    What's special

    New patioPolished hardwood floorsPrivate newly fenced backyardUpstairs denStainless steel appliancesGranite counter topsFresh paint
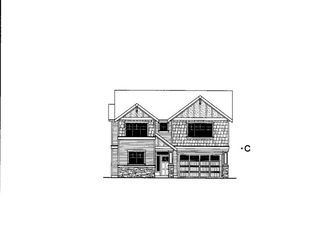
    One-of-a-kind opportunity to own the best location in Wingfield North! Step into luxury, peace & enjoyment within this beautiful home! Move in ready with polished hardwood floors, new carpet, fresh paint and more. Perfectly situated for comfort, convenience, and solitude, enjoy majestic views of Mt Rainier and the tranquility of Soos Creek. Easy access to dining, shopping and local amenities make life even easier. Come inside, the interior has the perfect balance of function and form for living. Prepare meals on the granite counter tops and stainless steel appliances. Enjoy the downstairs living room or upstairs den while watching your favorite film. The large master bedroom and bath exude solace and serenity for restful moments. Larger lot, of over a 6th of an acre, adds to the opportunity for entertaining, gardening, and/or pets with a private, newly fenced backyard. Relax and enjoy a cup of coffee on the new patio, surrounded by classic PNW landscaping and mature trees. Close proximity to schools, public services, medical, parks, golf courses and lakes. Easy access on and off Hwys 18 & 516 for travel or commute make this the ideal home! Come see it before it is gone!!!
    129 days
    |
    469
    |
    20
    |

    Zillow last checked:

    Listing updated:

    Listed by:

    Keith Jackson,

    Windermere Prof Partners

    Source: NWMLS as distributed by MLS GRID,MLS#: 2478266MLS Logo

      Facts & features

      Interior

      Bedrooms & bathrooms
      • Bedrooms: 3
      • Bathrooms: 3
      • Full bathrooms: 2
      • 1/2 bathrooms: 1
      • Main level bathrooms: 3
      Primary bedroom
      • Level: Second
      Bedroom
      • Level: Second
      Bedroom
      • Level: Second
      Bathroom full
      • Level: Main
      Bathroom full
      • Level: Main
      Other
      • Level: Main
      Dining room
      • Level: Main
      Entry hall
      • Level: Main
      Kitchen with eating space
      • Level: Main
      Living room
      • Level: Main
      Utility room
      • Level: Main
      Heating
      • Fireplace, Forced Air, Electric, Natural Gas
      Cooling
      • None
      Appliances
      • Included: Dishwasher, Disposal, Dryer, Microwave, Refrigerator, Stove(s)/Range(s), Washer, Dishwasher(s), Dryer(s), Garbage Disposal, Microwave(s), Refrigerator(s), Washer(s)
      Features
      • Flooring: Hardwood, Carpet
      • Basement: None
      • Number of fireplaces: 1
      • Fireplace features: Gas, Main Level: 1, Fireplace
      Interior area
      • Total structure area: 2,000
      • Total interior livable area: 2,000 sqft
      Video & virtual tour

      Property

      Parking
      • Total spaces: 2
      • Parking features: Attached Garage
      • Has attached garage: Yes
      • Covered spaces: 2
      Features
      • Levels: Two
      • Stories: 2
      • Entry location: Main
      • Patio & porch: Fireplace, Walk-In Closet(s)
      • Has view: Yes
      • View description: Mountain(s), Territorial
      Lot
      • Size: 6,973 Square Feet
      • Features: Corner Lot, Curbs, Paved, Sidewalk, Fenced-Partially
      • Residential vegetation: Brush, Garden Space
      Details
      • Parcel number: 947855.0100
      • Special conditions: Standard

      Construction

      Type & style
      • Home type: SingleFamily
      • Architectural style: 2 Story
      • Property subtype: Single Family Residence
      Materials
      • Wood Siding, Wood Products
      • Foundation: Poured Concrete
      • Roof: Composition
      Condition
      • Year built: 2013

      Utilities & green energy

      • Electric: Company: Puget Sound Energy
      • Sewer: Sewer Connected, Company: Soos Creek
      • Water: Public, Company: Soos Creek
      • Utilities for property: Xfinity, Xfinity

      Community & HOA

      Community
      • Subdivision: Covington
      HOA
      • Services included: Common Area Maintenance, Road Maintenance
      • HOA fee: $400 annually
      Location
      • Region: Covington

      Financial & listing details

      • Price per square foot: $325/sqft
      • Tax assessed value: $642,000
      • Annual tax amount: $5,961
      • Date on market: 4/13/2026
      • Cumulative days on market: 91 days
      • Listing terms: Conventional,FHA,VA Loan
      • Inclusions: Dishwasher(s), Dryer(s), Garbage Disposal, Microwave(s), Refrigerator(s), Stove(s)/Range(s), Washer(s)

        Estimated market value

        $646,400

        $614,000 - $679,000

        $3,319/mo

        Price history

        DateEventPrice
        7/1/2026Pending sale$650,000$325/sqft
        Source: NWMLS as distributed by MLS GRID #2478266 Report a problem
        5/22/2026Listed for sale$650,000$325/sqft
        Source: NWMLS as distributed by MLS GRID #2478266 Report a problem
        4/13/2026Pending sale$650,000$325/sqft
        Source: NWMLS as distributed by MLS GRID #2478266 Report a problem
        4/7/2026Price change$650,000-3.7%$325/sqft
        Source: NWMLS as distributed by MLS GRID #2478266 Report a problem
        3/23/2026Price change$675,000-1.5%$338/sqft
        Source: NWMLS as distributed by MLS GRID #2478266 Report a problem
        3/5/2026Listed for sale$685,000+124.8%$343/sqft
        Source: NWMLS as distributed by MLS GRID #2478266 Report a problem
        12/20/2013Sold$304,686$152/sqft
        Source: Public Record Report a problem

        Public tax history

        YearProperty taxesTax assessment
        2025$6,947 +10.1%$642,000 +3.9%
        2024$6,311 +5.9%$618,000 +11.4%
        2023$5,961 -7.1%$555,000 -9.5%
        2022$6,415 +8.5%$613,000 +23.8%
        2021$5,912 +7.7%$495,000 +13.5%
        2020$5,488 +5.7%$436,000 +5.8%
        2019$5,194 +7.1%$412,000 +0.2%
        2018$4,852 +0.5%$411,000 +11.4%
        2017$4,829 +11.2%$369,000 +9.8%
        2016$4,344 $336,000 +9.4%
        2015$4,344 $307,000 +1.7%
        2014$4,344 $302,000 +292.2%
        2013$4,344 $77,000 +6.9%
        2012-- $72,000 -13.3%
        2011-- $83,000
        Find assessor info on the county website

        Monthly payment

        Est. payment

        Payment breakdown

        Explore the cost of this home by adjusting the details. Changes won't be saved.
        All calculations are estimates and provided by Zillow, Inc. for informational purposes only. Actual amounts may vary.
        HOA fees may include property taxes on listings classified as Co-Ops. Contact the listing agent and/or owner for fee details.
        Mortgage interest rates are dependent on a number of factors, including credit score, down payment, and repayment length. Interest rate data provided by Zillow Group Marketplace, Inc. as of 1/1/1970 from various mortgage lenders with which we have lead or other similar arrangements; the Estimated Payment is an average of those rates.
        See how much you could borrow to make a competitive offer.

        Climate risks

        Neighborhood: 98042

        Getting around

        13 / 100
        Car-Dependent
        36 / 100
        Somewhat Bikeable

        Nearby schools

        GreatSchools rating
        Schools provided by the listing agent
        • Elementary: Covington Elem
        • Middle: Mattson Middle
        • High: Kentwood High

        Source: NWMLS as distributed by MLS GRID. This data may not be complete. We recommend contacting the local school district to confirm school assignments for this home.

        A local agent can set up tours, give advice and negotiate with sellers.

        Browse local experts

        Similar homes