This spacious two-story home in the Adonea community checks all the boxes. It is located blocks away from the community clubhouse and park. The schools are within walking distance so it's an easy win for the whole family. It features 4 BD, 4 BA and a 3 Car Garage. You are greeted with a large covered patio as soon as you get to the property. Inside you will find a great office with glass french doors before you get into the great room area. The living room has a fireplace feature wall and plenty of space to hang out. The dining and kitchen area with the sliding doors leading to the back yard makes for natural indoor/ outdoor entertaining. The second floor has all the bedrooms on the same level. The Primary bedroom is fit for relaxing with a 5 piece ensuite and walk-in closet. There are two other bedrooms connected by the third bathroom. With the guest room and guest bathroom upstairs, everyone is covered. Set a time to check it out, you don't want to miss it!
Sold for $597,000
$597,000
25838 E Bayaud Avenue, Aurora, CO 80018
4beds
3,429sqft
Single Family Residence
Built in 2014
7,770 Square Feet Lot
$594,100 Zestimate®
$174/sqft
$5,278 Estimated rent
Home value
$594,100
$564,000 - $624,000
$5,278/mo
Zestimate® history
Owner options
List your home for rent
$5,278/mo
Rent Zestimate®
Find your next renter with Zillow Rental Manager. Plus, with online applications, you can quickly screen prospective tenants – for free.
$5,278/mo
Rent Zestimate®
Refinance and save
$3,650/mo
Est. payment
Refinancing to a lower rate could help reduce your monthly payments and save thousands over the life of the loan.
$3,650/mo
Est. payment
Explore your selling options
Work with a Zillow partner agent
Leverage their expertise and Zillow's premium Showcase listings to get your home seen by more buyers.
Get startedList with your own agent
Get your home in front of millions of buyers by listing it on Zillow.
Learn how to do itSell it yourself
Take full control of how buyers see your home on Zillow by listing For Sale by Owner (FSBO).
List your homeWhat's special
Sliding doorsLarge covered patioGlass french doors
Zillow last checked:
Listing updated:
Listed by:
LaShonda Smith 720-862-7911 mrslsmith033@gmail.com,
HomeSmart
Bought with:
Ana Mancha, 040008001
Keller Williams Trilogy
Source: REcolorado as distributed by MLS GRID,MLS#: 6897020
Facts & features
Interior
Bedrooms & bathrooms
- Bedrooms: 4
- Bathrooms: 4
- Full bathrooms: 3
- 1/2 bathrooms: 1
- Main level bathrooms: 1
Primary bedroom
- Description: With Ensuite And Walk-In Closet
- Level: Upper
Bedroom
- Description: Connected By Bathroom To 3rd Bedroom
- Level: Upper
Bedroom
- Description: 3rd Bedroom Connected By Bath Can Be Used For Meditation
- Level: Upper
Bedroom
- Description: 4th Bedroom Perfect For Overnight Guests
- Level: Upper
Primary bathroom
- Description: 5 Piece Bath With Separate Shower And Tub
- Level: Upper
Bathroom
- Description: Powder Bath For Main Floor
- Level: Main
Bathroom
- Description: In Between Bedrooms 2 And 3
- Level: Upper
Bathroom
- Description: Next To The Guest Bedroom
- Level: Upper
Dining room
- Description: Open Area With Easy Access To Kitchen And Living Room
- Level: Main
Kitchen
- Description: New 5 Burner Gas Range And Stainless Steel Appliances
- Level: Main
Laundry
- Description: Conveniently Located Near The Kitchen
- Level: Main
Living room
- Description: Feature Wall And Fireplace
- Level: Main
Office
- Description: Near Front Entrance With Glass Double Doors.
- Level: Main
Heating
- Forced Air
Cooling
- Central Air
Features
- Flooring: Carpet, Wood
- Basement: Full,Unfinished
- Number of fireplaces: 1
- Fireplace features: Family Room
Interior area
- Total structure area: 3,429
- Total interior livable area: 3,429 sqft
- Finished area above ground: 2,341
- Finished area below ground: 0
Property
Parking
- Total spaces: 3
- Parking features: Concrete
- Attached garage spaces: 3
Features
- Levels: Two
- Stories: 2
Lot
- Size: 7,770 Square Feet
Details
- Parcel number: 034668802
- Special conditions: Standard
Construction
Type & style
- Home type: SingleFamily
- Property subtype: Single Family Residence
Materials
- Brick, Cement Siding
- Roof: Composition
Condition
- Year built: 2014
Utilities & green energy
- Sewer: Public Sewer
- Water: Private
Community & HOA
Community
- Subdivision: Adonea
HOA
- Has HOA: Yes
- Amenities included: Clubhouse, Park, Playground, Pool
- Services included: Trash
- HOA fee: $135 quarterly
- HOA name: Adonea
- HOA phone: 303-420-4433
Location
- Region: Aurora
Financial & listing details
- Price per square foot: $174/sqft
- Tax assessed value: $611,100
- Annual tax amount: $4,806
- Date on market: 8/10/2023
- Listing terms: Cash,Conventional,FHA,VA Loan
- Exclusions: Washer And Dryer Are Excluded But Are Negotiable. All Other Personal Property Is Excluded.
- Ownership: Individual
Price history
| Date | Event | Price |
|---|---|---|
| 8/31/2023 | Sold | $597,000+0.3%$174/sqft |
Source:  REcolorado as distributed by MLS GRID #6897020 Report a problem REcolorado as distributed by MLS GRID #6897020 Report a problem | ||
| 8/13/2023 | Pending sale | $595,000$174/sqft |
Source:  HomeSmart #6897020 Report a problem HomeSmart #6897020 Report a problem | ||
| 8/10/2023 | Listed for sale | $595,000+83%$174/sqft |
Source: HomeSmart #6897020 Report a problem | ||
| 6/30/2014 | Sold | $325,100$95/sqft |
Source: Public Record Report a problem | ||
Public tax history
| Year | Property taxes | Tax assessment |
|---|---|---|
| 2025 | $5,688 +2% | $38,194 -2% |
| 2024 | $5,576 +16% | $38,954 -9.5% |
| 2023 | $4,806 -3% | $43,053 +37.5% |
| 2022 | $4,955 | $31,303 -2.8% |
| 2021 | -- | $32,204 -1.5% |
| 2020 | $5,735 +7.7% | $32,697 |
| 2019 | $5,325 | -- |
| 2018 | $5,325 +8% | $28,786 |
| 2017 | $4,929 | $28,786 +7.2% |
| 2016 | -- | $26,849 |
| 2015 | -- | $26,849 +998.1% |
| 2014 | $4,422 +975.2% | $2,445 -39.9% |
| 2013 | $411 | $4,070 |
| 2012 | -- | $4,070 |
| 2011 | $578 +6.1% | $4,070 |
| 2010 | $545 -30.2% | $4,070 +5.4% |
| 2009 | $781 | $3,860 -32.8% |
| 2008 | -- | $5,742 |
| 2007 | -- | $5,742 |
Find assessor info on the county website
Neighborhood: Adonea
Nearby homes
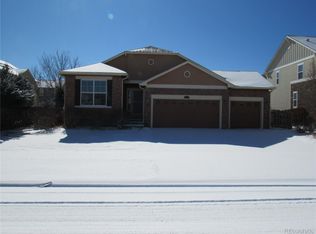
- $600,0005 bd5 ba3.2k sqft25858 E Bayaud Ave, Aurora, CO 80018Sold
- $546,4004 bd3 ba2k sqft25818 E Bayaud Ave, Aurora, CO 80018Off Market
- $585,4004 bd4 ba2.5k sqft25837 E Maple Pl, Aurora, CO 80018Off Market
- $538,5003 bd2 ba1.8k sqft25817 E Maple Pl, Aurora, CO 80018Off Market
- $548,9003 bd2 ba3.7k sqft25857 E Maple Pl, Aurora, CO 80018Sold
- $601,0004 bd4 ba2.7k sqft118 S Millbrook St, Aurora, CO 80018Off Market
- $561,6003 bd3 ba1.8k sqft111 S Newbern Way, Aurora, CO 80018Off Market
- $580,6004 bd4 ba2.3k sqft121 S Newbern Way, Aurora, CO 80018Off Market
Nearby schools
GreatSchools rating
- 6/10Vista Peak P-8 ExploratoryGrades: PK-8Distance: 0.9 mi
- 5/10Vista Peak 9-12 PreparatoryGrades: 9-12Distance: 1.1 mi
Schools provided by the listing agent
- Elementary: Vista Peak
- Middle: Vista Peak
- High: Vista Peak
- District: Adams-Arapahoe 28J
Source: REcolorado as distributed by MLS GRID. This data may not be complete. We recommend contacting the local school district to confirm school assignments for this home.
Get a cash offer in 3 minutes
Find out how much your home could sell for in as little as 3 minutes with a no-obligation cash offer.
Estimated market value
$594,100
Get a cash offer in 3 minutes
Find out how much your home could sell for in as little as 3 minutes with a no-obligation cash offer.
Estimated market value
$594,100
- Colorado
- Arapahoe County
- Aurora
- 80018
- Adonea
- 25838 E Bayaud Avenue
Nearby cities
Nearby neighborhoods
Nearby zip codes
Other Aurora Topics
