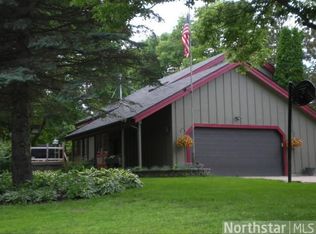
Step into luxury with this 4-bedroom home nestled on 1.8 picturesque acres. Inside, discover hardwood floors & fresh carpet underfoot, leading you through spacious rooms to a master suite boasting a generous walk-in closet. Warm up by one of 2 gas fireplaces, a focal point that adds a touch of class to each living area.
Entertain in style with the expanded kitchen, opening onto a large deck overlooking your private oasis. The walkout basement is a canvas for your future endeavors, featuring new carpet and ready for your customization. Step outside onto the stamped concrete patio, where a hot tub invites you to unwind in bliss.
Explore trails on your property, leading to deeded lake access — a gateway to serene Comfort Lake. A home where elegance meets modern comfort, a true find in today’s market
Closed
$479,900
25838 Indian Ave, Chisago City, MN 55013
4beds
2,960sqft
Single Family
Built in 1991
1.8 Acres Lot
$526,400 Zestimate®
$162/sqft
$3,148 Estimated rent
Home value
$526,400
$500,000 - $553,000
$3,148/mo
Zestimate® history
Owner options
List your home for rent
$3,148/mo
Rent Zestimate®
Find your next renter with Zillow Rental Manager. Plus, with online applications, you can quickly screen prospective tenants – for free.
$3,148/mo
Rent Zestimate®
Refinance and save
$3,020/mo
Est. payment
Refinancing to a lower rate could help reduce your monthly payments and save thousands over the life of the loan.
$3,020/mo
Est. payment
Explore your selling options
Work with a Zillow partner agent
Leverage their expertise and Zillow's premium Showcase listings to get your home seen by more buyers.
Get startedList with your own agent
Get your home in front of millions of buyers by listing it on Zillow.
Learn how to do itSell it yourself
Take full control of how buyers see your home on Zillow by listing For Sale by Owner (FSBO).
List your homeWhat's special
Modern comfortHardwood floorsSerene comfort lakeSpacious roomsHot tubNew carpetFresh carpet
Zillow last checked:
Listing updated:
Listed by:
Chelsea C. Erickson 763-221-2524,
LaBelle Real Estate Group Inc
Bought with:
Connor Brausen
LivingLocal Realty
Source: NorthstarMLS as distributed by MLS GRID,MLS#: 6426291
Facts & features
Interior
Bedrooms & bathrooms
- Bedrooms: 4
- Bathrooms: 2
- Full bathrooms: 1
- 3/4 bathrooms: 1
Bedroom
- Level: Upper
- Area: 144 Square Feet
- Dimensions: 12x12
Bedroom 2
- Level: Upper
- Area: 121 Square Feet
- Dimensions: 11x11
Bedroom 3
- Level: Lower
- Area: 120 Square Feet
- Dimensions: 12x10
Bedroom 4
- Level: Lower
- Area: 110 Square Feet
- Dimensions: 11x10
Deck
- Level: Upper
- Area: 240 Square Feet
- Dimensions: 20x12
Dining room
- Level: Upper
- Area: 234 Square Feet
- Dimensions: 18x13
Family room
- Level: Lower
- Area: 336 Square Feet
- Dimensions: 28x12
Family room
- Level: Lower
- Area: 252 Square Feet
- Dimensions: 18x14
Foyer
- Level: Main
- Area: 60 Square Feet
- Dimensions: 10x6
Kitchen
- Level: Upper
- Area: 220 Square Feet
- Dimensions: 20x11
Laundry
- Level: Lower
- Area: 60 Square Feet
- Dimensions: 10x6
Living room
- Level: Upper
- Area: 216 Square Feet
- Dimensions: 18x12
Patio
- Level: Lower
- Area: 480 Square Feet
- Dimensions: 24x20
Walk in closet
- Level: Upper
- Area: 30 Square Feet
- Dimensions: 6x5
Heating
- Baseboard, Forced Air, Fireplace(s)
Cooling
- Central Air
Appliances
- Included: Dishwasher, Microwave, Range, Refrigerator, Stainless Steel Appliance(s), Washer, Water Softener Owned
- Laundry: In Basement, Lower Level, Sink
Features
- Basement: Block,Drain Tiled,Drainage System,Egress Window(s),Finished,Full,Sump Pump,Walk-Out Access
- Number of fireplaces: 2
- Fireplace features: Gas
Interior area
- Total structure area: 2,960
- Total interior livable area: 2,960 sqft
- Finished area above ground: 1,480
- Finished area below ground: 1,380
Property
Parking
- Total spaces: 3
- Parking features: Attached, Asphalt, Garage Door Opener, Insulated Garage
- Attached garage spaces: 3
- Has uncovered spaces: Yes
- Details: Garage Dimensions (32x24), Garage Door Height (7), Garage Door Width (16)
Accessibility
- Accessibility features: None
Features
- Levels: Multi/Split
- Patio & porch: Deck
- Pool features: None
- Has spa: Yes
- Spa features: Hot Tub
- Fencing: None
- Waterfront features: Deeded Access
- Frontage length: Water Frontage: 22
Lot
- Size: 1.8 Acres
- Dimensions: 161 x 362 x 265 x 96 x 104 x 231
Details
- Foundation area: 1480
- Parcel number: 211078201
- Zoning description: Residential-Single Family
Construction
Type & style
- Home type: SingleFamily
- Property subtype: Single Family
Materials
- Block
- Roof: Age 8 Years or Less,Architectural Shingle
Condition
- New construction: No
- Year built: 1991
Utilities & green energy
- Electric: Circuit Breakers, Power Company: Xcel Energy
- Gas: Electric, Natural Gas
- Sewer: Private Sewer
- Water: Private
Community & HOA
Community
- Subdivision: Aadland Acres 2
HOA
- Has HOA: No
Location
- Region: Chisago City
Financial & listing details
- Price per square foot: $162/sqft
- Tax assessed value: $455,900
- Annual tax amount: $5,232
- Date on market: 9/15/2023
- Cumulative days on market: 7 days
Price history
| Date | Event | Price |
|---|---|---|
| 10/31/2023 | Sold | $479,900$162/sqft |
Source:  NorthstarMLS as distributed by MLS GRID #6426291 Report a problem NorthstarMLS as distributed by MLS GRID #6426291 Report a problem | ||
| 10/5/2023 | Pending sale | $479,900$162/sqft |
Source: NorthstarMLS as distributed by MLS GRID #6426291 Report a problem | ||
| 9/28/2023 | Listed for sale | $479,900+68.4%$162/sqft |
Source: NorthstarMLS as distributed by MLS GRID #6426291 Report a problem | ||
| 6/1/2015 | Sold | $285,000-3.4%$96/sqft |
Source: NorthstarMLS as distributed by MLS GRID #4540510 Report a problem | ||
| 2/25/2015 | Listing removed | $295,000$100/sqft |
Source: Keller Williams Premier Realty #4540510 Report a problem | ||
| 1/30/2015 | Price change | $295,000-1.7%$100/sqft |
Source: Keller Williams Premier Realty #4540510 Report a problem | ||
| 10/28/2014 | Listed for sale | $300,000$101/sqft |
Source: Keller Williams Premier Realty #4540510 Report a problem | ||
Public tax history
| Year | Property taxes | Tax assessment |
|---|---|---|
| 2024 | $2,030 -63.2% | $155,900 -63.8% |
| 2023 | $5,512 +7.7% | $430,900 +29.4% |
| 2022 | $5,120 -0.9% | $332,900 -0.7% |
| 2021 | $5,168 +1.3% | $335,200 |
| 2020 | $5,100 +21.3% | -- |
| 2017 | $4,204 +100% | -- |
| 2016 | $2,102 -48.2% | -- |
| 2015 | $4,056 +6.3% | -- |
| 2014 | $3,814 +13.4% | $207,000 |
| 2013 | $3,364 +1.9% | -- |
| 2012 | $3,300 +3.6% | -- |
| 2011 | $3,184 -2.4% | -- |
| 2010 | $3,262 | -- |
| 2009 | -- | -- |
| 2008 | $3,206 -4.4% | -- |
| 2007 | $3,354 +4.2% | -- |
| 2006 | $3,219 +17.4% | -- |
| 2005 | $2,743 | -- |
Find assessor info on the county website
Neighborhood: 55013
Nearby homes
- $570,0004 bd3 ba2.5k sqft25814 Indian Ave, Chisago City, MN 55013Off Market
- $443,8002 bd2 ba2.1k sqft25876 Indian Ave, Chisago City, MN 55013Off Market
- $644,1004 bd3 ba3k sqft25803 E Comfort Dr, Chisago City, MN 55013Off Market

- $415,500-- bd-- ba-- sqft25803 E Comfort Dr, Chisago City, MN 55013Off Market
- $360,500-- bd-- ba-- sqft25803 E Comfort Dr, Chisago City, MN 55013Off Market
- $431,3753 bd3 ba2.4k sqft25755 E Comfort Dr, Chisago City, MN 55013Sold
- $720,2004 bd1 ba2.6k sqft25782 Indian Ave, Chisago City, MN 55013Off Market
- $591,5003 bd3 ba2.8k sqft8048 257th St, Chisago City, MN 55013Off Market
Nearby schools
GreatSchools rating
- NAChisago Lakes Elementary SchoolGrades: PK-1Distance: 3.9 mi
- 8/10Chisago Lakes Middle SchoolGrades: 6-8Distance: 7.3 mi
- 9/10Chisago Lakes Senior High SchoolGrades: 9-12Distance: 6 mi
Get a cash offer in 3 minutes
Find out how much your home could sell for in as little as 3 minutes with a no-obligation cash offer.
Estimated market value
$526,400
Get a cash offer in 3 minutes
Find out how much your home could sell for in as little as 3 minutes with a no-obligation cash offer.
Estimated market value
$526,400
- Minnesota
- Chisago County
- Chisago City
- 55013
- 25838 Indian Ave
Nearby cities
Nearby zip codes
Other Chisago City Topics
