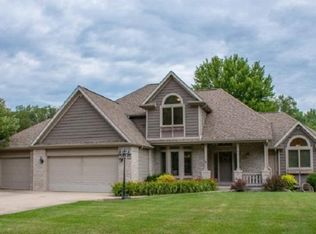
Welcome to your new home! This 5-bedroom, 3.5-bathroom residence has no HOA and is nestled on a spacious lot; this property boasts modern amenities and stylish upgrades that are sure to impress. As you step inside, you'll be greeted by an inviting open floor plan that seamlessly blends functionality with elegance. The main level features a cozy fireplace, perfect for chilly evenings, and a convenient wet bar for entertaining guests. The kitchen's quartz countertops, stainless steel appliances, and ample cabinet space are a delight. The large kitchen island is lined with pullout shelves, seats 4, and provides a priceless large surface for activities like homework, cookie decorating, gift wrapping, and party hosting. Step outside to discover your own private oasis. The brand-new 18' x 20' Trex Transcend composite deck, installed in 2022, provides the ideal setting for al fresco dining or simply soaking up the sunshine. A 12' x 16' garden shed, also added in 2022, offers additional storage space for all your outdoor essentials. The finished walk-out lower level offers even more living space, complete with a kitchenette for added convenience. The attached 2-car garage and main floor laundry space make daily chores a breeze. But that's not all – this home is also equipped with top-of-the-line features for ultimate comfort and efficiency. A new 96% 2-stage ECM furnace, installed in 2022, ensures optimal heating throughout the colder months. The roof was replaced in 2022, providing peace of mind for years to come. Enjoy the benefits of a new water softener and RO water filter, also installed in 2022, for pristine drinking water. If you are looking for a great, convenient location, look no further. Airport 3.8 miles, Toll Road Plaza 3.5 miles, Notre Dame stadium 9.3 miles, grocery stores 4.6 & 6.6, New EV Battery Plant 11 miles, Tire Rack HQ 2.1, Indiana Dunes National Park 36 miles. See the agent's extra documents for a full list of locations, times, and miles, along with a detailed PDF of home improvements. With its perfect blend of modern amenities and timeless charm, this is the home you've been waiting for. Don't miss your chance to make it yours – schedule a showing today!
Closed
Zillow last checked:
Listing updated:
Bought with:
Janell Dickerson
Howard Hanna SB Real Estate
Source: IRMLS,MLS#: 202417091
Price history
| Date | Event | Price |
|---|---|---|
| 9/9/2024 | Sold | $530,000-1.5% |
Source:  IRMLS #202417091 Report a problem IRMLS #202417091 Report a problem | ||
| 7/7/2024 | Pending sale | $538,000 |
Source: IRMLS #202417091 Report a problem | ||
| 6/15/2024 | Price change | $538,000-1.8% |
Source: IRMLS #202417091 Report a problem | ||
| 5/15/2024 | Price change | $548,000+15.4% |
Source: IRMLS #202417091 Report a problem | ||
| 3/24/2022 | Pending sale | $475,000 |
Source: IRMLS #202209498 Report a problem | ||
| 3/22/2022 | Listed for sale | $475,000+63.8% |
Source: IRMLS #202209498 Report a problem | ||
| 3/1/2017 | Listing removed | $289,900$83/sqft |
Source: RE/MAX 100 #201632023 Report a problem | ||
| 2/10/2017 | Price change | $289,900-3.3%$83/sqft |
Source: RE/MAX 100 #201632023 Report a problem | ||
| 11/22/2016 | Price change | $299,900-1.7%$86/sqft |
Source: RE/MAX 100 #201632023 Report a problem | ||
| 10/29/2016 | Price change | $305,000-4.7%$87/sqft |
Source: RE/MAX 100 #201632023 Report a problem | ||
| 8/20/2016 | Price change | $319,900-1.5%$92/sqft |
Source: RE/MAX 100 #201632023 Report a problem | ||
| 7/11/2016 | Listed for sale | $324,900$93/sqft |
Source: RE/MAX 100 #201632023 Report a problem | ||


Get pre-qualified for a loan
At Zillow Home Loans, we can pre-qualify you in as little as 5 minutes with no impact to your credit score.An equal housing lender. NMLS #10287.
