Welcome to 2584 Barry Court, a Turn-Key Contemporary Colonial in Serene Waverly Woods! Nestled on a cul-de-sac, this stunning home sits on a generous 3/4-acre parcel, providing the perfect balance of peaceful living and convenient access to urban amenities. Commuters will appreciate the quick access to the Taconic, while shopping and dining options are just moments away, perfect for foodies and casual diners alike. Step inside to a sun-soaked living room featuring vaulted ceilings, leading to a formal dining area and a cozy family room complete with a wood-burning fireplace. The heart of the home is the open eat-in kitchen, boasting stainless steel appliances, granite countertops, and seamless access to a versatile recreation room—ideal for entertaining or relaxation.
Upstairs, you’ll find a spacious loft area, a full hall bath, and three bedrooms, including a luxurious primary suite with its own private bath. The beautifully landscaped property, complete with a deck, is perfect for unwinding or hosting gatherings. With municipal water, sewers, and lower taxes, this residence offers both convenience and exceptional value. Don’t miss your chance to call this gem your home—schedule a showing today! Additional Information: Amenities:Storage,HeatingFuel:Oil Above Ground,ParkingFeatures:2 Car Attached,
Sold for $850,000
$850,000
2584 Barry Court, Yorktown Heights, NY 10598
3beds
2,574sqft
Single Family Residence, Residential
Built in 1978
0.7 Acres Lot
$964,900 Zestimate®
$330/sqft
$5,819 Estimated rent
Home value
$964,900
$897,000 - $1.04M
$5,819/mo
Zestimate® history
Owner options
List your home for rent
$5,819/mo
Rent Zestimate®
Find your next renter with Zillow Rental Manager. Plus, with online applications, you can quickly screen prospective tenants – for free.
$5,819/mo
Rent Zestimate®
Refinance and save
$5,691/mo
Est. payment
Refinancing to a lower rate could help reduce your monthly payments and save thousands over the life of the loan.
$5,691/mo
Est. payment
Explore your selling options
Work with a Zillow partner agent
Leverage their expertise and Zillow's premium Showcase listings to get your home seen by more buyers.
Get startedList with your own agent
Get your home in front of millions of buyers by listing it on Zillow.
Learn how to do itSell it yourself
Take full control of how buyers see your home on Zillow by listing For Sale by Owner (FSBO).
List your homeWhat's special
Zillow last checked:
Listing updated:
Listed by:
Shari Besterman 914-391-8209,
Houlihan Lawrence Inc. 914-962-4900
Bought with:
Joseph Iannibelli, 10401283789
Keller Williams NY Realty
Source: OneKey® MLS as distributed by MLS GRID,MLS#: H6326680
Facts & features
Interior
Bedrooms & bathrooms
- Bedrooms: 3
- Bathrooms: 3
- Full bathrooms: 2
- 1/2 bathrooms: 1
Primary bedroom
- Level: Second
Bedroom 1
- Level: Second
Bedroom 2
- Level: Second
Bathroom 1
- Description: Primary
- Level: Second
Bathroom 2
- Description: Hall
- Level: Second
Other
- Level: First
Dining room
- Level: First
Family room
- Description: with fireplace
- Level: First
Family room
- Description: Door out to deck
- Level: First
Kitchen
- Level: First
Living room
- Level: First
Office
- Description: with skylight
- Level: Second
Heating
- Oil, Baseboard
Cooling
- Central Air, Wall/Window Unit(s), Attic Fan
Appliances
- Included: Stainless Steel Appliance(s), Oil Water Heater, Dishwasher, Disposal, Dryer, Refrigerator, Washer
Features
- Cathedral Ceiling(s), Eat-in Kitchen, Formal Dining, Granite Counters, Primary Bathroom, Open Kitchen
- Flooring: Hardwood
- Windows: Blinds, Skylight(s)
- Has basement: No
- Attic: Pull Stairs
- Number of fireplaces: 1
Interior area
- Total structure area: 2,574
- Total interior livable area: 2,574 sqft
Property
Parking
- Total spaces: 2
- Parking features: Attached, Garage Door Opener
Features
- Levels: Two
- Stories: 2
- Patio & porch: Porch, Deck
Lot
- Size: 0.7 Acres
- Features: Near Public Transit, Near School, Near Shops, Cul-De-Sac
Details
- Parcel number: 5400027013000030000003
Construction
Type & style
- Home type: SingleFamily
- Architectural style: Contemporary
- Property subtype: Single Family Residence, Residential
Materials
- Shake Siding, Cedar
Condition
- Year built: 1978
Utilities & green energy
- Sewer: Public Sewer
- Water: Public
- Utilities for property: Trash Collection Public
Community & HOA
Community
- Subdivision: Waverly Woods
HOA
- Has HOA: No
- Amenities included: Park
Location
- Region: Yorktown Heights
Financial & listing details
- Price per square foot: $330/sqft
- Tax assessed value: $12,000
- Annual tax amount: $17,956
- Date on market: 9/27/2024
- Cumulative days on market: 12 days
- Listing agreement: Exclusive Right To Sell
- Inclusions: Light Fixtures, Oven/Range
Price history
| Date | Event | Price |
|---|---|---|
| 11/22/2024 | Sold | $850,000+9.1%$330/sqft |
Source:  OneKey® MLS as distributed by MLS GRID #H6326680 Report a problem OneKey® MLS as distributed by MLS GRID #H6326680 Report a problem | ||
| 10/9/2024 | Pending sale | $779,000$303/sqft |
Source: OneKey® MLS as distributed by MLS GRID #H6326680 Report a problem | ||
| 9/27/2024 | Listed for sale | $779,000+61.6%$303/sqft |
Source: OneKey® MLS as distributed by MLS GRID #H6326680 Report a problem | ||
| 11/2/2015 | Sold | $482,000-2.2%$187/sqft |
Source: OneKey® MLS as distributed by MLS GRID #H4535307 Report a problem | ||
| 8/2/2015 | Listed for sale | $493,000$192/sqft |
Source: Coldwell Banker Res Brokerage #4535307 Report a problem | ||
Public tax history
| Year | Property taxes | Tax assessment |
|---|---|---|
| 2025 | -- | $12,000 |
| 2024 | -- | $12,000 |
| 2023 | -- | $12,000 |
| 2022 | -- | $12,000 |
| 2021 | -- | $12,000 |
| 2020 | -- | $12,000 |
| 2019 | -- | $12,000 |
| 2018 | -- | $12,000 |
| 2017 | -- | $12,000 |
| 2016 | -- | $12,000 |
| 2015 | $9,453 | $12,000 |
| 2014 | $9,453 | $12,000 |
| 2013 | $9,453 | $12,000 |
| 2012 | -- | $12,000 |
| 2011 | -- | $12,000 |
| 2010 | -- | $12,000 |
| 2009 | -- | $12,000 |
| 2008 | -- | $12,000 |
| 2007 | -- | $12,000 |
| 2006 | -- | $12,000 |
| 2005 | -- | $12,000 |
| 2004 | -- | $12,000 |
| 2003 | -- | $12,000 |
| 2002 | -- | $12,000 |
| 2001 | -- | $12,000 |
| 1999 | -- | $12,000 |
Find assessor info on the county website
Neighborhood: 10598
Nearby homes
- $793,2003 bd3 ba2k sqft2580 Barry Ct, Yorktown Heights, NY 10598Off Market
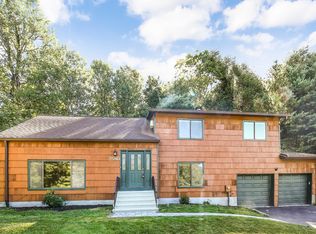
- $769,1003 bd2 ba2k sqft2570 Barry Ct, Yorktown Heights, NY 10598Off Market
- $721,3003 bd2 ba-- sqft13 Mohansic, Yorktown Heights, NY 10598Off Market
- $767,1003 bd2 ba-- sqft14 Mohansic, Yorktown Heights, NY 10598Off Market
- $298,000-- bd-- ba-- sqft13, UNITD Essex Yorktown Heights, NY 10598Off Market
- $689,3003 bd2 ba1.7k sqft3776 Chesterfield Drive, Yorktown Heights, NY 10598Off Market
- $495,8002 bd2 ba1.1k sqft97 Molly #D, Pitcher, NY 10598Off Market
- $448,800-- bd-- ba-- sqft178 Long Hill Drive #D, Yorktown Heights, NY 10598Off Market
Nearby schools
GreatSchools rating
- 8/10Mohansic SchoolGrades: K-3Distance: 0.6 mi
- 7/10Mildred E Strang Middle SchoolGrades: 6-8Distance: 0.6 mi
- 9/10Yorktown High SchoolGrades: 9-12Distance: 0.6 mi
Schools provided by the listing agent
- Middle: Mildred E Strang Middle School
- High: Yorktown High School
Source: OneKey® MLS as distributed by MLS GRID. This data may not be complete. We recommend contacting the local school district to confirm school assignments for this home.
Get a cash offer in 3 minutes
Find out how much your home could sell for in as little as 3 minutes with a no-obligation cash offer.
Estimated market value
$964,900
Get a cash offer in 3 minutes
Find out how much your home could sell for in as little as 3 minutes with a no-obligation cash offer.
Estimated market value
$964,900
- New York
- Westchester County
- Yorktown Heights
- 10598
- 2584 Barry Court
Nearby cities
Nearby neighborhoods
Nearby zip codes
Other Yorktown Heights Topics
- Apartments for Rent in 10598
- Houses for Sale in 10598
- Houses for Rent in 10598
- 10598 Real Estate
- Yorktown Heights Condos
- Houses for Sale in Yorktown Heights
- Newest Listings in Yorktown Heights
- Yorktown Heights Home Values
- Yorktown Heights Real Estate Agents
- Yorktown Heights Refinance
- Yorktown Heights Mortgage Rates
