Skip main navigation
Sold for $720,000
  • $720,000

    2584 Devonwood Dr, Troy, MI 48098

    4beds
    3,852sqft
    Single Family Residence
    Built in 1973
    0.39 Acres Lot
    $721,300 Zestimate®
    $187/sqft
    $4,355 Estimated rent

    Home value

    $721,300

    $685,000 - $757,000

    $4,355/mo

    Zestimate® history
    Loading
    Loading...

    Owner options

    List your home for rent

    $4,355/mo

    Rent Zestimate®

    Find your next renter with Zillow Rental Manager. Plus, with online applications, you can quickly screen prospective tenants – for free.

    Learn more

    $4,355/mo

    Rent Zestimate®

    Refinance and save

    $4,818/mo

    Est. payment

    Refinancing to a lower rate could help reduce your monthly payments and save thousands over the life of the loan.

    See today's rates

    $4,818/mo

    Est. payment

    Explore your selling options

    Work with a Zillow partner agent

    Leverage their expertise and Zillow's premium Showcase listings to get your home seen by more buyers.

    Get started

    List with your own agent

    Get your home in front of millions of buyers by listing it on Zillow.

    Learn how to do it

    Sell it yourself

    Take full control of how buyers see your home on Zillow by listing For Sale by Owner (FSBO).

    List your home

    What's special

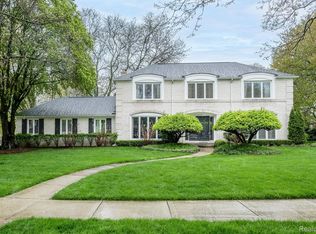
    Classic charm meets modern comfort in this beautifully maintained brick colonial nestled on a spacious lot backing to shared HOA green space complete with soccer nets and a playground. From the moment you arrive, you’ll appreciate the timeless curb appeal, attached garage, and inviting setting. Exposed hardwood floors flow throughout the home, creating warmth and character in every room. The large kitchen is designed for both function and style, featuring abundant cabinetry, a center island, and plenty of workspace for cooking and hosting. The kitchen opens to the spacious living room that features a stunning brick fireplace, offering the perfect gathering space for relaxing evenings or entertaining guests. Enjoy year-round natural light in the fully enclosed sunroom overlooking the backyard, or head outside to the Trex deck with a built-in grill — ideal for summer entertaining and outdoor dining. The expansive backyard offers both privacy and open space. Additional highlights include a finished basement providing flexible living space, as well as a whole-house water filtration system installed in 2024 for added comfort and peace of mind. This home offers the perfect blend of classic colonial architecture, thoughtful updates, and exceptional indoor-outdoor living.

    Zillow last checked:

    Listing updated:

    Listed by:

    Kate Waters 248-996-7906,

    Good Company

    Bought with:

    Lisa Scaccia, 6501372100

    Ascendent Realty Associates, LLC

    Source: Realcomp II,MLS#: 20261035828MLS Logo

    Facts & features

    Interior

    Bedrooms & bathrooms
    • Bedrooms: 4
    • Bathrooms: 4
    • Full bathrooms: 3
    • 1/2 bathrooms: 1
    Primary bedroom
    • Level: Second
    • Area: 216
    • Dimensions: 12 X 18
    Bedroom
    • Level: Second
    • Area: 150
    • Dimensions: 15 X 10
    Bedroom
    • Level: Second
    • Area: 110
    • Dimensions: 10 X 11
    Bedroom
    • Level: Second
    • Area: 121
    • Dimensions: 11 X 11
    Primary bathroom
    • Level: Second
    • Area: 56
    • Dimensions: 7 X 8
    Other
    • Level: Second
    • Area: 56
    • Dimensions: 7 X 8
    Other
    • Level: Basement
    • Area: 40
    • Dimensions: 5 X 8
    Other
    • Level: Entry
    • Area: 30
    • Dimensions: 5 X 6
    Kitchen
    • Level: Entry
    • Area: 247
    • Dimensions: 13 X 19
    Heating
    • Forced Air, Natural Gas
    Features
    • Basement: Partially Finished
    • Has fireplace: Yes
    • Fireplace features: Living Room
    Interior area
    • Total interior livable area: 3,852 sqft
    • Finished area above ground: 2,444
    • Finished area below ground: 1,408

    Property

    Parking
    • Total spaces: 2
    • Parking features: Two Car Garage, Attached
    • Attached garage spaces: 2
    Features
    • Levels: Two
    • Stories: 2
    • Entry location: GroundLevelwSteps
    • Patio & porch: Deck, Enclosed
    • Exterior features: Barbecue
    • Pool features: None
    Lot
    • Size: 0.39 Acres
    • Dimensions: 110 x 154
    Details
    • Parcel number: 2007176032
    • Special conditions: Short Sale No,Standard

    Construction

    Type & style
    • Home type: SingleFamily
    • Architectural style: Colonial
    • Property subtype: Single Family Residence
    Materials
    • Brick
    • Foundation: Basement, Poured
    Condition
    • New construction: No
    • Year built: 1973

    Utilities & green energy

    • Sewer: Public Sewer
    • Water: Public

    Community & HOA

    Community
    • Subdivision: HICKORY HEIGHTS NORTH 3
    HOA
    • Has HOA: Yes
    • HOA fee: $150 annually
    Location
    • Region: Troy

    Financial & listing details

    • Price per square foot: $187/sqft
    • Tax assessed value: $264,360
    • Annual tax amount: $9,081
    • Date on market: 5/21/2026
    • Cumulative days on market: 4 days
    • Listing agreement: Exclusive Right To Sell
    • Listing terms: Cash,Conventional,FHA,Va Loan

    Price history

    DateEventPrice
    6/12/2026Sold$720,000+0.7%$187/sqft
    Source: Realcomp II #20261035828 Report a problem
    5/22/2026Pending sale$715,000$186/sqft
    Source: Realcomp II #20261035828 Report a problem
    5/21/2026Listed for sale$715,000+10%$186/sqft
    Source: Realcomp II #20261035828 Report a problem
    5/6/2024Sold$650,000+3.2%$169/sqft
    Source: Realcomp II #20240019774 Report a problem
    4/10/2024Pending sale$629,900$164/sqft
    Source: Realcomp II #20240019774 Report a problem
    4/2/2024Listed for sale$629,900$164/sqft
    Source: Realcomp II #20240019774 Report a problem

    Public tax history

    YearProperty taxesTax assessment
    2024-- $252,930 +2.8%
    2023-- $246,140 +18.9%
    2022-- $207,040 +1.5%
    2021-- $204,040 -2%
    2020-- $208,130 +3.5%
    2019-- $201,000 +7%
    2015-- $187,830 +12%
    2014-- $167,740 +10.1%
    2011-- $152,300
    2010-- $152,300 -8.8%
    2009-- $166,950 -19.7%
    2003-- $207,870 +11%
    2002-- $187,230 +32.4%
    2001$5,064 +5.3%$141,390 +3.2%
    2000$4,808 $137,010
    Find assessor info on the county website

    Neighborhood: 48098

    Nearby schools

    GreatSchools rating
    Get a cash offer in 3 minutes
    Find out how much your home could sell for in as little as 3 minutes with a no-obligation cash offer.
    Estimated market value
    $721,300
    Get a cash offer in 3 minutes
    Find out how much your home could sell for in as little as 3 minutes with a no-obligation cash offer.
    Estimated market value
    $721,300