Skip main navigation
Active
  • $2,199,000

    2584 E Varco Via Ct, Boise, ID 83712

    4beds
    4baths
    5,406sqft
    : 
    Loading
    Get pre-qualified
    Single Family Residence
    Built in 2005
    0.43 Acres Lot
    $2,097,700 Zestimate®
    $407/sqft
    $83/mo HOA

    What's special

    Grand sandstone fireplaceWorkout roomPrivate libraryBarrel ceiling detailEnsuite guest suiteGranite islandPrivate cul-de-sac
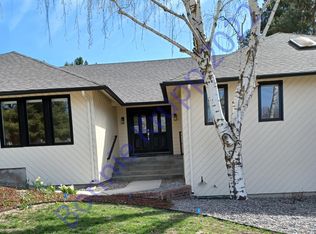
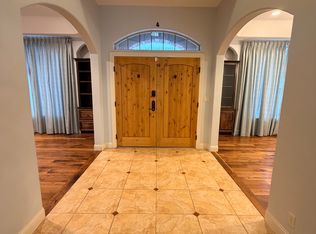
    Perched in a private cul-de-sac in the coveted foothills of Terra Nativa just above Boise’s historic East End, this extraordinary 5,406 SF custom residence blends timeless luxury, architectural elegance, and exceptional privacy. Surrounded by mature landscaping on nearly half an acre, this single-level home with a fully walkout daylight basement offers refined living moments from foothill trails, the Boise River, Greenbelt, downtown Boise, and premier outdoor recreation. Step through the front entry and into a dramatic 20-foot foyer where soaring architecture and natural light immediately establish the tone of the home including barrel ceiling detail. Main level features soaring 9 & 10-foot ceilings, refinished hardwood floors, 8-foot interior doors, a grand sandstone fireplace, formal dining, private library, and dedicated office with pocket-door access to the primary suite. The chef’s kitchen showcases Miele and Viking appliances, builtin 6 burner gas stovetop, dbl ovens, granite island, butler’s service area, open to every living area w/ stained concrete floor. The luxurious primary suite offers marble counters, travertine floors, soaking tub, oversized walk-in shower with 3 heads, and an expansive walk-in closet. The walkout daylight basement includes abundant natural light, wet/dry sauna room, workout room, oversized media/family room, ensuite guest suite, Jack-and-Jill BR's
    33 days
    |
    1,088
    |
    39
    |

    Zillow last checked:

    Listing updated:

    Listed by:

    Terri Schroeder Main:208-672-9000,

    Keller Williams Realty Boise

    Source: IMLS,MLS#: 98990214MLS Logo

    Loading...

      Facts & features

      Interior

      Bedrooms & bathrooms
      • Bedrooms: 4
      • Bathrooms: 4
      • Main level bathrooms: 1
      • Main level bedrooms: 1
      Primary bedroom
      • Level: Main
      • Area: 280
      • Dimensions: 20 x 14
      Bedroom 2
      • Level: Lower
      • Area: 192
      • Dimensions: 16 x 12
      Bedroom 3
      • Level: Lower
      • Area: 225
      • Dimensions: 15 x 15
      Bedroom 4
      • Level: Lower
      • Area: 187
      • Dimensions: 11 x 17
      Dining room
      • Level: Main
      • Area: 169
      • Dimensions: 13 x 13
      Family room
      • Level: Lower
      • Area: 500
      • Dimensions: 25 x 20
      Kitchen
      • Level: Main
      • Area: 320
      • Dimensions: 20 x 16
      Living room
      • Level: Main
      • Area: 500
      • Dimensions: 25 x 20
      Office
      • Level: Main
      • Area: 204
      • Dimensions: 12 x 17
      Heating
      • Forced Air, Natural Gas, Radiant
      Cooling
      • Central Air
      Appliances
      • Included: Gas Water Heater, Tankless Water Heater, Dishwasher, Disposal, Double Oven, Microwave, Oven/Range Built-In, Refrigerator, Gas Range
      Features
      • Bath-Master, Bed-Master Main Level, Guest Room, Split Bedroom, Den/Office, Formal Dining, Family Room, Great Room, Sauna/Steam Room, Rec/Bonus, Two Master Bedrooms, Double Vanity, Walk-In Closet(s), Walk In Shower, Breakfast Bar, Pantry, Kitchen Island, Granite Counters, Number of Baths Main Level: 1, Number of Baths Below Grade: 2
      • Flooring: Hardwood, Tile, Carpet, Concrete
      • Basement: Daylight,Walk-Out Access
      • Number of fireplaces: 2
      • Fireplace features: Two, Gas
      Interior area
      • Total structure area: 5,406
      • Total interior livable area: 5,406 sqft
      • Finished area above ground: 2,800
      • Finished area below ground: 2,606
      Video & virtual tour

      Property

      Parking
      • Total spaces: 3
      • Parking features: Attached, Driveway
      • Attached garage spaces: 3
      • Has uncovered spaces: Yes
      • Details: Garage: 32x28
      Accessibility
      • Accessibility features: Accessible Elevator Installed
      Features
      • Levels: Single with Below Grade
      • Fencing: Full,Wood
      • Has view: Yes
      Lot
      • Size: 0.43 Acres
      • Features: 10000 SF - .49 AC, Sidewalks, Views, Corner Lot, Cul-De-Sac, Rolling Slope, Auto Sprinkler System, Drip Sprinkler System, Full Sprinkler System, Pressurized Irrigation Sprinkler System
      Details
      • Parcel number: R5983350160

      Construction

      Type & style
      • Home type: SingleFamily
      • Property subtype: Single Family Residence
      Materials
      • Stone, Stucco
      • Roof: Tile
      Condition
      • Year built: 2005

      Utilities & green energy

      • Water: Public
      • Utilities for property: Sewer Connected, Cable Connected

      Community & HOA

      Community
      • Security: Alarm
      • Subdivision: Terra Nativa
      HOA
      • Has HOA: Yes
      • HOA fee: $500 semi-annually
      Location
      • Region: Boise

      Financial & listing details

      • Price per square foot: $407/sqft
      • Tax assessed value: $1,461,100
      • Annual tax amount: $11,794
      • Date on market: 6/13/2026
      • Listing terms: Cash,Conventional
      • Ownership: Fee Simple,Fractional Ownership: No
      • Road surface type: Paved

        Estimated market value

        $2,097,700

        $1.99M - $2.20M

        $7,838/mo

        Price history

        Price history is unavailable.

        Public tax history

        YearProperty taxesTax assessment
        2025$11,795 +10.6%$1,461,100 +2.5%
        2024$10,661 -8.1%$1,424,800 +14.8%
        2023$11,601 +17.1%$1,241,400 -15.1%
        2022$9,909 +0.7%$1,463,000 +41.8%
        2021$9,840 +3.4%$1,031,600 +24.5%
        2020$9,519 +4%$828,800 +3.4%
        2019$9,157 +1.7%$801,500 +14%
        2018$9,002 -19.8%$703,100 -12.9%
        2017$11,226 $807,100 +3.4%
        2016$11,226 $780,300 +9.4%
        2015$11,226 +7.8%$713,200 +20.4%
        2012$10,411 +18.3%$592,300 +3.3%
        2011$8,803 -15.2%$573,300 -5.2%
        2010$10,379 +5.2%$604,900 -5%
        2009$9,861 +1160.3%$636,600 +464.9%
        2007$782 -9.5%$112,700 -84.1%
        2006$865 $709,600
        Find assessor info on the county website

        Monthly payment

        Est. payment

        Payment breakdown

        Explore the cost of this home by adjusting the details. Changes won't be saved.
        All calculations are estimates and provided by Zillow, Inc. for informational purposes only. Actual amounts may vary.
        HOA fees may include property taxes on listings classified as Co-Ops. Contact the listing agent and/or owner for fee details.
        Mortgage interest rates are dependent on a number of factors, including credit score, down payment, and repayment length. Interest rate data provided by Zillow Group Marketplace, Inc. as of 1/1/1970 from various mortgage lenders with which we have lead or other similar arrangements; the Estimated Payment is an average of those rates.
        See how much you could borrow to make a competitive offer.

        Climate risks

        Neighborhood: East End

        Getting around

        10 / 100
        Car-Dependent
        17 / 100
        Somewhat Bikeable

        Nearby schools

        GreatSchools rating
        Schools provided by the listing agent
        • Elementary: Roosevelt
        • Middle: North Jr
        • High: Boise
        • District: Boise School District #1

        Source: IMLS. This data may not be complete. We recommend contacting the local school district to confirm school assignments for this home.

        A local agent can set up tours, give advice and negotiate with sellers.

        A local lender can help you make sure your offer is ready when you are.

        Browse local experts

        Similar homes