This home is an updated 3 bedroom/2 bathroom home that is ready to move into. This info will be updated by 9/10/26 along with photos.
For sale
$750,000
2584 Fernley Dr, Duarte, CA 91010
3beds
984sqft
Single Family Residence
Built in 1955
5,309 Square Feet Lot
$733,200 Zestimate®
$762/sqft
$-- HOA
What's special
- 17 hours
- 63
- 4
Zillow last checked:
Listing updated:
Listed by:
Frank Kenny,
eXp Realty of Greater Los Angeles, Inc.
Source: eXp Realty,MLS#: SB26185984
Facts & features
Interior
Bedrooms & bathrooms
- Bedrooms: 3
- Bathrooms: 2
- Full bathrooms: 2
- Main level bathrooms: 2
- Main level bedrooms: 3
Rooms
- Room types: Kitchen, Living Room
Bedroom 1
- Features: AllBedroomsDown
Kitchen
- Features: GraniteCounters
Other
- Features: BathroomExhaustFan, SeparateShower
Cooling
- Central Air
Appliances
- Included: Gas Cooktop, Microwave, Refrigerator
- Laundry: Washer Hookup, Gas Dryer Hookup, Outside
Features
- Eat In Kitchen, All Bedrooms Down
- Flooring: Tile
- Has fireplace: No
- Fireplace features: None
- Common walls with other units/homes: No Common Walls
Interior area
- Total interior livable area: 984 sqft
Property
Parking
- Total spaces: 4
- Parking features: Garage
- Attached garage spaces: 2
- Uncovered spaces: 2
Features
- Levels: One
- Stories: 1
- Entry location: Front Door
- Pool features: None
- Spa features: None
- Has view: Yes
- View description: Mountains, Neighborhood
Lot
- Size: 5,309 Square Feet
- Features: Back Yard, Front Yard, Sprinkler System
Details
- Parcel number: 8604016032
- Special conditions: Standard
Construction
Type & style
- Home type: SingleFamily
- Architectural style: Traditional
- Property subtype: Single Family Residence
Materials
- Stucco
Condition
- New construction: No
- Year built: 1955
Utilities & green energy
- Sewer: Public Sewer
- Water: Public
- Utilities for property: Sewer Connected, Water Connected
Community & HOA
Community
- Features: Storm Drains, Street Lights, Suburban, Sidewalks
HOA
- Has HOA: No
Location
- Region: Duarte
Financial & listing details
- Price per square foot: $762/sqft
- Tax assessed value: $585,641
- Date on market: 9/9/2026
- Listing agreement: Exclusive Right To Sell
Estimated market value
$733,200
$697,000 - $770,000
$3,110/mo
Price history
| Date | Event | Price |
|---|---|---|
| 9/9/2026 | Listed for sale | $750,000+42.9%$762/sqft |
Source: eXp Realty #SB26185984 Report a problem | ||
| 2/3/2020 | Sold | $525,000+5.4%$534/sqft |
Source:  CRMLS #CV19258629 Report a problem CRMLS #CV19258629 Report a problem | ||
| 11/21/2019 | Pending sale | $498,000$506/sqft |
Source: CENTURY 21 Culture #CV19258629 Report a problem | ||
| 11/5/2019 | Listed for sale | $498,000+24%$506/sqft |
Source: CENTURY 21 CULTURE #CV19258629 Report a problem | ||
| 2/6/2015 | Sold | $401,500+7.1%$408/sqft |
Source: Public Record Report a problem | ||
| 12/12/2014 | Listed for sale | $375,000$381/sqft |
Source: CENTURY 21 West Coast Brokers #WS14256148 Report a problem | ||
Public tax history
| Year | Property taxes | Tax assessment |
|---|---|---|
| 2026 | -- | $585,641 +2% |
| 2025 | $7,729 +2.9% | $574,159 +2% |
| 2024 | $7,511 +3% | $562,902 +2% |
| 2023 | $7,292 +2.6% | $551,866 +2% |
| 2022 | $7,111 +1.2% | $541,046 +2% |
| 2021 | $7,029 +6.8% | $530,438 +20.3% |
| 2020 | $6,578 +17.8% | $440,889 +2% |
| 2019 | $5,585 +5.2% | $432,246 +2% |
| 2018 | $5,309 | $423,771 +2% |
| 2017 | $5,309 +3.3% | $415,463 +2% |
| 2016 | $5,141 +1.6% | $407,317 +1260.7% |
| 2015 | $5,062 +536.2% | $29,934 +2% |
| 2014 | $796 | $29,348 +2.5% |
| 2012 | -- | $28,645 +2% |
| 2011 | -- | $28,085 +0.7% |
| 2010 | -- | $27,876 -0.2% |
| 2009 | -- | $27,943 +2% |
| 2008 | -- | $27,396 +2% |
| 2007 | -- | $26,860 +2% |
| 2006 | -- | $26,334 |
| 2005 | -- | $26,334 +4% |
| 2004 | -- | $25,313 +1.9% |
| 2003 | -- | $24,850 +2% |
| 2002 | -- | $24,364 +4% |
| 2000 | -- | $23,421 |
Find assessor info on the county website
Monthly payment
Est. payment
Payment breakdown
Explore the cost of this home by adjusting the details. Changes won't be saved.Climate risks
Neighborhood: 91010
Similar homes
- $730,0002 bd1 ba866 sqft1931 Delford Ave, Duarte, CA 91010For Sale
 MLS ID #AR26156324, Shih Huang, Wetrust Realty. CRMLS
 - $775,0003 bd2 ba1.4k sqft337 S Enid Ave, Azusa, CA 91702For Sale
 MLS ID #CV26185141, Carol Facciponti, CAROUSEL REALTY. CRMLS
 - $736,0003 bd2 ba1.3k sqft3524 Van Wig Ave, Baldwin Park, CA 91706For Sale
 MLS ID #CV26170544, Lupe Martinez, TRI-STAR PROPERTIES. CRMLS
 - $789,0003 bd2 ba1.3k sqft217 Fanshaw Ave, Pomona, CA 91767For Sale
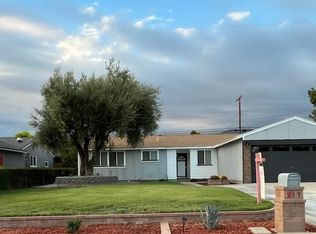 MLS ID #CV26196389, Tracey Jones, TRACEY JONES-PORTER, BROKER. CRMLS
Local buyer's agents are ready to help
