Skip main navigation
Off market
  • $641,900

    2584 Majestic Way, Bullhead City, AZ 86442

    3beds
    2,000sqft
    SingleFamily
    Built in 2004
    0.44 Acres Lot
    $641,900 Zestimate®
    $321/sqft
    $2,162 Estimated rent

    Home value

    $641,900

    $603,000 - $680,000

    $2,162/mo

    Zestimate® history
    Loading
    Loading...

    Owner options

    List your home for rent

    $2,162/mo

    Rent Zestimate®

    Find your next renter with Zillow Rental Manager. Plus, with online applications, you can quickly screen prospective tenants – for free.

    Learn more

    $2,162/mo

    Rent Zestimate®

    Refinance and save

    $3,776/mo

    Est. payment

    Refinancing to a lower rate could help reduce your monthly payments and save thousands over the life of the loan.

    See today's rates

    $3,776/mo

    Est. payment

    Explore your selling options

    Work with a Zillow partner agent

    Leverage their expertise and Zillow's premium Showcase listings to get your home seen by more buyers.

    Get started

    List with your own agent

    Get your home in front of millions of buyers by listing it on Zillow.

    Learn how to do it

    Sell it yourself

    Take full control of how buyers see your home on Zillow by listing For Sale by Owner (FSBO).

    List your home

    What's special

    Quiet gated communityCovered patiosGorgeous large gunite poolCommercial heaterFinished interiorsSingle storyDecorative pebble rock

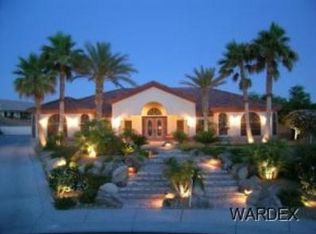
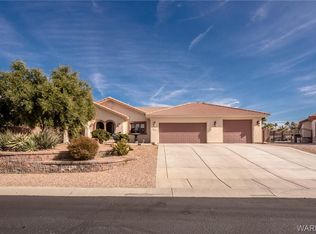
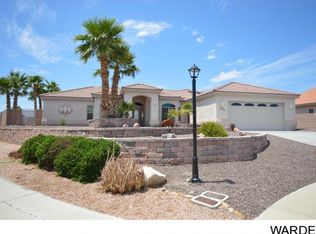
    This gorgeous, single story, custom built pool home with a million dollar, unobstructed view of the beautiful sky and Mountains on .44 acres. 6 miles from enjoying your day on the Colorado River or catching shows in Laughlin's Casinos for a night out. Elegant upgrades galore, including solar, located in a quiet gated community of beautiful homes where owner pride is apparent throughout. Homes rarely come for sale in this community and each one is a bit different from the others with plenty of room between neighbors. This one is definitely one that will please from the moment you drive up. Peaceful, safety, tranquility and a dry bed deep canyon bordering the south, so plenty of room for privacy and great family times on the large cool deck covered patio a gorgeous large gunite pool with commercial heater so you can enjoy year round and lots of plants and trees. When you enter the double-door covered portico, you will know you are home. The high vaulted ceilings with elegant plant shelves, soft lighting and electric plugs tickles your imagination for decorating the open living room and kitchen. The kitchen features a large, wide flat polished granite counter with room for 8 stools for entertaining your guests making cooking a delight. Your 4-burner gas glass cook top, Built-in oven and stainless steel microwave makes doing anything in the kitchen easy and comfortable. Large, shelved pantry with frosted, etched glass designer door and plenty of deep shelves. Deep over-sized stainless steel sink, with reverse osmosis system, sprayer and polished nickel fixtures. The open kitchen overlooks the large family room and the formal dining room. The dining room features 3 large bay windows and a glass, a french door to the back patio. The large family room overlooking the patio features the entire wall of 8 ft. windows and sliders to enjoy the cool, refreshing night breezes and the breathtaking views of your pool and sky. The Large Master Suite with slider to the back pool patio area features a reading room, with built in floor to ceiling book shelves, canned lighting and a great quiet reading area. The Master Suite is located on the opposite side of the home from the 2nd Master Guest Suite, Hall Bath and 3rd Bedroom. The roomy Master Bath has both a deep soak garden tub, large walk in shower with 2 shower heads and features a linen closet, his and her sinks all with easy clean cultured marble. The Master closet is large with custom wood cabinets and single/double bar. The kitchen and all the bathrooms have upgraded raised panel maple wood cabinets and drawers with finished interiors. The Private Guest Suite features bay windows, private bath with shower and a large walk-in closet with shelves. The Showers all have cultured marble walls for easy cleaning and lasting beauty and all have upgraded fixtures. The inside utility room has overhead cabinets and enters to the garage. The 940 sq. ft. garage is a finished, oversize 3 car, 8 foot doors with openers, with one side being boat deep. It features a ceiling fan, ac unit, a deep utility sink and a door leading to the back with built in gas BBQ. The property fenced with brick wall and wrought iron double gate access with plenty of room to store your toys, easy to maintain landscaping, with extra large rock reinforced canyon on canyon wall. The entire front and back yard is professionally landscaped with rock terraces, decorative pebble rock for minimal weed growth, shrubs, 2 trees for shade, and robellini palms. The shaded outdoor living is enhanced by 1280 sf of structural lattice awning in addition to 425 sf of covered patios front and back. From the pool you can watch activities in the large back yard. The alarm system and water conditioning with reverse osmosis is owned. Original irrigation system F&B replaced 2/2018. Surround Sound Family Room, Master and Pool/Patio area. "

    This property is not currently displayed as for sale or rent on Zillow. This may be different from what's on other websites or public sources.

    Facts & features

    Interior

    Bedrooms & bathrooms
    • Bedrooms: 3
    • Bathrooms: 3
    • Full bathrooms: 3
    Heating
    • Other, Gas
    Cooling
    • Central, Solar
    Appliances
    • Included: Dishwasher, Dryer, Microwave, Range / Oven, Refrigerator
    Features
    • Breakfast Bar, Casual Dining, Vaulted Ceiling, Ceiling Fan(s), Pantry, Window Coverings, Furnished, Open Floor Plan, Walk-In Closet(s), Security Wired, Surround Sound Wired, Garden Tub, Counters-Solid Surface, Central Vacuum, Counters-Granite/Stone, Great Room, Counters-Marble
    • Flooring: Tile, Carpet
    • Furnished: Yes
    Interior area
    • Total interior livable area: 2,000 sqft

    Property

    Parking
    • Total spaces: 6
    • Parking features: Garage - Attached
    Features
    • Exterior features: Stucco
    • Fencing: Back Yard, Wrought Iron
    • Has view: Yes
    • View description: Mountain
    Lot
    • Size: 0.44 Acres
    Details
    • Parcel number: 21357034
    • Zoning: Res: Single Family Limited

    Construction

    Type & style
    • Home type: SingleFamily
    Materials
    • steel
    • Roof: Tile
    Condition
    • Year built: 2004

    Community & HOA

    Community
    • Features: On Site Laundry Available
    HOA
    • Has HOA: Yes
    • HOA fee: $70 monthly
    Location
    • Region: Bullhead City

    Financial & listing details

    • Price per square foot: $321/sqft
    • Tax assessed value: $509,149
    • Annual tax amount: $3,065

    Price history

    DateEventPrice
    7/29/2022Sold$615,000-2.2%$308/sqft
    Source: Public Record Report a problem
    5/18/2022Pending sale$629,000$315/sqft
    Source: Owner Report a problem
    5/5/2022Listed for sale$629,000+80.2%$315/sqft
    Source: Owner Report a problem
    3/24/2021Listing removed--
    Source: Owner Report a problem
    5/31/2019Sold$349,000-5.7%$175/sqft
    Source: Public Record Report a problem
    2/8/2019Listing removed$369,900$185/sqft
    Source: Owner Report a problem
    11/11/2018Pending sale$369,900$185/sqft
    Source: Owner Report a problem
    9/26/2018Listed for sale$369,900+12.8%$185/sqft
    Source: Owner Report a problem
    3/6/2017Sold$328,000-4.9%$164/sqft
    Source: Momentum MLS #923276 Report a problem
    1/13/2017Listed for sale$344,900+35.1%$172/sqft
    Source: Colorado River Top Producers Realty, LLC #923276 Report a problem
    5/27/2004Sold$255,279+795.7%$128/sqft
    Source: Public Record Report a problem
    4/28/2003Sold$28,500$14/sqft
    Source: Public Record Report a problem

    Public tax history

    YearProperty taxesTax assessment
    2026$3,065 +2.9%$50,915 +5.2%
    2025$2,978 +6.5%$48,400 +3.7%
    2024$2,797 +3.9%$46,680 +10%
    2023$2,693 -2.1%$42,424 +19.4%
    2022$2,750 +3.4%$35,535 +4%
    2021$2,661 +6.2%$34,158 +10.9%
    2019$2,505 $30,798 +12.8%
    2018$2,505 +3.1%$27,298 -6.7%
    2017$2,429 +12.6%$29,258 +17.2%
    2016$2,157 +3.7%$24,970 +9.7%
    2015$2,081 $22,760 +20.6%
    2014-- $18,869 +1.4%
    2013-- $18,602 +1.3%
    2012-- $18,372 +17.6%
    2011-- $15,625 -24.9%
    2010-- $20,807 -36.5%
    2009-- $32,748 -22.5%
    2008-- $42,243
    2007-- --
    2006-- --
    2004-- --
    2003-- --
    2002-- --
    Find assessor info on the county website

    Neighborhood: 86442

    Nearby schools

    GreatSchools rating
    Get pre-qualified for a loan
    At Zillow Home Loans, we can pre-qualify you in as little as 5 minutes with no impact to your credit score.

    An equal housing lender. NMLS #10287.

    Sell for more on Zillow
    Get a Zillow Showcase℠ listing at no additional cost and you could sell for .
    $641,900
    2% more
    +$12,838
    With Zillow Showcase(estimated)
    $654,738