Skip main navigation
Closed
  • $435,000

    2584 NW Hemlock Way, Redmond, OR 97756

    3beds
    2baths
    1,408sqft
    Single Family Residence
    Built in 2018
    5,227.2 Square Feet Lot
    $449,100 Zestimate®
    $309/sqft
    $2,315 Estimated rent

    Home value

    $449,100

    $418,000 - $485,000

    $2,315/mo

    Zestimate® history
    Loading
    Loading...

    Owner options

    List your home for rent

    $2,315/mo

    Rent Zestimate®

    Find your next renter with Zillow Rental Manager. Plus, with online applications, you can quickly screen prospective tenants – for free.

    Learn more

    $2,315/mo

    Rent Zestimate®

    Refinance and save

    $2,602/mo

    Est. payment

    Refinancing to a lower rate could help reduce your monthly payments and save thousands over the life of the loan.

    See today's rates

    $2,602/mo

    Est. payment

    Explore your selling options

    Work with a Zillow partner agent

    Leverage their expertise and Zillow's premium Showcase listings to get your home seen by more buyers.

    Get started

    List with your own agent

    Get your home in front of millions of buyers by listing it on Zillow.

    Learn how to do it

    Sell it yourself

    Take full control of how buyers see your home on Zillow by listing For Sale by Owner (FSBO).

    List your home

    What's special

    Cozy gas fireplaceEn-suite bathroomInviting open floor planDual vanity sinksSeparate primary suiteElegant french doorsTwo spacious walk-in closets
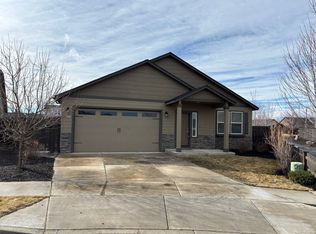
    This lovely single-story home is situated in a fabulous neighborhood, offering an inviting open floor plan that seamlessly connects the kitchen to the great room, which features a cozy gas fireplace. The separate primary suite provides a tranquil retreat and includes two spacious walk-in closets as well as an en-suite bathroom complete with dual vanity sinks for added convenience. Additionally, there is a guest room that boasts elegant French doors, making it perfect for use as either a comfortable bedroom or a functional office space. The exterior of the home is enhanced by a fully fenced and beautifully landscaped yard, providing a private oasis for relaxation or entertaining. With its thoughtful design and desirable features, this property presents an ideal living environment for those seeking both comfort and style in their next home.

    Zillow last checked:

    Listing updated:

    Listed by:

    Cascade Hasson SIR 541-593-2122

    Bought with:

    RE/MAX Key Properties

    Source: Oregon Datashare,MLS#: 220210716MLS Logo

    Facts & features

    Interior

    Bedrooms & bathrooms
    • Bedrooms: 3
    • Bathrooms: 2
    Heating
    • Forced Air, Natural Gas
    Cooling
    • Central Air
    Appliances
    • Included: Dishwasher, Disposal, Dryer, Microwave, Oven, Range, Refrigerator, Washer, Water Heater
    Features
    • Double Vanity, Enclosed Toilet(s), Fiberglass Stall Shower, Kitchen Island, Laminate Counters, Open Floorplan, Pantry, Primary Downstairs, Shower/Tub Combo, Vaulted Ceiling(s), Walk-In Closet(s)
    • Flooring: Carpet, Tile, Vinyl
    • Windows: Double Pane Windows, Vinyl Frames
    • Basement: None
    • Has fireplace: Yes
    • Fireplace features: Gas, Great Room
    • Common walls with other units/homes: No Common Walls
    Interior area
    • Total structure area: 1,408
    • Total interior livable area: 1,408 sqft

    Property

    Parking
    • Total spaces: 2
    • Parking features: Attached, Concrete, Driveway, Garage Door Opener
    • Attached garage spaces: 2
    • Has uncovered spaces: Yes
    Features
    • Levels: One
    • Stories: 1
    • Patio & porch: Rear Porch
    • Fencing: Fenced
    • Has view: Yes
    • View description: Neighborhood, Territorial
    Lot
    • Size: 5,227 sqft
    • Features: Landscaped, Sprinklers In Front, Sprinklers In Rear
    Details
    • Parcel number: 277156
    • Zoning description: R4
    • Special conditions: Standard

    Construction

    Type & style
    • Home type: SingleFamily
    • Architectural style: Bungalow,Craftsman,Northwest
    • Property subtype: Single Family Residence
    Materials
    • Frame
    • Foundation: Stemwall
    • Roof: Composition
    Condition
    • New construction: No
    • Year built: 2018
    Details
    • Builder name: Hayden Homes

    Utilities & green energy

    • Sewer: Public Sewer
    • Water: Public

    Community & neighborhood

    Security
    • Security features: Carbon Monoxide Detector(s), Smoke Detector(s)
    Location
    • Region: Redmond
    • Subdivision: Maple Meadows

    HOA & financial

    HOA
    • Has HOA: Yes
    • HOA fee: $89 monthly
    • Amenities included: Trail(s)

    Other

    Other facts
    • Listing terms: Cash,Conventional,FHA,VA Loan
    • Road surface type: Paved

    Price history

    DateEventPrice
    12/10/2025Sold$435,000+2.4%$309/sqft
    Source: Oregon Datashare #220210716 Report a problem
    11/10/2025Pending sale$425,000$302/sqft
    Source: Oregon Datashare #220210716 Report a problem
    11/7/2025Listed for sale$425,000+18.1%$302/sqft
    Source: Oregon Datashare #220210716 Report a problem
    7/27/2020Listing removed$359,950$256/sqft
    Source: Windermere/Central Oregon Real Estate #201910609 Report a problem
    6/5/2020Pending sale$359,950$256/sqft
    Source: Windermere Central Oregon Real Estate #201910609 Report a problem
    5/7/2020Listed for sale$359,950+24.9%$256/sqft
    Source: Windermere Central Or.R.E.Redmond #201910609 Report a problem
    6/26/2019Sold$288,171+6.1%$205/sqft
    Source: Oregon Datashare #201900752 Report a problem
    3/3/2019Listing removed$271,585$193/sqft
    Source: Hayden Homes, Inc. Report a problem
    1/20/2019Listed for sale$271,585$193/sqft
    Source: Hayden Homes, Inc. Report a problem

    Public tax history

    YearProperty taxesTax assessment
    2025$3,743 +4.2%$183,580 +3%
    2024$3,591 +4.6%$178,240 +6.1%
    2023$3,434 +6.7%$168,010
    2022$3,219 +6.6%$168,010 +6.1%
    2021$3,019 $158,370
    2020-- $158,370 +3910.4%
    2019$1,022 $3,949
    2018$1,022 $3,949

    Find assessor info on the county website

    Neighborhood: 97756

    Nearby schools

    GreatSchools rating
    Schools provided by the listing agent
    • Elementary: John Tuck Elem
    • Middle: Elton Gregory Middle
    • High: Redmond High

    Source: Oregon Datashare. This data may not be complete. We recommend contacting the local school district to confirm school assignments for this home.

    Get pre-qualified for a loan
    At Zillow Home Loans, we can pre-qualify you in as little as 5 minutes with no impact to your credit score.

    An equal housing lender. NMLS #10287.

    Sell for more on Zillow
    Get a Zillow Showcase℠ listing at no additional cost and you could sell for .
    $449,100
    2% more
    +$8,982
    With Zillow Showcase(estimated)
    $458,082