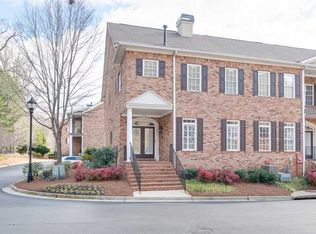
Charming, very private all brick end-unit located in sought after "Brookhaven Township" Enjoy all the Walkability that Brookhaven has to offer on Dresden Dr! This gated Community has a gated back entry as well, and Green Space with Play Ground. Relaxing floor plan filled with natural light, newly installed 2024 White Oak floors on the lower level and all refinished Oak floors throughout home to match in Natural color. The brick front porch Opens to Fireside living room leading to Breakfast area. Remodeled Kitchen 2016 with stone countertops, tile backsplash, Stainless Steel appliances & custom artist hand painted cabinets. Cozy Sunroom off the Kitchen. Formal Dining room with French doors opening to Deck. Plantation shutters and New carpet on stairways. Both Fireplaces were serviced in 2024 adding new pilot light assembly, cleaned and valve replacement in primary suite. Oversized primary suite with double-sided fireplace leads to large Bath suite with new tile floors & new frameless glass shower door. Secondary bedrooms are nice sized. Large laundry room w/mud sink. The lower level full bath has new tile floors, and Kohler commode. Large Family room With walk-in closet. The two car garage offers lots of extra space, walk-in closet with tremendous storage space. Systems include 2023 hot water heater, 2 HVAC units, 1 replaced 2020 and one in 2025 with Shumate transferable maintenance contract. Opportunities are not lost they are just taken by others! This home is move in ready.
Closed
$735,000
2584 Oglethorpe Cir NE, Atlanta, GA 30319
3beds
2,834sqft
Townhouse, Residential
Built in 2000
1,306 Square Feet Lot
$757,200 Zestimate®
$259/sqft
$4,484 Estimated rent
Home value
$757,200
$689,000 - $833,000
$4,484/mo
Zestimate® history
Owner options
List your home for rent
$4,484/mo
Rent Zestimate®
Find your next renter with Zillow Rental Manager. Plus, with online applications, you can quickly screen prospective tenants – for free.
$4,484/mo
Rent Zestimate®
Refinance and save
$4,894/mo
Est. payment
Refinancing to a lower rate could help reduce your monthly payments and save thousands over the life of the loan.
$4,894/mo
Est. payment
Explore your selling options
Work with a Zillow partner agent
Leverage their expertise and Zillow's premium Showcase listings to get your home seen by more buyers.
Get startedList with your own agent
Get your home in front of millions of buyers by listing it on Zillow.
Learn how to do itSell it yourself
Take full control of how buyers see your home on Zillow by listing For Sale by Owner (FSBO).
List your homeWhat's special
Gated communityDouble-sided fireplaceCozy sunroomRemodeled kitchenTwo car garageBrick front porchRefinished oak floors
Zillow last checked:
Listing updated:
Listed by:
JAN HART,
Ansley Real Estate | Christie's International Real Estate 678-596-3684
Bought with:
Kathy Ghirardini, 344084
Dorsey Alston Realtors
Source: FMLS GA,MLS#: 7605853
Facts & features
Interior
Bedrooms & bathrooms
- Bedrooms: 3
- Bathrooms: 4
- Full bathrooms: 3
- 1/2 bathrooms: 1
Rooms
- Room types: Exercise Room, Living Room, Office, Sun Room
Primary bedroom
- Features: Oversized Master, Roommate Floor Plan
- Level: Oversized Master, Roommate Floor Plan
Bedroom
- Features: Oversized Master, Roommate Floor Plan
Primary bathroom
- Features: Double Vanity, Separate Tub/Shower, Soaking Tub
Dining room
- Features: Separate Dining Room
Kitchen
- Features: Breakfast Bar, Cabinets Other, Eat-in Kitchen, Pantry, Stone Counters
Heating
- Central, Zoned
Cooling
- Ceiling Fan(s), Central Air, Zoned
Appliances
- Included: Dishwasher, Disposal, Electric Oven, Gas Cooktop, Microwave, Refrigerator
- Laundry: In Hall, Laundry Room, Upper Level
Features
- Bookcases, Double Vanity, Entrance Foyer, High Speed Internet, Walk-In Closet(s)
- Flooring: Ceramic Tile, Hardwood
- Windows: Insulated Windows, Plantation Shutters
- Basement: Exterior Entry,Finished,Finished Bath,Interior Entry,Partial
- Number of fireplaces: 2
- Fireplace features: Family Room, Gas Log, Gas Starter, Master Bedroom
- Common walls with other units/homes: End Unit
Interior area
- Total structure area: 2,834
- Total interior livable area: 2,834 sqft
- Finished area above ground: 2,834
- Finished area below ground: 0
Property
Parking
- Total spaces: 2
- Parking features: Attached, Covered, Garage, Garage Door Opener, Garage Faces Rear
- Attached garage spaces: 2
Accessibility
- Accessibility features: None
Features
- Levels: Three Or More
- Patio & porch: Covered, Deck
- Exterior features: Balcony
- Pool features: None
- Spa features: None
- Fencing: Fenced
- Has view: Yes
- View description: City
- Waterfront features: None
- Body of water: None
Lot
- Size: 1,306 Square Feet
- Features: Corner Lot, Landscaped
Details
- Additional structures: None
- Parcel number: 18 238 26 028
- Other equipment: None
- Horse amenities: None
Construction
Type & style
- Home type: Townhouse
- Architectural style: Townhouse,Traditional
- Property subtype: Townhouse, Residential
- Attached to another structure: Yes
Materials
- Brick 4 Sides
- Foundation: See Remarks
- Roof: Composition
Condition
- Resale
- New construction: No
- Year built: 2000
Utilities & green energy
- Electric: None
- Sewer: Public Sewer
- Water: Public
- Utilities for property: Cable Available, Electricity Available, Natural Gas Available, Phone Available, Sewer Available, Underground Utilities, Water Available
Green energy
- Energy efficient items: None
- Energy generation: None
Community & HOA
Community
- Features: Gated, Homeowners Assoc, Near Public Transport, Near Schools, Near Shopping, Near Trails/Greenway, Park, Playground, Restaurant, Sidewalks
- Security: Fire Alarm, Security Gate
- Subdivision: Brookhaven Township
HOA
- Has HOA: No
- Services included: Maintenance Grounds, Trash, Water
- HOA fee: $330 monthly
Location
- Region: Atlanta
Financial & listing details
- Price per square foot: $259/sqft
- Annual tax amount: $6,854
- Date on market: 6/27/2025
- Cumulative days on market: 46 days
- Listing terms: Cash,Conventional,Other
- Ownership: Other
- Electric utility on property: Yes
- Road surface type: Asphalt
Price history
| Date | Event | Price |
|---|---|---|
| 9/9/2025 | Sold | $735,000-0.7%$259/sqft |
Source:  FMLS GA #7605853 Report a problem FMLS GA #7605853 Report a problem | ||
| 9/2/2025 | Pending sale | $739,900$261/sqft |
Source:  GAMLS #10552964 Report a problem GAMLS #10552964 Report a problem | ||
| 7/24/2025 | Price change | $739,900-1.2%$261/sqft |
Source: GAMLS #10552964 Report a problem | ||
| 6/27/2025 | Listed for sale | $749,000$264/sqft |
Source: GAMLS #10552964 Report a problem | ||
Public tax history
Tax history is unavailable.
Neighborhood: Ashford Park
Nearby homes
- $735,0003 bd3 ba2.4k sqft2584 Oglethorpe Cir, Atlanta, GA 30319Sold
- $682,4003 bd3 ba2.2k sqft2582 Oglethorpe Cir, Atlanta, GA 30319Off Market
- $655,3003 bd3 ba2.5k sqft2580 Oglethorpe Cir, Atlanta, GA 30319Off Market
- $724,5003 bd4 ba2.7k sqft2580 Oglethorpe Cir NE #26, Brookhaven, GA 30319Off Market

- $---- bd-- ba2.6k sqft100 Oglethorpe Cir, Atlanta, GA 30319Off Market
- $683,8003 bd3 ba2.4k sqft2578 Oglethorpe Cir, Atlanta, GA 30319Off Market
- $670,8003 bd3 ba2.2k sqft2588 Oglethorpe Cir, Atlanta, GA 30319Off Market
- $770,5005 bd4 ba2.9k sqft2576 Oglethorpe Cir, Atlanta, GA 30319Off Market
Nearby schools
GreatSchools rating
- 8/10Ashford Park Elementary SchoolGrades: PK-5Distance: 1.2 mi
- 7/10Chamblee Middle SchoolGrades: 6-8Distance: 2.8 mi
- 7/10Chamblee Charter High SchoolGrades: 9-12Distance: 2.9 mi
Schools provided by the listing agent
- Elementary: Ashford Park
- Middle: Chamblee
- High: Chamblee Charter
Source: FMLS GA. This data may not be complete. We recommend contacting the local school district to confirm school assignments for this home.
Get a cash offer in 3 minutes
Find out how much your home could sell for in as little as 3 minutes with a no-obligation cash offer.
Estimated market value
$757,200
Get a cash offer in 3 minutes
Find out how much your home could sell for in as little as 3 minutes with a no-obligation cash offer.
Estimated market value
$757,200
- Georgia
- Dekalb County
- Brookhaven
- 30319
- Ashford Park
- 2584 Oglethorpe Cir NE
Nearby cities
Nearby neighborhoods
Nearby zip codes
Other Brookhaven Topics
