**Open House Saturday August 16, 2025 from 11am-1pm** Welcome to the perfect blend of convenience and peaceful living. This 4-bedroom, 2.5-bath home is located in the highly desirable Harrison Ridge neighborhood! Built in 2011 with all the features you’ve been looking for and more! With a northeast-facing orientation, you’ll enjoy beautiful sunrises and soft evening light, filling the home with natural light throughout the day. The main level offers a spacious living room, a bright kitchen with all appliances included, a cozy dining nook, and a convenient main-floor bedroom. Upstairs, you’ll find three generously sized bedrooms, including a primary suite with its own private bathroom and walk-in closet. The backyard is fully enclosed with vinyl fencing, providing privacy and plenty of space for pets or kids to play. As for location, it’s hard to beat—just a 3-minute walk to the school, 6 minute walk to the movie theater, and 10 minute walk to the local YMCA. Homes in this area don’t come around often, so come see it for yourself and schedule a showing today!
Closed
$299,000
2584 Pine Cone Ln, Warsaw, IN 46582
4beds
1,636sqft
Single Family Residence
Built in 2011
8,712 Square Feet Lot
$312,200 Zestimate®
$--/sqft
$2,320 Estimated rent
Home value
$312,200
$272,000 - $362,000
$2,320/mo
Zestimate® history
Owner options
List your home for rent
$2,320/mo
Rent Zestimate®
Find your next renter with Zillow Rental Manager. Plus, with online applications, you can quickly screen prospective tenants – for free.
$2,320/mo
Rent Zestimate®
Refinance and save
$1,757/mo
Est. payment
Refinancing to a lower rate could help reduce your monthly payments and save thousands over the life of the loan.
$1,757/mo
Est. payment
Explore your selling options
Work with a Zillow partner agent
Leverage their expertise and Zillow's premium Showcase listings to get your home seen by more buyers.
Get startedList with your own agent
Get your home in front of millions of buyers by listing it on Zillow.
Learn how to do itSell it yourself
Take full control of how buyers see your home on Zillow by listing For Sale by Owner (FSBO).
List your homeWhat's special
Vinyl fencingConvenient main-floor bedroomGenerously sized bedroomsNortheast-facing orientationBeautiful sunrisesCozy dining nookBright kitchen
Zillow last checked:
Listing updated:
Listed by:
Berto Barrera Cell:574-253-7400,
RE/MAX Results
Bought with:
Phillip J Kuhn, RB18000061
RE/MAX Results
Source: IRMLS,MLS#: 202519766
Facts & features
Interior
Bedrooms & bathrooms
- Bedrooms: 4
- Bathrooms: 3
- Full bathrooms: 2
- 1/2 bathrooms: 1
- Main level bedrooms: 1
Bedroom 1
- Level: Main
Bedroom 2
- Level: Upper
Dining room
- Level: Main
- Area: 120
- Dimensions: 12 x 10
Kitchen
- Level: Main
- Area: 80
- Dimensions: 10 x 8
Living room
- Level: Main
- Area: 221
- Dimensions: 17 x 13
Heating
- Natural Gas, Forced Air
Cooling
- Central Air
Appliances
- Included: Range/Oven Hook Up Gas, Dishwasher, Refrigerator, Exhaust Fan, Gas Range
- Laundry: Gas Dryer Hookup, Main Level
Features
- Laminate Counters, Tub/Shower Combination
- Windows: Blinds
- Has basement: No
- Has fireplace: No
Interior area
- Total structure area: 1,636
- Total interior livable area: 1,636 sqft
- Finished area above ground: 1,636
- Finished area below ground: 0
Property
Parking
- Total spaces: 2
- Parking features: Attached, Garage Utilities
- Attached garage spaces: 2
Features
- Levels: Two
- Stories: 2
- Patio & porch: Patio
Lot
- Size: 8,712 Square Feet
- Dimensions: 65X132
- Features: Level, Landscaped
Details
- Parcel number: 431103400021.000032
Construction
Type & style
- Home type: SingleFamily
- Property subtype: Single Family Residence
Materials
- Vinyl Siding
- Foundation: Slab
Condition
- New construction: No
- Year built: 2011
Utilities & green energy
- Sewer: City
- Water: City
Community & HOA
Community
- Security: Carbon Monoxide Detector(s), Smoke Detector(s)
- Subdivision: Harrison Ridge
Location
- Region: Warsaw
Financial & listing details
- Tax assessed value: $233,600
- Annual tax amount: $2,363
- Date on market: 5/28/2025
- Listing terms: Cash,Conventional,FHA,USDA Loan,VA Loan
Price history
| Date | Event | Price |
|---|---|---|
| 9/24/2025 | Sold | $299,000 |
Source:  IRMLS #202519766 Report a problem IRMLS #202519766 Report a problem | ||
| 8/23/2025 | Pending sale | $299,000 |
Source: IRMLS #202519766 Report a problem | ||
| 8/14/2025 | Price change | $299,000-1.9% |
Source: IRMLS #202519766 Report a problem | ||
| 7/17/2025 | Price change | $304,900-1.6% |
Source: IRMLS #202519766 Report a problem | ||
| 7/15/2025 | Listed for sale | $309,900 |
Source: IRMLS #202519766 Report a problem | ||
| 7/7/2025 | Pending sale | $309,900 |
Source: IRMLS #202519766 Report a problem | ||
| 6/25/2025 | Price change | $309,900-1.6% |
Source: IRMLS #202519766 Report a problem | ||
| 5/28/2025 | Listed for sale | $315,000+5.9% |
Source: IRMLS #202519766 Report a problem | ||
| 6/27/2022 | Listing removed | $297,400 |
Source: IRMLS #202219799 Report a problem | ||
| 5/23/2022 | Listed for sale | $297,400 |
Source: IRMLS #202219799 Report a problem | ||
Public tax history
| Year | Property taxes | Tax assessment |
|---|---|---|
| 2025 | $2,357 +4.8% | $233,600 +2.4% |
| 2024 | $2,248 -45.7% | $228,200 +5.2% |
| 2023 | $4,140 +127.3% | $217,000 +9% |
| 2022 | $1,821 +4.8% | $199,100 +13.9% |
| 2021 | $1,738 +2.4% | $174,800 +4.8% |
| 2020 | $1,698 +5.3% | $166,800 +2.5% |
| 2019 | $1,612 -0.3% | $162,800 +5.4% |
| 2018 | $1,616 +4.3% | $154,400 +0.3% |
| 2017 | $1,549 +5.7% | $153,900 +4.3% |
| 2016 | $1,466 -1.1% | $147,500 -0.5% |
| 2014 | $1,482 +2.1% | $148,200 +2.1% |
| 2013 | $1,451 +10.8% | $145,100 +10.8% |
| 2012 | $1,309 +21716.7% | $130,900 +43533.3% |
| 2011 | $6 | $300 |
Find assessor info on the county website
Neighborhood: 46582
Nearby homes
- $256,1003 bd2 ba1.2k sqft2568 Pine Cone Ln, Warsaw, IN 46582Off Market
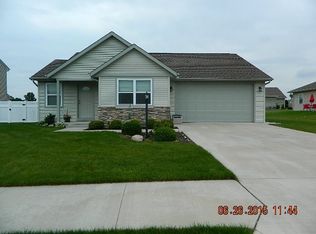
- $383,4004 bd4 ba3.1k sqft2590 Pine Cone Ln, Warsaw, IN 46582Off Market
- $341,2003 bd2 ba1.6k sqft2760 Pine Cone Ln, Warsaw, IN 46582Off Market

- $373,5004 bd3 ba2.7k sqft2639 Pine Cone, Warsaw, IN 46582Off Market
- $386,0003 bd3 ba2.4k sqft2616 Pine Cone Ln, Warsaw, IN 46582Sold
- $334,4004 bd2 ba2k sqft2552 Pine Cone Ln, Warsaw, IN 46582Off Market
- $272,6003 bd2 ba1.2k sqft2552 Pine Cone Rd, Warsaw, IN 46582Off Market
- $386,8005 bd3 ba2.6k sqft2575 Pine Cone Ln, Warsaw, IN 46582Off Market
Nearby schools
GreatSchools rating
- 5/10Harrison Elementary SchoolGrades: K-6Distance: 0.2 mi
- 8/10Lakeview Middle SchoolGrades: 7-8Distance: 2.1 mi
- 9/10Warsaw Community High SchoolGrades: 9-12Distance: 3.3 mi
Schools provided by the listing agent
- Elementary: Harrison
- Middle: Lakeview
- High: Warsaw
- District: Warsaw Community
Source: IRMLS. This data may not be complete. We recommend contacting the local school district to confirm school assignments for this home.


Get pre-qualified for a loan
At Zillow Home Loans, we can pre-qualify you in as little as 5 minutes with no impact to your credit score.An equal housing lender. NMLS #10287.
Sell for more on Zillow
Get a Zillow Showcase℠ listing at no additional cost and you could sell for .
$312,200
2% more
+$6,244
With Zillow Showcase(estimated)
$318,444
- Indiana
- Kosciusko County
- Warsaw
- 46582
- 2584 Pine Cone Ln
Nearby cities
Nearby neighborhoods
Nearby zip codes
Other Warsaw Topics
