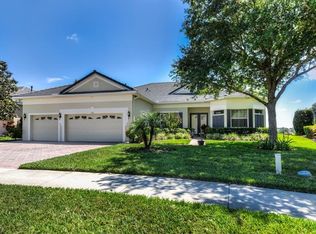
Great gated golf community, beautiful Pinehurst model, BEST VIEW EVER! Clermont National golf course (hole # 10) and a water view. House is in a cul-du-sac and beautifully landscaped. As you walk up the paver driveway and sidewalk and enter through the double etched doors you see the breath-taking panoramic view of the golf course and lake. The living room has a triple wide sliding glass door with a gorgeous engineered wood floor. To the right is a formal dining room with a designer chandelier. The kitchen has a closet pantry, an island, a gas stove for cooking, 42” wood cabinets, a tile floor and open to the family room view of the gorgeous view on top of the hill. There are two bedrooms with carpet off the family room and a full bathroom. The bathroom has a tub with a shower. Going towards the garage, there is a 1/2 bath leading to the laundry room with a washer and gas dryer and extra shelves and a bonus room at the end of the hall. This bonus room could be used for a music or fitness room, an office, a inside storage room or anything that fits your needs. Two car garage has opener and the property has duel zoned AC and heating units which are two years old. The primary bedroom is large with a tray ceiling and bay window. It has two custom built walk-in closets with mirrored folding doors and access to the primary bathroom. This room has two separate vanities, a private commode, separate shower and garden jacuzzi tub. The water heater is new and the tile roof is original. Everything about a home can be changed but the view, this home has a view that you don’t want to change. This community has a 28,000 sq. ft. clubhouse with wi-fi, 8 clay lit tennis courts, 7 new pickleball courts, fitness center, aerobics/Ping-Pong room (where the yoga classes are held), indoor/outdoor heated swimming pools, billiard room, 2 card rooms (bingo Sunday nights) & an arts & craft room with its own kiln, ballroom with stage and dance floor, 19th hole with movie & book library, shuffleboard, & bocce. Great location a bonus! Near turnpike, bike trail, shopping, hospital, library, Restaurants, many lakes, Disney & Orlando airport (where you will pick up all your guests). Community very friendly & active, the resort lifestyle you have been waiting for. The golf course has a restaurant, newly reopened as "The Grove at Clermont National" and a driving range and very kid friendly games. All tenants need to be 55+. HOA includes 24 hr. manned gate, all clubhouse facilities, all yard maintenance, cable and internet. The restaurant is connected to the golf course with no financial liability to SG residents. There is a one-time capital contribution of $1,500.00 charged to the buyer at closing. Listing agent has lived in the community 21 years and willing to assist with showing the clubhouse, upon request.
Sold for $620,000
$620,000
2584 SQUAW CREEK, CLERMONT, FL 34711
3beds
2,714sqft
Single Family Residence
Built in 2004
8,800 Square Feet Lot
$607,000 Zestimate®
$228/sqft
$2,707 Estimated rent
Home value
$607,000
$552,000 - $668,000
$2,707/mo
Zestimate® history
Owner options
List your home for rent
$2,707/mo
Rent Zestimate®
Find your next renter with Zillow Rental Manager. Plus, with online applications, you can quickly screen prospective tenants – for free.
$2,707/mo
Rent Zestimate®
Refinance and save
$4,590/mo
Est. payment
Refinancing to a lower rate could help reduce your monthly payments and save thousands over the life of the loan.
$4,590/mo
Est. payment
Explore your selling options
Work with a Zillow partner agent
Leverage their expertise and Zillow's premium Showcase listings to get your home seen by more buyers.
Get startedList with your own agent
Get your home in front of millions of buyers by listing it on Zillow.
Learn how to do itSell it yourself
Take full control of how buyers see your home on Zillow by listing For Sale by Owner (FSBO).
List your homeWhat's special
Bay windowGorgeous viewBonus roomGas stoveDesigner chandelierGarden jacuzzi tubTile roof
Zillow last checked:
Listing updated:
Listed by:
Susan Halverson, PA 321-527-5111,
KELLER WILLIAMS ELITE PARTNERS III REALTY 321-527-5111
Bought with:
Theresa De La Rosa
EXP REALTY LLC
Tara Yeager, 3455366
EXP REALTY LLC
Source: Stellar MLS,MLS#: G5090392 Originating MLS: Lake and Sumter
Originating MLS: Lake and Sumter
Facts & features
Interior
Bedrooms & bathrooms
- Bedrooms: 3
- Bathrooms: 3
- Full bathrooms: 2
- 1/2 bathrooms: 1
Rooms
- Room types: Bonus Room, Family Room, Florida Room, Utility Room
Primary bedroom
- Features: Dual Sinks, Walk-In Closet(s)
- Level: First
- Dimensions: 15x16
Bedroom 2
- Features: Built-in Closet
- Level: First
- Dimensions: 11x13
Bedroom 3
- Features: Built-in Closet
- Level: First
- Dimensions: 13x15
Bonus room
- Features: No Closet
- Level: First
- Dimensions: 10x11
Dinette
- Features: No Closet
- Level: First
- Dimensions: 11x11
Dining room
- Features: No Closet
- Level: First
- Dimensions: 11x12
Family room
- Features: No Closet
- Level: First
- Dimensions: 15x17
Kitchen
- Features: No Closet
- Level: First
- Dimensions: 20x12
Living room
- Features: No Closet
- Level: First
- Dimensions: 17x19
Heating
- Central, Natural Gas, Zoned
Cooling
- Central Air
Appliances
- Included: Dishwasher, Disposal, Dryer, Gas Water Heater, Microwave, Range, Refrigerator, Washer
- Laundry: Inside, Laundry Room
Features
- Ceiling Fan(s), Eating Space In Kitchen, High Ceilings, Kitchen/Family Room Combo, Living Room/Dining Room Combo, Primary Bedroom Main Floor, Solid Surface Counters, Split Bedroom, Walk-In Closet(s)
- Flooring: Carpet, Ceramic Tile, Engineered Hardwood, Laminate, Reclaimed Wood, Tile
- Doors: Sliding Doors
- Windows: Blinds, Window Treatments
- Has fireplace: No
Interior area
- Total structure area: 4,063
- Total interior livable area: 2,714 sqft
Property
Parking
- Total spaces: 2
- Parking features: Driveway, Garage Door Opener, Guest, Off Street
- Attached garage spaces: 2
- Has uncovered spaces: Yes
Accessibility
- Accessibility features: Accessible Approach with Ramp, Accessible Bedroom, Accessible Closets, Accessible Doors, Accessible Entrance, Accessible Full Bath, Visitor Bathroom, Accessible Hallway(s), Accessible Kitchen, Accessible Kitchen Appliances, Accessible Central Living Area, Accessible Washer/Dryer
Features
- Levels: One
- Stories: 1
- Patio & porch: Covered, Enclosed, Screened
- Exterior features: Irrigation System, Lighting, Private Mailbox, Rain Gutters, Sidewalk
- Pool features: Heated, In Ground, Lap, Lighting, Outside Bath Access, Tile
- Has spa: Yes
- Spa features: Heated, In Ground
- Has view: Yes
- View description: Golf Course, Water, Lake
- Has water view: Yes
- Water view: Water,Lake
- Waterfront features: Lake Privileges, Limited Access
- Body of water: MIRROR LAKE
Lot
- Size: 8,800 Square Feet
- Features: Cul-De-Sac, Gentle Sloping, City Lot, Landscaped, On Golf Course, Private, Sidewalk
- Residential vegetation: Mature Landscaping, Trees/Landscaped
Details
- Parcel number: 162226191800000300
- Zoning: PUD
- Special conditions: None
Construction
Type & style
- Home type: SingleFamily
- Architectural style: Ranch
- Property subtype: Single Family Residence
Materials
- Block, Concrete, Metal Frame, Stucco
- Foundation: Block, Slab
- Roof: Tile
Condition
- Completed
- New construction: No
- Year built: 2004
Details
- Builder model: Pinehurst
- Builder name: Levitt & Son's
Utilities & green energy
- Sewer: Public Sewer
- Water: Public
- Utilities for property: Cable Connected, Electricity Connected, Fire Hydrant, Natural Gas Connected, Public, Sewer Connected, Sprinkler Recycled, Street Lights, Underground Utilities, Water Connected
Community & HOA
Community
- Features: Association Recreation - Owned, Buyer Approval Required, Clubhouse, Deed Restrictions, Fitness Center, Gated Community - Guard, Golf Carts OK, Golf, Irrigation-Reclaimed Water, Pool, Sidewalks, Special Community Restrictions, Wheelchair Access
- Security: Fire Alarm, Gated Community, Security Gate, Security Lights, Security System, Security System Owned, Smoke Detector(s)
- Pet fee: $0 monthly
- Senior community: Yes
- Subdivision: SUMMIT GREENS
HOA
- Has HOA: Yes
- Amenities included: Cable TV, Clubhouse, Fence Restrictions, Fitness Center, Gated, Pickleball Court(s), Pool, Recreation Facilities, Sauna, Security, Shuffleboard Court, Spa/Hot Tub, Tennis Court(s), Vehicle Restrictions, Wheelchair Access
- Services included: Pool Maintenance, Private Road, Recreational Facilities, Security
- HOA fee: $438 monthly
- HOA name: Leland Management/Marie Taylor
- HOA phone: 352-242-0672
Location
- Region: Clermont
Financial & listing details
- Price per square foot: $228/sqft
- Tax assessed value: $440,248
- Annual tax amount: $3,789
- Date on market: 12/14/2024
- Cumulative days on market: 20 days
- Listing terms: Cash,Conventional,VA Loan
- Ownership: Fee Simple
- Total actual rent: 0
- Electric utility on property: Yes
- Road surface type: Paved, Asphalt
Price history
| Date | Event | Price |
|---|---|---|
| 2/1/2025 | Sold | $620,000-4.6%$228/sqft |
Source:  Stellar MLS #G5090392 Report a problem Stellar MLS #G5090392 Report a problem | ||
| 1/5/2025 | Pending sale | $650,000$239/sqft |
Source: Stellar MLS #G5090392 Report a problem | ||
| 12/14/2024 | Listed for sale | $650,000+88.8%$239/sqft |
Source: Stellar MLS #G5090392 Report a problem | ||
| 11/4/2004 | Sold | $344,300+76.7%$127/sqft |
Source: Public Record Report a problem | ||
| 9/2/2004 | Sold | $194,800$72/sqft |
Source: Public Record Report a problem | ||
Public tax history
| Year | Property taxes | Tax assessment |
|---|---|---|
| 2025 | $3,906 +1% | $280,560 +2.9% |
| 2024 | $3,868 +2.1% | $272,660 +3% |
| 2023 | $3,790 +1% | $264,720 +3% |
| 2022 | $3,750 +6% | $257,010 +3% |
| 2021 | $3,538 +0.9% | $249,532 +1.4% |
| 2020 | $3,507 -2% | $246,087 +2.3% |
| 2019 | $3,578 +4.1% | $240,555 +1.9% |
| 2018 | $3,437 +1.8% | $236,070 +2.1% |
| 2017 | $3,375 +0.6% | $231,215 +2.1% |
| 2016 | $3,355 -2.3% | $226,460 +0.7% |
| 2015 | $3,433 +2.7% | $224,886 +0.8% |
| 2014 | $3,343 +5.9% | $223,102 +1.5% |
| 2013 | $3,155 +4.3% | $219,805 +1.7% |
| 2012 | $3,024 +3.8% | $216,131 +3% |
| 2011 | $2,915 -11.3% | $209,836 -8.1% |
| 2010 | $3,286 -24.6% | $228,399 -21.3% |
| 2009 | $4,356 -16.9% | $290,086 -15% |
| 2008 | $5,241 -7.5% | $341,220 -0.9% |
| 2007 | $5,666 -6.9% | $344,377 +2.5% |
| 2006 | $6,085 +7.9% | $335,978 +8.6% |
| 2005 | $5,638 | $309,254 |
Find assessor info on the county website
Neighborhood: 34711
Nearby homes
- $511,3003 bd3 ba2.4k sqft2580 Squaw Crk, Clermont, FL 34711Off Market

- $571,9002 bd3 ba2.8k sqft2588 Squaw Crk, Clermont, FL 34711Off Market
- $554,7004 bd3 ba2.4k sqft2576 Squaw Crk, Clermont, FL 34711Off Market

- $395,2003 bd2 ba1.8k sqft2587 Squaw Crk, Clermont, FL 34711Off Market
- $685,0004 bd2 ba2.9k sqft2592 Squaw Crk, Clermont, FL 34711Sold
- $465,2003 bd3 ba2.3k sqft2583 Squaw Crk, Clermont, FL 34711Off Market
- $676,0003 bd4 ba2.8k sqft2572 Squaw Crk, Clermont, FL 34711Sold
- $496,5003 bd3 ba2.2k sqft2579 Squaw Crk, Clermont, FL 34711Off Market
Nearby schools
GreatSchools rating
- 6/10Grassy Lake Elementary SchoolGrades: PK-5Distance: 2.3 mi
- 8/10East Ridge Middle SchoolGrades: 6-8Distance: 1.6 mi
- 5/10Lake Minneola High SchoolGrades: 9-12Distance: 1.8 mi
Get a cash offer in 3 minutes
Find out how much your home could sell for in as little as 3 minutes with a no-obligation cash offer.
Estimated market value
$607,000
Get a cash offer in 3 minutes
Find out how much your home could sell for in as little as 3 minutes with a no-obligation cash offer.
Estimated market value
$607,000
- Florida
- Lake County
- Clermont
- 34711
- 2584 SQUAW CREEK
Nearby cities
Nearby zip codes
Other Clermont Topics
