APPROVED SHORT SALE ! SOLD AS-IS Welcome to this beautifully updated Colonial, perfectly tucked away on a quiet cul-de-sac in the highly desirable Wakefield community. This move-in ready home offers a blend of timeless charm and modern upgrades that will impress even the most selective buyers. Inside, you’ll find new luxury laminate flooring throughout both levels and a meticulously staged living/dining room combination accented with crown molding (2021). The cozy, remote-controlled electric fireplace with a stone accent wall, mantel, and dimmable recessed lighting (2020) creates the perfect ambiance for relaxing evenings. The eat-in kitchen is a showstopper with granite countertops, a glass tile backsplash, stainless steel Whirlpool appliances (2020), a Bluetooth-enabled electric stove, new sink & faucet, updated cabinet hardware, and built-in speakers for your favorite playlists. Upstairs, the primary suite features a matching stone accent wall, a custom-built walk-in closet (2020), crown molding, and an updated spa-like bathroom with a custom shower and rainforest shower head, double granite vanity, lighted mirrors, energy-efficient toilet, and a stylish barn door. Two additional bedrooms include one currently set up as a theater room. Step outside to a large, fenced backyard with two storage sheds and a patio that’s perfect for summer BBQs, entertaining, or simply unwinding. Located minutes from shopping, dining, commuter routes, and public transit, this home delivers style, comfort, and convenience.
Sold for $355,000
$355,000
2584 Sussex Ct, Waldorf, MD 20602
3beds
1,632sqft
Single Family Residence
Built in 1978
8,153 Square Feet Lot
$293,000 Zestimate®
$218/sqft
$2,705 Estimated rent
Home value
$293,000
$278,000 - $308,000
$2,705/mo
Zestimate® history
Owner options
List your home for rent
$2,705/mo
Rent Zestimate®
Find your next renter with Zillow Rental Manager. Plus, with online applications, you can quickly screen prospective tenants – for free.
$2,705/mo
Rent Zestimate®
Refinance and save
$2,906/mo
Est. payment
Refinancing to a lower rate could help reduce your monthly payments and save thousands over the life of the loan.
$2,906/mo
Est. payment
Explore your selling options
Work with a Zillow partner agent
Leverage their expertise and Zillow's premium Showcase listings to get your home seen by more buyers.
Get startedList with your own agent
Get your home in front of millions of buyers by listing it on Zillow.
Learn how to do itSell it yourself
Take full control of how buyers see your home on Zillow by listing For Sale by Owner (FSBO).
List your homeWhat's special
Zillow last checked:
Listing updated:
Listed by:
Samantha Johnson 301-377-1530,
Keller Williams Preferred Properties
Bought with:
Bobby Scott, SP40002268
Samson Properties
Source: Bright MLS,MLS#: MDCH2047384
Facts & features
Interior
Bedrooms & bathrooms
- Bedrooms: 3
- Bathrooms: 3
- Full bathrooms: 2
- 1/2 bathrooms: 1
- Main level bathrooms: 1
Basement
- Area: 0
Heating
- Central, Electric
Cooling
- Central Air, Electric
Appliances
- Included: Electric Water Heater
Features
- Has basement: No
- Number of fireplaces: 1
Interior area
- Total structure area: 1,632
- Total interior livable area: 1,632 sqft
- Finished area above ground: 1,632
- Finished area below ground: 0
Property
Parking
- Total spaces: 2
- Parking features: Driveway
- Uncovered spaces: 2
Accessibility
- Accessibility features: None
Features
- Levels: Two
- Stories: 2
- Pool features: None
Lot
- Size: 8,153 Square Feet
Details
- Additional structures: Above Grade, Below Grade
- Parcel number: 0906089135
- Zoning: PUD
- Special conditions: Short Sale
Construction
Type & style
- Home type: SingleFamily
- Architectural style: Colonial
- Property subtype: Single Family Residence
Materials
- Aluminum Siding
- Foundation: Slab
Condition
- New construction: No
- Year built: 1978
Utilities & green energy
- Sewer: Public Sewer
- Water: Public
Community & HOA
Community
- Subdivision: St Charles Sub - Wakefield
HOA
- Has HOA: Yes
- Amenities included: None
- Services included: Common Area Maintenance
- HOA fee: $650 annually
Location
- Region: Waldorf
Financial & listing details
- Price per square foot: $218/sqft
- Tax assessed value: $349,300
- Annual tax amount: $4,701
- Date on market: 9/18/2025
- Listing agreement: Exclusive Right To Sell
- Listing terms: FHA,Cash,VA Loan,Conventional
- Ownership: Fee Simple
Price history
| Date | Event | Price |
|---|---|---|
| 7/9/2026 | Sold | $355,000-7.8%$218/sqft |
Source:  Bright MLS #MDCH2047384 Report a problem Bright MLS #MDCH2047384 Report a problem | ||
| 1/6/2022 | Sold | $385,000+60.5%$236/sqft |
Source: Bright MLS #MDCH2004632 Report a problem | ||
| 2/22/2016 | Sold | $239,900+56.3%$147/sqft |
Source: Public Record Report a problem | ||
| 3/30/2015 | Sold | $153,500+25.4%$94/sqft |
Source: Public Record Report a problem | ||
| 12/17/2014 | Sold | $122,430$75/sqft |
Source: Public Record Report a problem | ||
| 6/30/2014 | Sold | $122,430-46.8%$75/sqft |
Source: Public Record Report a problem | ||
| 6/19/2008 | Sold | $230,000+86.2%$141/sqft |
Source: Public Record Report a problem | ||
| 2/1/2001 | Sold | $123,500+2.9%$76/sqft |
Source: Public Record Report a problem | ||
| 3/23/2000 | Sold | $120,000-12.4%$74/sqft |
Source: Public Record Report a problem | ||
| 10/28/1999 | Sold | $137,000+24.5%$84/sqft |
Source: Public Record Report a problem | ||
| 8/12/1999 | Sold | $110,000+16.2%$67/sqft |
Source: Public Record Report a problem | ||
| 12/23/1998 | Sold | $94,633-24.3%$58/sqft |
Source: Public Record Report a problem | ||
| 4/10/1995 | Sold | $124,950$77/sqft |
Source: Public Record Report a problem | ||
Public tax history
| Year | Property taxes | Tax assessment |
|---|---|---|
| 2025 | $4,937 +6.7% | $349,300 +2.7% |
| 2024 | $4,625 +18.7% | $340,100 +9.3% |
| 2023 | $3,898 +26.5% | $311,067 -4.3% |
| 2022 | $3,081 -2.8% | $325,200 +28.5% |
| 2021 | $3,170 +3.4% | $253,000 +3.4% |
| 2020 | $3,065 -1.5% | $244,600 -3.3% |
| 2019 | $3,111 +3.7% | $253,000 +11.1% |
| 2018 | $3,000 +8.8% | $227,800 +8.8% |
| 2017 | $2,758 +18.1% | $209,400 +9.6% |
| 2016 | $2,336 | $191,000 +10.7% |
| 2015 | $2,336 | $172,600 |
| 2014 | $2,336 | $172,600 |
| 2013 | -- | $172,600 -10.1% |
| 2012 | -- | $191,900 |
| 2011 | -- | $191,900 |
| 2010 | -- | $191,900 -28.9% |
| 2009 | -- | $269,960 +16.4% |
| 2008 | -- | $231,940 +19.6% |
| 2007 | -- | $193,920 +24.4% |
| 2006 | -- | $155,900 +9.1% |
| 2005 | -- | $142,926 +10% |
| 2004 | -- | $129,953 +11.1% |
| 2003 | -- | $116,980 +2.6% |
| 2002 | -- | $114,042 +2.6% |
| 2001 | -- | $111,106 |
Find assessor info on the county website
Neighborhood: 20602
Nearby homes
- $418,2003 bd3 ba1.8k sqft2586 Sussex Ct, Waldorf, MD 20602Off Market
- $474,0004 bd3 ba2k sqft2582 Sussex Ct, Waldorf, MD 20602Sold
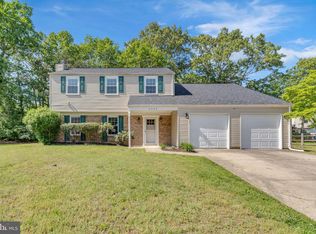
- $390,2005 bd2 ba992 sqft2598 Poston Dr, Waldorf, MD 20602Off Market
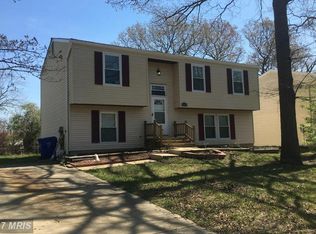
- $383,3003 bd2 ba1.5k sqft2596 Poston Dr, Waldorf, MD 20602Off Market
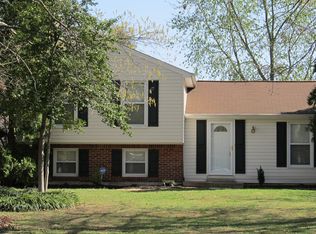
- $416,700-- bd3 ba1.3k sqft2600 Poston Dr, Waldorf, MD 20602Off Market
- $395,0004 bd2 ba1.7k sqft2580 Sussex Ct, Waldorf, MD 20602Sold
- $341,700-- bd1 ba992 sqft2588 Sussex Ct, Waldorf, MD 20602Off Market
- $376,700-- bd3 ba1k sqft2594 Poston Dr, Waldorf, MD 20602Off Market
Nearby schools
GreatSchools rating
- 4/10Dr. Gustavus Brown Elementary SchoolGrades: PK-5Distance: 1.5 mi
- 6/10Benjamin Stoddert Middle SchoolGrades: 6-8Distance: 0.4 mi
- 4/10St Charles High SchoolGrades: 9-12Distance: 2 mi
Schools provided by the listing agent
- District: Charles County Public Schools
Source: Bright MLS. This data may not be complete. We recommend contacting the local school district to confirm school assignments for this home.
Get a cash offer in 3 minutes
Find out how much your home could sell for in as little as 3 minutes with a no-obligation cash offer.
Estimated market value
$293,000
Get a cash offer in 3 minutes
Find out how much your home could sell for in as little as 3 minutes with a no-obligation cash offer.
Estimated market value
$293,000
- Maryland
- Charles County
- Waldorf
- 20602
- 2584 Sussex Ct
Nearby cities
Nearby zip codes
Other Waldorf Topics
