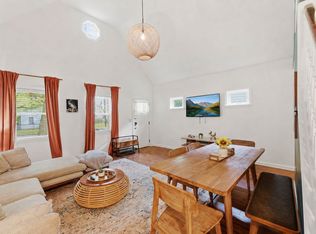
Discover a truly unique opportunity in the heart of Tremont...two homes on one lot! The front home features 3 bedrooms and 2 full baths, while the rear home offers 1 bedroom and 1 full bath, providing incredible flexibility for owner-occupancy, rental income, guests, or extended living. Both homes share a welcoming outdoor patio area, perfect for relaxing or entertaining. Ideally located just minutes from Lincoln Park, Tremont's popular restaurants, shops, and entertainment, with easy access to downtown Cleveland. A rare Tremont property with endless possibilities!
Active
$419,000
2584 W 11th St, Cleveland, OH 44113
4beds
1,985sqft
Duplex, Multi Family
Built in 1880
-- sqft lot
$-- Zestimate®
$211/sqft
$-- HOA
What's special
Welcoming outdoor patio area
- 23 hours |
- 267 |
- 25 |
Zillow last checked:
Listing updated:
Listed by:
Stacey A Burnett 216-965-7824 stacey.burnett@remax.net,
RE/MAX Crossroads Properties
Source: MLS Now,MLS#: 5239199 Originating MLS: Akron Cleveland Association of REALTORS
Originating MLS: Akron Cleveland Association of REALTORSFacts & features
Interior
Bedrooms & bathrooms
- Bedrooms: 4
- Bathrooms: 3
- Full bathrooms: 3
Heating
- Forced Air, Gas
Cooling
- Central Air, Ceiling Fan(s)
Appliances
- Included: Dryer, Dishwasher, Microwave, Range, Refrigerator, Washer
- Laundry: In Basement, In Unit, Multiple Locations
Features
- Basement: Crawl Space,Partial,Unfinished
Interior area
- Total structure area: 1,985
- Total interior livable area: 1,985 sqft
- Finished area above ground: 1,985
Video & virtual tour
Property
Parking
- Parking features: No Garage, None, On Street
Features
- Levels: One and One Half,Two
- Stories: 2
Lot
- Size: 4,791 Square Feet
- Features: Back Yard
Details
- Parcel number: 00421046
Construction
Type & style
- Home type: MultiFamily
- Property subtype: Duplex, Multi Family
Materials
- Aluminum Siding, Vinyl Siding
- Roof: Asphalt,Fiberglass
Condition
- Year built: 1880
Utilities & green energy
- Sewer: Public Sewer
- Water: Public
Community & HOA
Community
- Subdivision: John G Jenning University Heights
Location
- Region: Cleveland
Financial & listing details
- Price per square foot: $211/sqft
- Tax assessed value: $380,000
- Annual tax amount: $8,897
- Date on market: 8/24/2026
- Cumulative days on market: 1 day
- Listing terms: Cash,Conventional
Estimated market value
Not available
Estimated sales range
Not available
Not available
Price history
| Date | Event | Price |
|---|---|---|
| 8/24/2026 | Listed for sale | $419,000+10.3%$211/sqft |
Source:  MLS Now #5239199 Report a problem MLS Now #5239199 Report a problem | ||
| 8/30/2022 | Sold | $380,000-5%$191/sqft |
Source: MLS Now #4384109 Report a problem | ||
| 6/30/2022 | Pending sale | $400,000$202/sqft |
Source: MLS Now #4384109 Report a problem | ||
| 6/21/2022 | Listed for sale | $400,000+684.3%$202/sqft |
Source: MLS Now #4384109 Report a problem | ||
| 1/23/2021 | Listing removed | -- |
Source: Local MLS Report a problem | ||
| 11/1/2020 | Price change | $1,800-10%$1/sqft |
Source: Russell Real Estate Services #4208140 Report a problem | ||
| 7/23/2020 | Listed for rent | $2,000$1/sqft |
Source: Russell Real Estate Services #4208140 Report a problem | ||
| 6/1/2019 | Listing removed | $2,000$1/sqft |
Source: Russell Real Estate Services #4088517 Report a problem | ||
| 4/19/2019 | Listed for rent | $2,000+0.3%$1/sqft |
Source: Russell Real Estate Services #4088517 Report a problem | ||
| 8/28/2017 | Listing removed | $1,995$1/sqft |
Source: Northpoint Asset Management Report a problem | ||
| 8/2/2017 | Listed for rent | $1,995+5%$1/sqft |
Source: Zillow Rental Manager Report a problem | ||
| 2/23/2016 | Listing removed | $1,900$1/sqft |
Source: Northpoint Asset Management Report a problem | ||
| 2/14/2016 | Listed for rent | $1,900$1/sqft |
Source: Northpoint Asset Management Report a problem | ||
| 11/19/2014 | Sold | $51,000$26/sqft |
Source: Public Record Report a problem | ||
Public tax history
| Year | Property taxes | Tax assessment |
|---|---|---|
| 2025 | $8,897 +0% | $133,000 |
| 2024 | $8,894 +164.5% | $133,000 +206.7% |
| 2023 | $3,362 +0.6% | $43,370 |
| 2022 | $3,343 +0.9% | $43,370 |
| 2021 | $3,312 +6.4% | $43,370 +23% |
| 2020 | $3,114 +8% | $35,250 +0% |
| 2019 | $2,884 +0.3% | $35,240 0% |
| 2018 | $2,875 -38.9% | $35,250 -36.7% |
| 2017 | $4,705 +614.8% | $55,650 +608.9% |
| 2016 | $658 | $7,850 |
| 2015 | $658 +1032.9% | $7,850 +21.7% |
| 2014 | $58 +1.7% | $6,450 |
| 2013 | $57 +2.9% | $6,450 |
| 2012 | $56 -88.3% | $6,450 -61% |
| 2011 | $477 +0.2% | $16,520 |
| 2010 | $476 +0.8% | $16,520 |
| 2009 | $472 -13.8% | $16,520 -11% |
| 2007 | $548 -46.6% | $18,560 |
| 2006 | $1,027 +27.5% | $18,560 +34.5% |
| 2005 | $805 +2.2% | $13,800 |
| 2003 | $787 -33.3% | $13,800 +14.2% |
| 2001 | $1,180 +4.5% | $12,080 |
| 2000 | $1,129 | $12,080 |
Find assessor info on the county website
Monthly payment
Est. payment
Payment breakdown
Explore the cost of this home by adjusting the details. Changes won't be saved.Climate risks
Neighborhood: Tremont
Nearby schools
GreatSchools rating
- 4/10Tremont Montessori SchoolGrades: PK-9Distance: 0.2 mi
- 3/10Lincoln West School Of Global StudiesGrades: 9-12Distance: 1 mi
- 6/10Scranton SchoolGrades: PK-8Distance: 0.4 mi
Schools provided by the listing agent
- District: Cleveland Municipal - 1809
Source: MLS Now. This data may not be complete. We recommend contacting the local school district to confirm school assignments for this home.
- $3,6543 bd2 ba1.2k sqft2584 W 11th St #ID1593971P, Cleveland, OH 44113For Rent
- $3,3601 bd1 ba548 sqft2588 W 11th St #ID1593915P, Cleveland, OH 44113For Rent

- $195,0001 bd1 ba650 sqft2588 W 11th St, Cleveland, OH 44113Off Market

- $360,3002 bd3 ba2.6k sqft2590 W 11th St, Cleveland, OH 44113Off Market
- $251,5002 bd1 ba1k sqft2578 W 11th St, Cleveland, OH 44113Off Market
- $460,4003 bd2 ba1.9k sqft2598 W 11th St, Cleveland, OH 44113Off Market
- $658,400-- bd1 ba1.4k sqft1109 Starkweather Ave, Cleveland, OH 44113Off Market
- $330,0002 bd3 ba-- sqft1140 Auburn Ave, Cleveland, OH 44113For Sale
A local agent can set up tours, give advice and negotiate with sellers.
Similar homes
- $435,0003 bd4 ba2.3k sqft2477 W 5th St, Cleveland, OH 44113For Sale
 MLS ID #5224546, Tanja Murphy, Keller Williams Greater Metropolitan. MLS Now
 - $369,0004 bd2 ba2.2k sqft14708 Leonard Ave, Lakewood, OH 44107For Sale
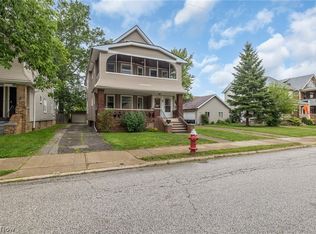 MLS ID #5238461, Stacey A Burnett, RE/MAX Crossroads Properties. MLS Now
 - $420,0004 bd2 ba2.2k sqft1609 Westwood Ave, Lakewood, OH 44107For Sale
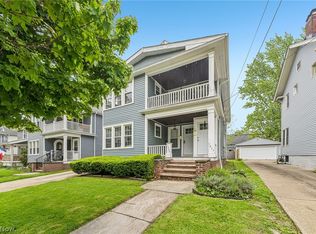 MLS ID #5207905, Jacqueline L Hunter, RE/MAX Above & Beyond. MLS Now
 - $229,0002 bd1 ba1k sqft750 Brayton Ave, Cleveland, OH 44113For Sale
 MLS ID #5238057, Colleen Miklus, Keller Williams Greater Metropolitan. MLS Now
 - $349,9004 bd2 ba2.2k sqft15506 Lydian Ave, Cleveland, OH 44111For SaleMLS ID #5220117, Zee Sukalic, EXP Realty, LLC.. MLS Now
- $377,5004 bd2 ba1.4k sqft1788 W 48th St, Cleveland, OH 44102For SaleMLS ID #5203683, Bonnie Phillips, Redfin Real Estate Corporation. MLS Now
- $350,0004 bd2 ba1.9k sqft17476 Shaw Ave, Lakewood, OH 44107For SaleMLS ID #5235955, Joe Vaccaro, EXP Realty, LLC.. MLS Now
- $350,0004 bd2 ba2k sqft3710-3712 Pershing Ave, Cleveland, OH 44134For SaleMLS ID #5233032, Tatyana Krilova, Howard Hanna. MLS Now
- $325,0004 bd3 ba2k sqft3809 Revere Ct, Cleveland, OH 44109For SaleMLS ID #5233137, Paula Zampallo Ramirez, EXP Realty, LLC.. MLS Now
- $475,0006 bd3 ba2.9k sqft2203 Bunts Rd, Lakewood, OH 44107For SaleMLS ID #5235097, George Vujadinovic, EXP Realty, LLC.. MLS Now
- $375,0004 bd3 ba1.9k sqft6832 Hillside Rd, Independence, OH 44131For SaleMLS ID #5222295, MaryJo Scott, Berkshire Hathaway HomeServices Professional Realty. MLS Now
- $399,9004 bd3 ba2.2k sqft6547 Vallevista Dr, Mayfield Heights, OH 44124For SaleMLS ID #5219914, David Gurary, Century 21 Homestar. MLS Now
- $319,9005 bd2 ba2.8k sqft1559 Hopkins Ave, Lakewood, OH 44107For SaleMLS ID #5224574, Christopher A Frederick, Coldwell Banker Schmidt Realty. MLS Now
- $209,9004 bd3 ba1.9k sqft3732 W 41st St, Cleveland, OH 44109For SaleMLS ID #5215663, Seth B Task, Berkshire Hathaway HomeServices Professional Realty. MLS Now
- $338,0003 bd3 ba2.8k sqft1544 E 86th St, Cleveland, OH 44106For SaleMLS ID #5226838, Mia E Brown, Mia Brown Realty. MLS Now
- $399,9003 bd3 ba1.6k sqft1886 Woodlawn Ave, Cleveland, OH 44112New ConstructionMLS ID #5233834, Charity Pruitt, CHN Real Estate Services, LLC.. MLS Now
- $494,9004 bd4 ba2.6k sqft1658 Saint Charles Ave, Lakewood, OH 44107For SaleMLS ID #5233565, Ryan Shaffer, EXP Realty, LLC.. MLS Now
- $300,0003 bd2 ba2.1k sqft584 Bayfair Dr, Bay Village, OH 44140For SaleMLS ID #5238655, Anya Hodgson, EXP Realty, LLC.. MLS Now
- $399,0005 bd3 ba2.8k sqft24656 Chardon Rd, Richmond Heights, OH 44143For SaleMLS ID #5232478, Monica R Yost Kiss, HomeSmart Real Estate Momentum LLC. MLS Now
- $214,9004 bd3 ba2.4k sqft2030 W 100th St, Cleveland, OH 44102For SaleMLS ID #5226515, Sophie Hansen, RE/MAX Crossroads Properties. MLS Now
