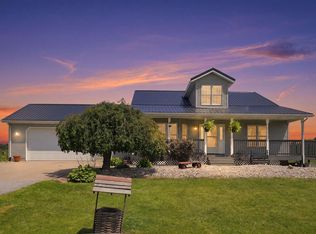
It's not everyday a home this stunning hits the market. This 5 year old custom built home presents a timeless elegance and functionality that is unrivaled. Situated on nearly 4 acres, this ranch home on a full finished walkout basement offers over 4,800 square feet of living space, an oversized 3 car garage, and a massive 2 year old heated in-ground pool. Large covered front porch with double door entry to home. The expansive main level great room has cathedral ceilings with wood beams, gas fireplace with floor to ceiling brick, and 2 sets of slider doors leading out to the 13'x21' rear covered deck. The kitchen is sure to impress even the gourmet chef and has a large center island overlooking the great room, quartz countertops, tile backsplash, built-in oven/range, built-in microwave, pot filler faucet, and beautiful brick oven enclosure. The massive walk-in pantry is sure to create pantry envy among anyone who sees it. Large primary bedroom has 5 windows offering a bright and cheerful space. Separate his and her walk-in closets lead way to a primary en-suite with his and her vanities and a 8'x4' tiled walk-in shower with 2 shower heads. Split bedroom floorplan with bedrooms 2 and 3 each having their own walk-in closets and a shared jack and jill style full bath with 2 separate vanities. Also on the main level you'll find a mudroom entry from the garage, a half bath, and an 11'x8' laundry room with built-in storage and sink. Washer and dryer included with sale. The full finished basement is what entertainers dream of and includes a huge 2nd living area, a den/office with built-in shelving, and theater room with seating riser to create stadium style seating. Basement wet bar is gorgeous and offers ample seating and storage & organization. Bedroom 4 is sure to create lifelong sleepover memories as it's 14'x29' in size and has 4 built-in bunk beds. Mechanical room has separate storage area as well as a safe room with concrete walls. Fenced-in pool is only 2 years old and was installed by Tredway Pools. Main area of pool is 20'x40' and also has a 10'x15' tanning ledge. Deep end of pool is 9' deep and has a diving board. Expansive concrete surrounds the pool as well as an 8-person hot tub. Additional highlights to note include whole house Gemstone soffit lighting, 10' ceilings, 200AMP panel in garage for future polebarn, whole-house generator ready, in-ground basketball hoop, Andersen 400 series windows, and dog kennel in garage that opens to fenced-in area.
Active
$799,900
2584 W Sheckler Rd, Columbia City, IN 46725
4beds
4,816sqft
Single Family Residence
Built in 2021
3.81 Acres Lot
$-- Zestimate®
$--/sqft
$-- HOA
What's special
Full finished basementFull finished walkout basementQuartz countertopsLarge covered front porchWasher and dryer includedIn-ground basketball hoopBeautiful brick oven enclosure
- 18 days |
- 2,088 |
- 207 |
Zillow last checked:
Listing updated:
Listed by:
Danielle Genth 260-229-1355,
Minear Real Estate
Source: IRMLS,MLS#: 202630183
Facts & features
Interior
Bedrooms & bathrooms
- Bedrooms: 4
- Bathrooms: 4
- Full bathrooms: 3
- 1/2 bathrooms: 1
- Main level bedrooms: 3
Bedroom 1
- Level: Main
Bedroom 2
- Level: Main
Dining room
- Level: Main
- Area: 72
- Dimensions: 8 x 9
Family room
- Level: Basement
- Area: 680
- Dimensions: 20 x 34
Kitchen
- Level: Main
- Area: 260
- Dimensions: 20 x 13
Living room
- Level: Main
- Area: 588
- Dimensions: 28 x 21
Office
- Level: Basement
- Area: 168
- Dimensions: 12 x 14
Heating
- Heat Pump
Cooling
- Central Air
Appliances
- Included: Disposal, Range/Oven Hook Up Gas, Dishwasher, Microwave, Refrigerator, Washer, Dryer-Gas, Exhaust Fan, Oven-Built-In, Gas Range, Electric Water Heater, Water Softener Owned
- Laundry: Dryer Hook Up Gas/Elec, Sink, Main Level
Features
- 1st Bdrm En Suite, Breakfast Bar, Bookcases, Ceiling-9+, Cathedral Ceiling(s), Ceiling Fan(s), Beamed Ceilings, Walk-In Closet(s), Stone Counters, Kitchen Island, Natural Woodwork, Open Floorplan, Pantry, Split Br Floor Plan, Double Vanity, Wet Bar, Stand Up Shower, Custom Cabinetry
- Flooring: Carpet, Vinyl
- Doors: Pocket Doors
- Windows: Window Treatments
- Basement: Full,Walk-Out Access,Concrete,Sump Pump
- Number of fireplaces: 1
- Fireplace features: Living Room
Interior area
- Total structure area: 5,052
- Total interior livable area: 4,816 sqft
- Finished area above ground: 2,304
- Finished area below ground: 2,512
Video & virtual tour
Property
Parking
- Total spaces: 3
- Parking features: Attached, Garage Door Opener, Stone
- Attached garage spaces: 3
- Has uncovered spaces: Yes
Features
- Levels: One
- Stories: 1
- Patio & porch: Deck Covered, Patio, Porch Covered
- Exterior features: Kennel, Basketball Goal
- Pool features: In Ground
- Has spa: Yes
- Spa features: Private
- Fencing: Metal
Lot
- Size: 3.81 Acres
- Dimensions: 232x851x467546
- Features: Rolling Slope, Rural
Details
- Parcel number: 920225111001.000007
- Other equipment: Generator, Pool Equipment, Sump Pump
Construction
Type & style
- Home type: SingleFamily
- Architectural style: Ranch
- Property subtype: Single Family Residence
Materials
- Vinyl Siding
- Roof: Asphalt,Shingle
Condition
- New construction: No
- Year built: 2021
Utilities & green energy
- Sewer: Private Sewer
- Water: Well
Community & HOA
Community
- Security: Smoke Detector(s)
- Subdivision: None
Location
- Region: Columbia City
Financial & listing details
- Tax assessed value: $585,100
- Annual tax amount: $5,188
- Date on market: 7/27/2026
- Listing terms: Cash,Conventional,FHA,VA Loan
Estimated market value
Not available
Estimated sales range
Not available
Not available
Price history
| Date | Event | Price |
|---|---|---|
| 7/27/2026 | Listed for sale | $799,900-4.2% |
Source:  IRMLS #202630183 Report a problem IRMLS #202630183 Report a problem | ||
| 7/8/2026 | Listing removed | -- |
Source: Owner Report a problem | ||
| 7/1/2026 | Price change | $835,000-1.8%$173/sqft |
Source: Owner Report a problem | ||
| 4/4/2026 | Listed for sale | $850,000$176/sqft |
Source: Owner Report a problem | ||
Public tax history
| Year | Property taxes | Tax assessment |
|---|---|---|
| 2024 | $4,561 +4.3% | $585,100 +12.7% |
| 2023 | $4,373 +10443.1% | $519,300 +7.7% |
| 2022 | $41 -2.4% | $482,200 +20865.2% |
| 2021 | $42 -19.6% | $2,300 |
| 2020 | $53 | $2,300 -17.9% |
| 2019 | -- | $2,800 |
Find assessor info on the county website
Monthly payment
Est. payment
Payment breakdown
Explore the cost of this home by adjusting the details. Changes won't be saved.Climate risks
Neighborhood: 46725
Nearby schools
GreatSchools rating
- 5/10Pierceton Elementary SchoolGrades: PK-6Distance: 8.8 mi
- 5/10Whitko High SchoolGrades: 7-12Distance: 9.9 mi
- 7/10South Whitley Elementary SchoolGrades: PK-6Distance: 9.8 mi
Schools provided by the listing agent
- Elementary: Pierceton
- Middle: Whitko Jr/Sr
- High: Whitko Jr/Sr
- District: Whitko
Source: IRMLS. This data may not be complete. We recommend contacting the local school district to confirm school assignments for this home.
- $168,2003 bd1 ba1.4k sqft2630 W Sheckler Rd, Columbia City, IN 46725Off Market
- $196,7003 bd2 ba1.2k sqft2695 W Lincolnway, Columbia City, IN 46725Off Market
- $609,6004 bd1 ba2k sqft2770 W Lincolnway, Columbia City, IN 46725Off Market
- $2,700-- bd-- ba-- sqft2770 W Lincolnway, Columbia city, IN 46725Off Market
- $538,0003 bd3 ba2.3k sqft2303 W Sheckler Rd, Columbia City, IN 46725Off Market
- $717,4003 bd2 ba2.9k sqft2355 W Sheckler Rd, Columbia City, IN 46725Off Market
- $73,2003 bd1 ba744 sqft2580 W Lincolnway, Columbia City, IN 46725Off Market
- $160,3003 bd1 ba1k sqft2559 W Lincolnway, Columbia City, IN 46725Off Market
A local agent can set up tours, give advice and negotiate with sellers.
Similar homes
- $799,9004 bd3 ba5k sqft5945 S Woodstrail Dr, Columbia City, IN 46725For Sale
 MLS ID #202621632, Adam Ertel, Coldwell Banker Real Estate Gr. IRMLS
 - $714,9005 bd6 ba6.5k sqft1095 E 600 N, Columbia City, IN 46725For Sale
 MLS ID #202631851, Jennifer Hinen, Keller Williams Realty Group. IRMLS
 - $699,9006 bd3 ba5.5k sqft1080 E Wrights Way, Columbia City, IN 46725For Sale
 MLS ID #202629556, Brooks Langeloh, Orizon Real Estate, Inc.. IRMLS
 - $445,0003 bd4 ba2.9k sqft301 S 400 W, Columbia City, IN 46725For Sale
 MLS ID #202630522, Jennifer Duff, Keller Williams Realty Group. IRMLS
 - $749,0005 bd4 ba4.1k sqft6099 N 950 E, North Webster, IN 46555For SaleMLS ID #202630652, Jan Orban, Brian Peterson Real Estate. IRMLS
- $414,9004 bd3 ba3.7k sqft5664 S 500 West St #57, Columbia City, IN 46725For SaleMLS ID #202629023, Lindsay Flottemesch, Red Bridge Real Estate. IRMLS
- $850,0004 bd3 ba4.4k sqft5767 N 450 E, Leesburg, IN 46538For SaleMLS ID #202630390, Deb Paton Showley, Coldwell Banker Real Estate Group. IRMLS
- $998,0005 bd4 ba4.3k sqft4315 E 900 S #92, Roanoke, IN 46783For SaleMLS ID #202631308, Lauren Stangland, Keller Williams Realty Group. IRMLS
- $499,9003 bd3 ba3.8k sqft5959 W Pook Rd, South Whitley, IN 46787For SaleMLS ID #202632376, Brandon R Ferrell, Keller Williams Realty Group. IRMLS
- $849,0003 bd5 ba4.9k sqft6725 Post Rd, Fort Wayne, IN 46814For SaleMLS ID #202627570, Jennifer J Jenson, RE/MAX Results. IRMLS
- $725,0004 bd4 ba4.3k sqft7565 N Clear Creek Rd, Huntington, IN 46750For SaleMLS ID #202625637, Jennifer Timms, Ashberry Real Estate. IRMLS
- $749,9004 bd4 ba4.7k sqft434 Royal Crest Dr, Fort Wayne, IN 46814For SaleMLS ID #202632106, Joelle Ruefer, Encore Sotheby's International Realty. IRMLS
- $629,0004 bd3 ba4.1k sqft1919 Deer Trl, Warsaw, IN 46580For SaleMLS ID #202631793, Jan Orban, Brian Peterson Real Estate. IRMLS
- $724,9504 bd3 ba3k sqft2150 N Us Highway 33, Kimmell, IN 46760For SaleMLS ID #202618787, Lucas Deck, Weichert Realtors - Hoosier Heartland. IRMLS
- $799,9003 bd2 ba3.3k sqft2238 E State Road 14, Silver Lake, IN 46982For SaleMLS ID #202626190, Brooks Langeloh, Orizon Real Estate, Inc.. IRMLS
- $485,0005 bd3 ba3.1k sqft5975 S Woodstrail Dr #57, Columbia City, IN 46725For SaleMLS ID #202614726, Lauren South, Keller Williams Realty Group. IRMLS
- $719,9004 bd3 ba3.5k sqft2312 Sycamore Hills Dr, Fort Wayne, IN 46814For SaleMLS ID #202628252, Erica Jamison, Coldwell Banker Real Estate Gr. IRMLS
- $715,0005 bd4 ba4.8k sqft1411 Saunton Ct, Fort Wayne, IN 46814For SaleMLS ID #202631508, Kelly Werth, Mike Thomas Assoc., Inc. IRMLS
- $774,9005 bd6 ba5.4k sqft11130 Crosstree Ct, Fort Wayne, IN 46814For SaleMLS ID #202626524, Joelle Ruefer, Encore Sotheby's International Realty. IRMLS
- $714,9003 bd4 ba4.7k sqft12210 Hawkins Way, Fort Wayne, IN 46814For SaleMLS ID #202631863, Pamela Miller, RE/MAX Results. IRMLS
