Discover the epitome of comfortable living in this spacious manufactured home nestled within the highly sought after Tanglewood Village community. Designed for accessibility, this home features a convenient wheelchair ramp leading to the welcoming deck, ensuring ease of entry for all.
Step inside to find a generously sized living room adorned with cathedral ceilings, creating an airy and expansive atmosphere. The open layout seamlessly connects the living room to the dining area, perfect for gatherings and everyday living.
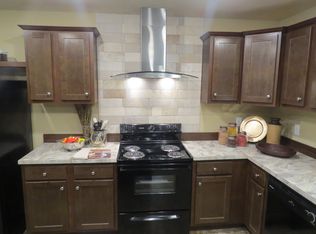
The kitchen is a chef's delight with ample countertops and cabinets, offering plenty of storage and workspace for culinary endeavors and daily meal preparation.
The primary suite is a private retreat, complete with an en suite bathroom featuring both a shower stall and a large garden tub, ideal for relaxing baths after a long day.
This home comes fully equipped with all appliances, ensuring immediate convenience upon move-in. Additionally, a large shed provides extra storage space for seasonal items or hobby equipment.
Don't miss out on the opportunity to make this your new home sweet home. With its desirable location and array of features, this home won't stay on the market for long. Take action now and seize the chance to experience comfortable, accessible living in Tanglewood Village.
Sold for $69,900
$69,900
25840 Hanover Dr, Brownstown, MI 48134
3beds
1,456sqft
Manufactured Home
Built in 2003
4,356 Square Feet Lot
$73,200 Zestimate®
$48/sqft
$1,412 Estimated rent
Home value
$73,200
$65,000 - $82,000
$1,412/mo
Zestimate® history
Owner options
List your home for rent
$1,412/mo
Rent Zestimate®
Find your next renter with Zillow Rental Manager. Plus, with online applications, you can quickly screen prospective tenants – for free.
$1,412/mo
Rent Zestimate®
Refinance and save
$926/mo
Est. payment
Refinancing to a lower rate could help reduce your monthly payments and save thousands over the life of the loan.
$926/mo
Est. payment
Explore your selling options
Work with a Zillow partner agent
Leverage their expertise and Zillow's premium Showcase listings to get your home seen by more buyers.
Get startedList with your own agent
Get your home in front of millions of buyers by listing it on Zillow.
Learn how to do itSell it yourself
Take full control of how buyers see your home on Zillow by listing For Sale by Owner (FSBO).
List your homeWhat's special
Zillow last checked:
Listing updated:
Listed by:
Michael Procissi 734-258-2113,
Power House Group Realty
Bought with:
Michael Procissi, 6502431163
Power House Group Realty
Source: Realcomp II,MLS#: 20250002440
Facts & features
Interior
Bedrooms & bathrooms
- Bedrooms: 3
- Bathrooms: 2
- Full bathrooms: 2
Primary bedroom
- Level: Entry
- Dimensions: 13 x 14
Bedroom
- Level: Entry
- Dimensions: 12 x 10
Bedroom
- Level: Entry
- Dimensions: 11 x 13
Primary bathroom
- Level: Entry
- Dimensions: 8 x 12
Other
- Level: Entry
- Dimensions: 5 x 10
Dining room
- Level: Entry
- Dimensions: 10 x 10
Kitchen
- Level: Entry
- Dimensions: 11 x 12
Laundry
- Level: Entry
- Dimensions: 5 x 12
Living room
- Level: Entry
- Dimensions: 13 x 2
Heating
- Forced Air, Natural Gas
Cooling
- Ceiling Fans, Central Air
Appliances
- Included: Disposal, Dryer, Free Standing Gas Range, Free Standing Refrigerator, Washer
- Laundry: Laundry Room
Features
- Has basement: No
- Has fireplace: No
Interior area
- Total interior livable area: 1,456 sqft
- Finished area above ground: 1,456
Property
Parking
- Parking features: Assigned 2 Spaces, No Garage, Parking Pad
Accessibility
- Accessibility features: Accessible Approach With Ramp
Features
- Levels: One
- Stories: 1
- Entry location: GroundLevelwSteps
- Patio & porch: Deck, Porch
- Pool features: Community, In Ground, Outdoor Pool
Lot
- Size: 4,356 Square Feet
- Dimensions: 50 x 100
Details
- Additional structures: Sheds
- Parcel number: 70415020219000
- Special conditions: Short Sale No,Standard
Construction
Type & style
- Home type: MobileManufactured
- Architectural style: Manufacturedwo Land
- Property subtype: Manufactured Home
Materials
- Vinyl Siding
- Foundation: Pillar Post Pier
- Roof: Asphalt
Condition
- New construction: No
- Year built: 2003
Utilities & green energy
- Electric: Service 100 Amp, Volts 220, Circuit Breakers
- Sewer: Public Sewer
- Water: Public
- Utilities for property: Cable Available, Underground Utilities
Community & HOA
Community
- Features: Clubhouse
HOA
- Has HOA: Yes
- HOA fee: $524 monthly
- HOA phone: 734-782-1200
Location
- Region: Brownstown
Financial & listing details
- Price per square foot: $48/sqft
- Tax assessed value: $1,202
- Annual tax amount: $75
- Date on market: 1/12/2025
- Cumulative days on market: 212 days
- Listing agreement: Exclusive Right To Sell
- Listing terms: Cash,Conventional
Price history
| Date | Event | Price |
|---|---|---|
| 4/2/2025 | Sold | $69,900$48/sqft |
Source:  Realcomp II #20250002440 Report a problem Realcomp II #20250002440 Report a problem | ||
| 2/10/2025 | Pending sale | $69,900$48/sqft |
Source: Realcomp II #20250002440 Report a problem | ||
| 1/12/2025 | Listed for sale | $69,900$48/sqft |
Source: Realcomp II #20250002440 Report a problem | ||
| 7/29/2024 | Listing removed | $69,900$48/sqft |
Source: Realcomp II #20240049633 Report a problem | ||
| 7/11/2024 | Listed for sale | $69,900$48/sqft |
Source: Realcomp II #20240049633 Report a problem | ||
Public tax history
| Year | Property taxes | Tax assessment |
|---|---|---|
| 2025 | -- | $1,400 |
| 2024 | -- | $1,400 +16.7% |
| 2023 | -- | $1,200 |
| 2022 | -- | $1,200 |
| 2021 | -- | $1,200 |
| 2020 | $64 +18.8% | $1,200 |
| 2019 | $54 | $1,200 +20% |
| 2018 | $54 +21.4% | $1,000 |
| 2017 | $45 | $1,000 |
| 2016 | $45 | $1,000 |
| 2015 | -- | $1,000 -16.7% |
| 2012 | -- | $1,200 |
Find assessor info on the county website
Neighborhood: 48134
Nearby homes
- $---- bd-- ba-- sqft25856 Hanover Dr, Brownstown, MI 48134Off Market
- $---- bd-- ba-- sqft25872 Hanover Dr, Brownstown, MI 48134Off Market
- $700-- bd-- ba-- sqft25839 Hanover Dr, Brownstown, MI 48134Off Market
- $83,3003 bd2 ba1.6k sqft25839 Hanover Dr, Flat Rock, MI 48134Off Market
- $700-- bd-- ba-- sqft25855 Hanover Dr, Brownstown, MI 48134Off Market
- $---- bd-- ba-- sqft25823 Hanover Dr, Brownstown, MI 48134Off Market
- $7003 bd2 ba1.5k sqft25888 Hanover Dr, Brownstown, MI 48134Off Market
- $67,600-- bd-- ba-- sqft25888 Hanover Dr, Flat Rock, MI 48134Off Market
Nearby schools
GreatSchools rating
- 7/10Woodhaven Upper ElementaryGrades: 5-6Distance: 1.3 mi
- 7/10Brownstown Middle SchoolGrades: 7-8Distance: 3.3 mi
- 8/10Woodhaven High SchoolGrades: 9-12Distance: 0.4 mi
Get a cash offer in 3 minutes
Find out how much your home could sell for in as little as 3 minutes with a no-obligation cash offer.
Estimated market value
$73,200
Get a cash offer in 3 minutes
Find out how much your home could sell for in as little as 3 minutes with a no-obligation cash offer.
Estimated market value
$73,200
- Michigan
- Wayne County
- Brownstown
- 48134
- 25840 Hanover Dr
Nearby cities
Nearby zip codes
Other Brownstown Topics
