This South Lyon Ranch offers nearly 3,000 finished SFT of living space w/ an incredibly desirable floorplan and lot, and has been worth every minute of your wait! From the foyer, you immediately feel how special this one is! ** Open and flowing main living area boasts an updated, magazine-worthy Kitchen brand new in 2019 w/ quartz counters and S/S appls, eat-in nook, Great Room w/ fireplace, and additional dining area. All with gleaming hardwood floors, relevant colors, and picturesque views out towards the woods. ** Primary owner suite is private and on the opposite end of the house than other bedrooms. By now you've already fallen in-love with the Kitchen ... but the primary bath takes it one-step further. Dual vanity w/ granite, large walk-in shower, and spacious walk-in closet. ** Looking for more? Two additional main floor BRs are serviced by yet another remodeled full bath (2018). Main floor laundry rounds-off this level. ** As if that weren't enough, the basement offers SO much from a 4th bedroom, to a full bath, office, exercise room, gym, and additional living area. Storage galore provides built-in shelving. ** Large deck w/ storage underneath, and spacious stamped concrete patio. Rear lot is treed and backs to HOA wooded area and walking trails. ** Roof approx. 9 years; Furnace approx. 6 years; All windows replaced in the last few years w/ Andersen windows.** $240 annual HOA fee for common area maintenance and roadway snow removal. ** To say it's special, is an understatement. Come check it out! ** All M&D approximate. BATVAI.
Sold for $550,000
$550,000
25840 McCrory Ln, South Lyon, MI 48178
4beds
3,200sqft
Single Family Residence
Built in 2002
0.3 Acres Lot
$578,200 Zestimate®
$172/sqft
$4,070 Estimated rent
Home value
$578,200
$549,000 - $607,000
$4,070/mo
Zestimate® history
Owner options
List your home for rent
$4,070/mo
Rent Zestimate®
Find your next renter with Zillow Rental Manager. Plus, with online applications, you can quickly screen prospective tenants – for free.
$4,070/mo
Rent Zestimate®
Refinance and save
$3,825/mo
Est. payment
Refinancing to a lower rate could help reduce your monthly payments and save thousands over the life of the loan.
$3,825/mo
Est. payment
Explore your selling options
Work with a Zillow partner agent
Leverage their expertise and Zillow's premium Showcase listings to get your home seen by more buyers.
Get startedList with your own agent
Get your home in front of millions of buyers by listing it on Zillow.
Learn how to do itSell it yourself
Take full control of how buyers see your home on Zillow by listing For Sale by Owner (FSBO).
List your homeWhat's special
Zillow last checked:
Listing updated:
Listed by:
Derek R Bauer 734-678-4745,
Real Estate One-South Lyon
Bought with:
Robert J Chubb, 6501325448
Keller Williams Advantage
Source: Realcomp II,MLS#: 20240067060
Facts & features
Interior
Bedrooms & bathrooms
- Bedrooms: 4
- Bathrooms: 3
- Full bathrooms: 3
Heating
- Forced Air, Natural Gas
Cooling
- Ceiling Fans, Central Air
Appliances
- Included: Built In Gas Oven, Built In Gas Range, Dishwasher, Disposal, Free Standing Refrigerator, Microwave, Self Cleaning Oven
- Laundry: Laundry Room, Washer Hookup
Features
- Entrance Foyer, High Speed Internet
- Windows: Egress Windows
- Basement: Bath Stubbed,Daylight,Finished,Full
- Has fireplace: Yes
- Fireplace features: Gas, Great Room
Interior area
- Total interior livable area: 3,200 sqft
- Finished area above ground: 1,900
- Finished area below ground: 1,300
Property
Parking
- Total spaces: 2
- Parking features: Two Car Garage, Attached, Direct Access, Electricityin Garage, Garage Faces Front, Garage Door Opener
- Attached garage spaces: 2
Features
- Levels: One
- Stories: 1
- Entry location: GroundLevel
- Patio & porch: Covered, Deck, Patio, Porch
- Exterior features: Lighting
- Pool features: None
- Fencing: Fencingnot Allowed
Lot
- Size: 0.3 Acres
- Dimensions: 80 x 162 x 80 x 166
- Features: Wooded
Details
- Parcel number: 2120229023
- Special conditions: Short Sale No,Standard
Construction
Type & style
- Home type: SingleFamily
- Architectural style: Ranch
- Property subtype: Single Family Residence
Materials
- Brick, Vinyl Siding
- Foundation: Basement, Poured, Sump Pump
- Roof: Asphalt
Condition
- Platted Sub
- New construction: No
- Year built: 2002
- Major remodel year: 2019
Utilities & green energy
- Electric: Circuit Breakers
- Sewer: Public Sewer
- Water: Public
- Utilities for property: Cable Available, Underground Utilities
Community & HOA
Community
- Features: Sidewalks
- Subdivision: CARRIAGE CLUB SUB PHASE II
HOA
- Has HOA: Yes
- Services included: Other, Snow Removal
- HOA fee: $240 annually
- HOA phone: 248-921-3909
Location
- Region: South Lyon
Financial & listing details
- Price per square foot: $172/sqft
- Tax assessed value: $145,680
- Annual tax amount: $4,459
- Date on market: 9/12/2024
- Cumulative days on market: 5 days
- Listing agreement: Exclusive Right To Sell
- Listing terms: Cash,Conventional,Va Loan
- Exclusions: Exclusion(s) Exist
Price history
| Date | Event | Price |
|---|---|---|
| 10/21/2024 | Sold | $550,000+4.8%$172/sqft |
Source:  Realcomp II #20240067060 Report a problem Realcomp II #20240067060 Report a problem | ||
| 9/18/2024 | Pending sale | $525,000$164/sqft |
Source: Realcomp II #20240067060 Report a problem | ||
| 9/12/2024 | Listed for sale | $525,000+131.3%$164/sqft |
Source: Realcomp II #20240067060 Report a problem | ||
| 9/15/2010 | Sold | $227,000-3.4%$71/sqft |
Source: Public Record Report a problem | ||
| 7/14/2010 | Listed for sale | $235,000+250.7%$73/sqft |
Source: RE/MAX Classic #210080933 Report a problem | ||
| 11/1/2002 | Sold | $67,000$21/sqft |
Source: Public Record Report a problem | ||
Public tax history
| Year | Property taxes | Tax assessment |
|---|---|---|
| 2025 | $4,569 +5.9% | $243,170 +6.9% |
| 2024 | $4,314 +5.1% | $227,460 +13.4% |
| 2023 | $4,106 +9.5% | $200,520 +13.5% |
| 2022 | $3,750 +0.7% | $176,650 +1.7% |
| 2021 | $3,723 | $173,770 +1.7% |
| 2020 | -- | $170,790 +1.5% |
| 2019 | $3,784 +1.4% | $168,260 +1.2% |
| 2018 | $3,733 -0.4% | $166,270 +0.4% |
| 2017 | $3,747 | $165,590 +3.7% |
| 2016 | $3,747 | $159,680 +9.1% |
| 2015 | -- | $146,380 +10.9% |
| 2014 | -- | $132,010 +24.3% |
| 2011 | -- | $106,190 +13.1% |
| 2010 | $2,904 -17.4% | $93,850 -23% |
| 2009 | $3,516 +33.6% | $121,880 -53.2% |
| 2005 | $2,631 | $260,270 +105.5% |
| 2003 | -- | $126,650 |
Find assessor info on the county website
Neighborhood: 48178
Nearby homes
- $534,8004 bd2 ba2.4k sqft25828 McCrory Ln, South Lyon, MI 48178Off Market
- $519,6004 bd2 ba2.2k sqft25852 McCrory Ln, South Lyon, MI 48178Off Market
- $541,4003 bd4 ba2.3k sqft59332 Carriage Ln, South Lyon, MI 48178Off Market
- $552,6004 bd3 ba2.2k sqft59272 Carriage Ln, South Lyon, MI 48178Off Market
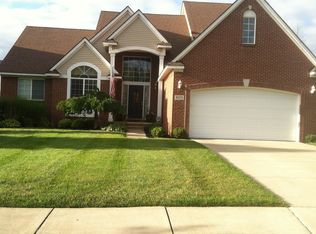
- $579,6005 bd4 ba2.5k sqft25833 McCrory Ln, South Lyon, MI 48178Off Market
- $543,9004 bd2 ba2.2k sqft25845 McCrory Ln, South Lyon, MI 48178Off Market
- $519,1003 bd2 ba2.1k sqft25864 McCrory Ln, South Lyon, MI 48178Off Market
- $592,1004 bd2 ba2.9k sqft59210 Carriage Ln, South Lyon, MI 48178Off Market
Nearby schools
GreatSchools rating
- 9/10William A Pearson ElementaryGrades: K-5Distance: 0.7 mi
- 8/10Centennial Middle SchoolGrades: 6-8Distance: 2.2 mi
- 8/10South Lyon High SchoolGrades: 9-12Distance: 0.8 mi
Get a cash offer in 3 minutes
Find out how much your home could sell for in as little as 3 minutes with a no-obligation cash offer.
Estimated market value
$578,200
Get a cash offer in 3 minutes
Find out how much your home could sell for in as little as 3 minutes with a no-obligation cash offer.
Estimated market value
$578,200
- Michigan
- Oakland County
- South Lyon
- 48178
- 25840 McCrory Ln
Nearby cities
Nearby zip codes
Other South Lyon Topics
