Skip main navigation
Sold for $890,000
  • $890,000

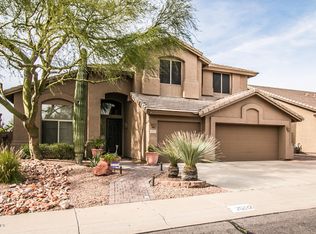
    25840 N 44TH Way, Phoenix, AZ 85050

    5beds
    3baths
    3,071sqft
    Single Family Residence
    Built in 1996
    9,852 Square Feet Lot
    $871,300 Zestimate®
    $290/sqft
    $4,128 Estimated rent

    Home value

    $871,300

    $793,000 - $958,000

    $4,128/mo

    Zestimate® history
    Loading
    Loading...

    Owner options

    List your home for rent

    $4,128/mo

    Rent Zestimate®

    Find your next renter with Zillow Rental Manager. Plus, with online applications, you can quickly screen prospective tenants – for free.

    Learn more

    $4,128/mo

    Rent Zestimate®

    Refinance and save

    $5,145/mo

    Est. payment

    Refinancing to a lower rate could help reduce your monthly payments and save thousands over the life of the loan.

    See today's rates

    $5,145/mo

    Est. payment

    Explore your selling options

    Work with a Zillow partner agent

    Leverage their expertise and Zillow's premium Showcase listings to get your home seen by more buyers.

    Get started

    List with your own agent

    Get your home in front of millions of buyers by listing it on Zillow.

    Learn how to do it

    Sell it yourself

    Take full control of how buyers see your home on Zillow by listing For Sale by Owner (FSBO).

    List your home

    What's special

    WOW ! !!!!!! You have to see this beautiful 5 bedroom/3 bath home on a huge lot backing up to natural desert and a park in the distance with stunning Arizona sunsets over the mountains! One of a kind lot in Tatum Highlands subdivision! Pebble Tec play pool, travertine patio, shade sails for sun protection...a very private backyard yet has easy walking access to the desert and the park. Living room and formal dining and an entertainer's delight island kitchen with granite counters, breakfast bar, double ovens and a bay window that you can oversee the backyard festivities! Guest bedroom with built-in shelves can double up as an office or den! And a full bath downstairs, too! Plantation shutters, barn doors and more!

    Zillow last checked:

    Listing updated:

    Listed by:

    Donald W Aldrich Jr 602-410-4366,

    Keller Williams Arizona Realty

    Bought with:

    Laurie Moore, SA636943000

    Russ Lyon Sotheby's International Realty

    Source: ARMLS,MLS#: 6688986MLS Logo

    Facts & features

    Interior

    Bedrooms & bathrooms
    • Bedrooms: 5
    • Bathrooms: 3
    Heating
    • Natural Gas
    Cooling
    • Central Air, Ceiling Fan(s), Programmable Thmstat
    Appliances
    • Included: Gas Cooktop
    Features
    • High Speed Internet, Granite Counters, Double Vanity, Upstairs, 9+ Flat Ceilings, Roller Shields, Vaulted Ceiling(s), Kitchen Island, Pantry, Separate Shwr & Tub
    • Flooring: Carpet, Vinyl, Tile
    • Windows: Solar Screens, Double Pane Windows
    • Has basement: No
    • Has fireplace: Yes
    • Fireplace features: Fire Pit, Family Room, Gas
    Interior area
    • Total structure area: 3,071
    • Total interior livable area: 3,071 sqft

    Property

    Parking
    • Total spaces: 3
    • Parking features: Garage Door Opener
    • Garage spaces: 3
    Accessibility
    • Accessibility features: Accessible Hallway(s), Accessible Closets
    Features
    • Stories: 2
    • Patio & porch: Covered, Patio
    • Has private pool: Yes
    • Spa features: None
    • Fencing: Block,Wrought Iron
    Lot
    • Size: 9,852 sqft
    • Features: Corner Lot, Desert Front, Cul-De-Sac, Gravel/Stone Front, Gravel/Stone Back
    Details
    • Parcel number: 21209605

    Construction

    Type & style
    • Home type: SingleFamily
    • Property subtype: Single Family Residence
    Materials
    • Stucco, Wood Frame, Low VOC Paint, Painted
    • Roof: Tile
    Condition
    • Year built: 1996
    Details
    • Builder name: TW Lewis

    Utilities & green energy

    • Sewer: Public Sewer
    • Water: City Water
    Green energy
    • Energy efficient items: Multi-Zones

    Community & neighborhood

    Community
    • Community features: Near Bus Stop, Playground, Biking/Walking Path
    Location
    • Region: Phoenix
    • Subdivision: TATUM HIGHLANDS PARCEL 11

    HOA & financial

    HOA
    • Has HOA: Yes
    • HOA fee: $123 quarterly
    • Services included: Maintenance Grounds, Street Maint
    • Association name: Tatum Highlands
    • Association phone: 480-422-0888

    Other

    Other facts
    • Listing terms: Cash,Conventional,FHA,VA Loan
    • Ownership: Fee Simple

    Price history

    DateEventPrice
    12/20/2024Sold$890,000-3.8%$290/sqft
    Source: ARMLS #6688986 Report a problem
    8/26/2024Price change$925,000-2.6%$301/sqft
    Source: ARMLS #6688986 Report a problem
    6/20/2024Price change$950,000-5%$309/sqft
    Source: ARMLS #6688986 Report a problem
    4/24/2024Listed for sale$1,000,000+39.9%$326/sqft
    Source: ARMLS #6688986 Report a problem
    7/26/2021Sold$715,000+5.9%$233/sqft
    Source: ARMLS #6246356 Report a problem
    6/22/2021Pending sale$674,900$220/sqft
    Source: ARMLS #6246356 Report a problem
    6/17/2021Listed for sale$674,900$220/sqft
    Source: ARMLS #6246356 Report a problem
    6/12/2021Pending sale$674,900$220/sqft
    Source: ARMLS #6246356 Report a problem
    6/10/2021Listed for sale$674,900-6.3%$220/sqft
    Source: ARMLS #6246356 Report a problem
    5/26/2021Listing removed--
    Source: Owner Report a problem
    5/9/2021Listed for sale$719,900+222.4%$234/sqft
    Source: Owner Report a problem
    4/16/2017Listing removed$2,700$1/sqft
    Source: Coldwell Banker Residential #5574985 Report a problem
    3/14/2017Listed for rent$2,700$1/sqft
    Source: Coldwell Banker Residential #5574985 Report a problem
    12/2/2016Listing removed$2,700+3.8%$1/sqft
    Source: Coldwell Banker Residential #5512157 Report a problem
    11/1/2013Listing removed$2,600$1/sqft
    Source: Zillow Rental Network Report a problem
    10/1/2013Listed for rent$2,600$1/sqft
    Source: Zillow Rental Network Report a problem
    12/9/1996Sold$223,268$73/sqft
    Source: Public Record Report a problem

    Public tax history

    YearProperty taxesTax assessment
    2025$3,043 +2.6%$70,210 -5.4%
    2024$2,966 -25.3%$74,220 +71.5%
    2023$3,972 -0.8%$43,282 -5.1%
    2022$4,004 -10.5%$45,600 +3.1%
    2021$4,475 -0.1%$44,220 +8%
    2020$4,480 +3.4%$40,930 +5.4%
    2019$4,333 $38,820 +3.6%
    2018$4,333 +4.3%$37,460 +3.6%
    2017$4,154 +9.8%$36,160 -2.7%
    2016$3,782 +25.8%$37,150 +10.5%
    2015$3,006 $33,620 +20.5%
    2014-- $27,900 +5.8%
    2013-- $26,380
    2012-- $26,380 -7%
    2011-- $28,370 -13.2%
    2010-- $32,700 -21.1%
    2009-- $41,460 -10.6%
    2008-- $46,350 +7.8%
    2007-- $43,000 +53.8%
    2006-- $27,950
    2005-- $27,950 +10.3%
    2004-- $25,350
    2003-- $25,350 +19%
    2002-- $21,300

    Find assessor info on the county website

    Neighborhood: Desert View

    Nearby schools

    GreatSchools rating
    Schools provided by the listing agent
    • Elementary: Wildfire Elementary School
    • Middle: Explorer Middle School
    • High: Pinnacle High School
    • District: Paradise Valley Unified District

    Source: ARMLS. This data may not be complete. We recommend contacting the local school district to confirm school assignments for this home.

    Get a cash offer in 3 minutes
    Find out how much your home could sell for in as little as 3 minutes with a no-obligation cash offer.
    Estimated market value
    $871,300
    Get a cash offer in 3 minutes
    Find out how much your home could sell for in as little as 3 minutes with a no-obligation cash offer.
    Estimated market value
    $871,300