Welcome to this beautifully renovated 2-bedroom, 2-bathroom home offering 1,200 square feet of stylish living space in the highly desirable Spanish Village, an exclusive 55+ active community. From the moment you step inside, you'll appreciate the brand-new luxury vinyl plank flooring that flows throughout the home, complemented by fresh interior and exterior paint and a refined, upscale country-inspired design. Both spacious bedrooms provide comfort and charm, while the two fully renovated bathrooms feature elegant new vanities and beautifully updated showers. Thoughtfully updated with quality finishes throughout, this move-in-ready home sits on a large lot and includes a spacious shed for extra storage, a comfortable screened-in porch perfect for relaxing with your morning coffee, and peaceful water and nature views. Spanish Village offers outstanding amenities, including a 3-hole par golf course, and is conveniently located just minutes from shopping, dining, and medical facilities, including a nearby hospital. You'll also enjoy easy access to the Florida Turnpike, only 20 minutes away, and be approximately one hour from Walt Disney World and Central Florida's many attractions. If you're searching for a beautifully remodeled home with exceptional upgrades in a peaceful, active community, don't miss this opportunity-schedule your private tour today and discover why you'll fall in love with this stunning home!
For sale
$69,900
25843 Hacienda Dr, Leesburg, FL 34748
2beds
1,200sqft
Manufactured Home
Built in 1976
-- sqft lot
$-- Zestimate®
$58/sqft
$-- HOA
What's special
Fully renovated bathroomsSpacious bedroomsBeautifully updated showersComfortable screened-in porchLarge lotQuality finishes throughoutRefined upscale country-inspired design
- 26 days |
- 273 |
- 12 |
Likely to sell faster than
Zillow last checked:
Listing updated:
Listed by:
Stephanie Thompson 407-756-2895,
USA Mobile & Manufactured Home Sales, LLC.,
Gary Demarigny 407-625-5973
Source: My State MLS,MLS#: 11887363
Facts & features
Interior
Bedrooms & bathrooms
- Bedrooms: 2
- Bathrooms: 2
- Full bathrooms: 2
Basement
- Area: 0
Heating
- Electric, Heat Pump
Cooling
- Central
Appliances
- Included: Dishwasher, Refrigerator, Oven, Water Heater
Features
- Flooring: Vinyl
- Has basement: No
- Has fireplace: No
Interior area
- Total structure area: 1,200
- Total interior livable area: 1,200 sqft
- Finished area above ground: 1,200
Video & virtual tour
Property
Features
- Patio & porch: Patio, Enclosed Porch, Screened Porch
Details
- Additional structures: Shed(s)
- On leased land: Yes
- Lease amount: $827
Construction
Type & style
- Home type: MobileManufactured
- Property subtype: Manufactured Home
Materials
- Brick Siding, Vinyl Siding
- Roof: Metal
Condition
- New construction: No
- Year built: 1976
Utilities & green energy
- Electric: Amps(0)
Community & HOA
Community
- Features: Pool, 55 and Over, Clubhouse, Golf, Recreation Room
- Senior community: Yes
HOA
- Has HOA: No
- Amenities included: Pool, 55 and Over, Clubhouse, Golf, Pets Allowed, Recreation Room
Location
- Region: Leesburg
Financial & listing details
- Price per square foot: $58/sqft
- Date on market: 7/15/2026
- Date available: 07/15/2026
- Listing agreement: Exclusive
Estimated market value
Not available
Estimated sales range
Not available
$1,604/mo
Price history
| Date | Event | Price |
|---|---|---|
| 7/15/2026 | Listed for sale | $69,900-22.3%$58/sqft |
Source: My State MLS #11887363 Report a problem | ||
| 2/16/2026 | Listing removed | $89,999$75/sqft |
Source: My State MLS #11558177 Report a problem | ||
| 10/28/2025 | Price change | $89,999-9.9%$75/sqft |
Source: My State MLS #11558177 Report a problem | ||
| 8/18/2025 | Listed for sale | $99,900$83/sqft |
Source: My State MLS #11558177 Report a problem | ||
| 8/13/2025 | Listing removed | $99,900$83/sqft |
Source: My State MLS #11522919 Report a problem | ||
| 7/28/2025 | Price change | $99,900-8.3%$83/sqft |
Source: My State MLS #11522919 Report a problem | ||
| 6/24/2025 | Listed for sale | $109,000$91/sqft |
Source: My State MLS #11471773 Report a problem | ||
| 4/12/2025 | Listing removed | $109,000$91/sqft |
Source: My State MLS #11471773 Report a problem | ||
| 4/10/2025 | Listed for sale | $109,000+18.5%$91/sqft |
Source: My State MLS #11471773 Report a problem | ||
| 8/21/2024 | Listing removed | -- |
Source: My State MLS #11290369 Report a problem | ||
| 6/18/2024 | Listed for sale | $91,999$77/sqft |
Source: My State MLS #11290369 Report a problem | ||
Public tax history
Tax history is unavailable.
Monthly payment
Climate risks
Neighborhood: 34748
Nearby schools
GreatSchools rating
- 2/10Leesburg Elementary SchoolGrades: PK-5Distance: 5.6 mi
- 3/10Oak Park Middle SchoolGrades: 6-8Distance: 5.6 mi
- 2/10Leesburg High SchoolGrades: 9-12Distance: 5.9 mi
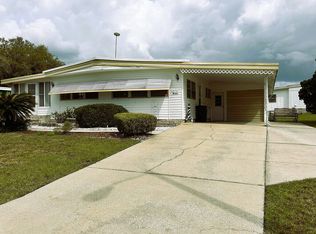
- $47,0002 bd2 ba1.4k sqft25854 Barcelona Blvd, Leesburg, FL 34748Sold
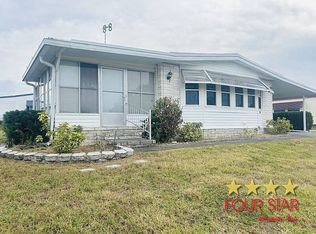
- $65,0002 bd2 ba1.4k sqft25840 Barcelona Blvd, Leesburg, FL 34748Sold
- $110,5002 bd2 ba1.1k sqft25902 Barcelona Blvd, Leesburg, FL 34748Off Market
- $102,6002 bd2 ba-- sqft25832 Hacienda Dr, Leesburg, FL 34748Off Market

- $97,5002 bd2 ba-- sqft5004 El Adobe Dr, Leesburg, FL 34748Off Market
- $139,2002 bd2 ba-- sqft25820 Hacienda Dr, Leesburg, FL 34748Off Market
- $30,0002 bd2 ba1k sqft25831 Hacienda Dr, Leesburg, FL 34748Sold
- $73,6003 bd2 ba1.3k sqft25847 Espanola Dr, Leesburg, FL 34748Off Market
Similar homes
- $64,9993 bd2 ba1.5k sqft39 Conquistador St, Leesburg, FL 34748For Sale
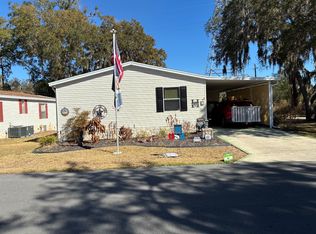 MLS ID #11661906, Jason Altman, Down Home Realty. My State MLS
 - $69,9002 bd2 ba1.1k sqft4531 Skyline Dr, Leesburg, FL 34748For Sale
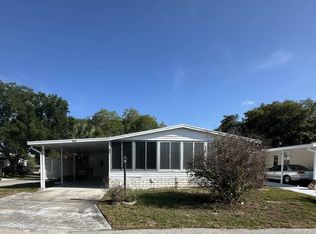 MLS ID #11728893, Susan Smith, Southern Charms Mobile Home Sale. My State MLS
 - $34,9993 bd2 ba1.1k sqft15 Granada Ln, Leesburg, FL 34748For Sale
 MLS ID #11800460, Linda Curtis, Four Star Homes, Inc.. My State MLS
 - $54,0001 bd1 ba704 sqft6605 Mohawk St, Leesburg, FL 34748For Sale
 MLS ID #11889315, Tracy Foreman, SUNBELT HOME SALES INC. My State MLS
 - $35,0002 bd1 ba768 sqft1602 Aztec St, Leesburg, FL 34748For SaleMLS ID #11656190, Steve Koleno, BEYCOME OF FLORIDA LLC. NY State MLS
- $94,0003 bd2 ba1.5k sqft36 Conquistador St, Leesburg, FL 34748For SaleMLS ID #11669416, Susan Smith, Southern Charms Mobile Home Sale. My State MLS
- $54,9003 bd2 ba1.3k sqft1648 Timber Ridge Cir, Leesburg, FL 34748For SaleMLS ID #11742730, Lisa Bryant, MH Florida Living, LLC. My State MLS
- $99,9002 bd2 ba1.3k sqft28944 Hubbard St Lot 7, Leesburg, FL 34748For SaleMLS ID #11353270, Steve Koleno, BEYCOME OF FLORIDA LLC. NY State MLS
- $59,9001 bd1 ba914 sqft28229 County Road 33 #W414, Leesburg, FL 34748For SaleMLS ID #11580576, Lisa Skutt, Down Home Realty. My State MLS
- $69,9002 bd2 ba936 sqft1475 Warmwood Dr #J-29, Grand Island, FL 32735For SaleMLS ID #11918755, Renee Duncan, Re/max Premier Realty. My State MLS
- $58,9902 bd2 ba960 sqft215 Rogers Rd, Leesburg, FL 34748For SaleMLS ID #11623762, Gina Ferguson, Right Realty Connection INC. My State MLS
- $69,0002 bd2 ba900 sqft2934 Griffin View Dr #58, Lady Lake, FL 32159For SaleMLS ID #11915242, Donna Hines, Re/max Premier Realty Lady Lk. My State MLS
- $74,9002 bd2 ba1.1k sqft1281 Citrus Dr, Leesburg, FL 34788For SaleMLS ID #11571412, Terrie Boyd, Right Realty Connection INC. My State MLS
- $75,9002 bd2 ba1.3k sqft401 Bemen Dr, Lady Lake, FL 32159For SaleMLS ID #11927183, Donna Moody, FOXFIRE REALTY LLC. My State MLS
- $79,9002 bd2 ba1.3k sqftSunlake Estates, Grand Island, FL 32735For SaleMLS ID #573998, Ryna LaValle. MHBO
- $75,0002 bd2 ba1.5k sqft105 Hibiscus Dr, Leesburg, FL 34788For SaleMLS ID #11691828, Victoria Berrios-reyes, F.R.A.M.E. PROPERTIES LLC. My State MLS
- $73,9002 bd2 ba936 sqft135 Sea Fern Dr #23, Leesburg, FL 34788For SaleMLS ID #11669160, Patrick Crocetta, Hometown America, a Manufactured Home Dealer. My State MLS
- $75,0002 bd1 ba880 sqft37C Dale Dr, Tavares, FL 32778For SaleMLS ID #11922113, Cathi Zeno-pavelock, Lake Point. My State MLS
- $54,9003 bd2 ba1.1k sqft143 Landing Dr, Leesburg, FL 34748For Sale By Owner
- $78,5003 bd2 ba1.2k sqft7427 Harbor View Dr #330, Leesburg, FL 34788For SaleMLS ID #11834437, Sandra Bergman, Cove Communities. My State MLS
