BUYER WAS UNABLE TO PERFORM! 1-0 BUY DOWN AVAILABLE WITH THE PREFERRED LENDER! This beautiful home in Tierra Del Rio invites you into a spacious floor plan highlighted by high ceilings in the living area, creating an open-concept atmosphere and welcoming ambiance that sets the stage for countless memories to come. Sunlight floods the interior through abundant windows, bathing the space in natural light and highlighting the elegant details like wood plank tile throughout, complemented by plush carpeting for comfort. Whether you're hosting a lively gathering or enjoying a quiet evening in, this home offers versatile spaces to suit your every need. If you work from home, there is a flex room that is currently used as an office for all your work needs or it can be used as an additional family or formal dining room. This home is perfect for game nights in the expansive loft area, providing endless opportunities for relaxation and entertainment. The heart of the home, the kitchen, features ample cabinet space, charming breakfast nook, and expansive pantry, making meal preparation a breeze. From casual family dinners to festive celebrations, this space is sure to inspire your inner chef. The primary bedroom retreat is generously sized and includes an ensuite bathroom with a dual sink vanity, a private powder room, and a spacious closet. Additional highlights include an upstairs laundry room with extra cabinet space, perfect for organization. The interior of the home received a fresh coat of paint in 2024, just in time for you!
Discover your own private oasis in this low maintenance backyard, featuring an extended paver patio, artificial turf, and mature landscaping, sets the stage for al fresco dining and outdoor gatherings. Gather your family and friends around the built-in fire pit with seating, perfect for roasting marshmallows or cozy nights. With a spacious paved driveway and a 3-car tandem garage, you'll have plenty of room for parking and storage, freeing you to fully enjoy the remarkable lifestyle this home offers!
Sold for $565,000
$565,000
25843 N 107TH Drive, Peoria, AZ 85383
3beds
3baths
2,519sqft
Single Family Residence
Built in 2017
5,850 Square Feet Lot
$528,400 Zestimate®
$224/sqft
$2,798 Estimated rent
Home value
$528,400
$502,000 - $555,000
$2,798/mo
Zestimate® history
Owner options
List your home for rent
$2,798/mo
Rent Zestimate®
Find your next renter with Zillow Rental Manager. Plus, with online applications, you can quickly screen prospective tenants – for free.
$2,798/mo
Rent Zestimate®
Refinance and save
$3,459/mo
Est. payment
Refinancing to a lower rate could help reduce your monthly payments and save thousands over the life of the loan.
$3,459/mo
Est. payment
Explore your selling options
Work with a Zillow partner agent
Leverage their expertise and Zillow's premium Showcase listings to get your home seen by more buyers.
Get startedList with your own agent
Get your home in front of millions of buyers by listing it on Zillow.
Learn how to do itSell it yourself
Take full control of how buyers see your home on Zillow by listing For Sale by Owner (FSBO).
List your homeWhat's special
Spacious floor planHigh ceilingsPrimary bedroomFresh coat of paintExpansive loft areaPrivate oasisFlex room
Zillow last checked:
Listing updated:
Listed by:
Alaina R LeBlanc 559-577-5453,
Keller Williams Arizona Realty,
Taruna Sawhney 951-850-2350,
Keller Williams Arizona Realty
Bought with:
Cindy Sophia Bostinelos, SA649634000
Realty ONE Group
Source: ARMLS,MLS#: 6658486
Facts & features
Interior
Bedrooms & bathrooms
- Bedrooms: 3
- Bathrooms: 3
Heating
- Electric
Cooling
- Central Air, Ceiling Fan(s)
Features
- High Speed Internet, Double Vanity, Eat-in Kitchen, Breakfast Bar, 9+ Flat Ceilings, Kitchen Island
- Flooring: Other, Carpet, Tile
- Has basement: No
- Has fireplace: Yes
- Fireplace features: Fire Pit
Interior area
- Total structure area: 2,519
- Total interior livable area: 2,519 sqft
Property
Parking
- Total spaces: 5
- Parking features: Tandem Garage, Direct Access
- Garage spaces: 3
- Uncovered spaces: 2
Features
- Stories: 2
- Patio & porch: Covered
- Pool features: None
- Spa features: None
- Fencing: Other
Lot
- Size: 5,850 Square Feet
- Features: Desert Front, Synthetic Grass Back
Details
- Parcel number: 20117311
Construction
Type & style
- Home type: SingleFamily
- Property subtype: Single Family Residence
Materials
- Stucco, Other, Painted
- Roof: Tile,Concrete
Condition
- Year built: 2017
Details
- Builder name: PULTE HOMES
Utilities & green energy
- Sewer: Public Sewer
- Water: City Water
Community & HOA
Community
- Subdivision: TIERRA DEL RIO PARCEL 6
HOA
- Has HOA: Yes
- Services included: Maintenance Grounds
- HOA fee: $170 quarterly
- HOA name: Tierra Del Rio
- HOA phone: 602-957-9191
Location
- Region: Peoria
Financial & listing details
- Price per square foot: $224/sqft
- Tax assessed value: $446,800
- Annual tax amount: $2,244
- Date on market: 8/8/2025
- Cumulative days on market: 110 days
- Listing terms: Cash,Conventional,FHA,VA Loan
- Ownership: Fee Simple
Price history
| Date | Event | Price |
|---|---|---|
| 5/21/2024 | Sold | $565,000$224/sqft |
Source:  ARMLS #6658486 Report a problem ARMLS #6658486 Report a problem | ||
| 4/20/2024 | Contingent | $565,000$224/sqft |
Source: ARMLS #6658486 Report a problem | ||
| 4/12/2024 | Price change | $565,000+0.9%$224/sqft |
Source: ARMLS #6658486 Report a problem | ||
| 2/21/2024 | Price change | $560,000-0.9%$222/sqft |
Source: ARMLS #6658486 Report a problem | ||
| 2/1/2024 | Listed for sale | $565,000+62.7%$224/sqft |
Source: ARMLS #6658486 Report a problem | ||
| 5/25/2017 | Sold | $347,331$138/sqft |
Source: Public Record Report a problem | ||
Public tax history
| Year | Property taxes | Tax assessment |
|---|---|---|
| 2025 | $2,000 +2.8% | $44,680 -11.7% |
| 2024 | $1,946 -1.4% | $50,620 +112.2% |
| 2023 | $1,974 -10.9% | $23,857 -23.5% |
| 2022 | $2,215 -3.9% | $31,200 +7.8% |
| 2021 | $2,306 +3% | $28,950 +3.5% |
| 2020 | $2,238 +4.5% | $27,980 +4.8% |
| 2019 | $2,141 | $26,710 +295.7% |
| 2018 | $2,141 +598.6% | $6,750 +3.4% |
| 2017 | $306 +2.3% | $6,525 -0.5% |
| 2016 | $299 -0.5% | $6,555 +6.7% |
| 2015 | $301 | $6,144 +138.5% |
| 2014 | -- | $2,576 +34.2% |
| 2013 | -- | $1,920 -14.3% |
| 2009 | -- | $2,240 |
Find assessor info on the county website
Neighborhood: Tierra Del Rio
Nearby homes
- $490,600-- bd2 ba2.1k sqft25859 N 107th Dr, Peoria, AZ 85383Off Market
- $482,300-- bd3 ba2k sqft25825 N 107th Dr, Peoria, AZ 85383Off Market
- $3,4505 bd4 ba2.9k sqft25879 N 107th Dr, Peoria, AZ 85383For Rent

- $499,0004 bd3 ba2.3k sqft25809 N 107th Dr, Peoria, AZ 85383For Sale
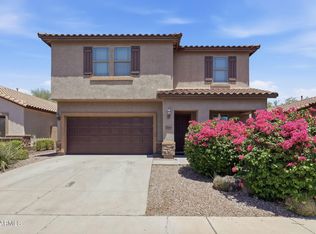
- $496,9003 bd2 ba2.1k sqft25899 N 107th Dr, Peoria, AZ 85383Off Market
- $420,7003 bd2 ba1.7k sqft25787 N 107th Dr, Peoria, AZ 85383Off Market
- $469,6003 bd2 ba2k sqft10732 W Yearling Rd, Peoria, AZ 85383Off Market
- $720,200-- bd5 ba4k sqft10733 W Whitehorn Way, Peoria, AZ 85383Off Market
Nearby schools
GreatSchools rating
- 8/10Lake Pleasant Elementary SchoolGrades: PK-8Distance: 4.9 mi
- 6/10Liberty High SchoolGrades: 7-12Distance: 2.6 mi
Schools provided by the listing agent
- Elementary: Lake Pleasant Elementary
- Middle: Lake Pleasant Elementary
- High: Liberty High School
- District: Peoria Unified School District
Source: ARMLS. This data may not be complete. We recommend contacting the local school district to confirm school assignments for this home.
Get a cash offer in 3 minutes
Find out how much your home could sell for in as little as 3 minutes with a no-obligation cash offer.
Estimated market value
$528,400
Get a cash offer in 3 minutes
Find out how much your home could sell for in as little as 3 minutes with a no-obligation cash offer.
Estimated market value
$528,400
- Arizona
- Maricopa County
- Peoria
- 85383
- Tierra Del Rio
- 25843 N 107TH Drive
Nearby cities
Nearby neighborhoods
Nearby zip codes
Other Peoria Topics
