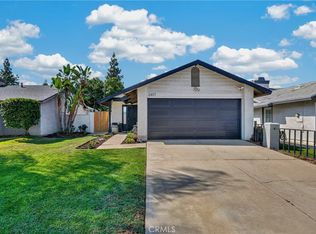
Welcome to this beautifully updated pool home with a bright, open layout and a backyard you’ll love! As you step inside, you’ll find modern flooring, recessed lighting, vaulted ceilings, and a cozy fireplace in the living room. The updated kitchen features white shaker-style cabinets, quartz countertops and backsplash, stainless steel appliances, and a large breakfast bar that opens to the dining area, making it a great space for everyday living and entertaining. The home features two bedrooms and a beautifully updated bathroom with dual sinks and a tiled walk-in shower. Step outside to your own private backyard retreat featuring a sparkling pool with lights, multiple covered patio areas, and plenty of space to relax, dine, and entertain. The attached 2-car garage provides additional parking and storage. Conveniently located near Woodland Park and Riverside University Health System Medical Center, with Lake Perris and March Air Reserve Base just a short drive away. With its beautiful updates, inviting layout, and backyard made for enjoying Southern California living, this home is ready for its new owners to move in and enjoy!
Pending
Listed by: KELLER WILLIAMS REALTY • Lara Gonzalez • Contact: 909-276-4196
$474,900
25844 Basil Ct, Moreno Valley, CA 92553
2beds
996sqft
Single Family Residence
Built in 1984
5,227 Square Feet Lot
$476,500 Zestimate®
$477/sqft
$-- HOA
What's special
Modern flooringPrivate backyard retreatSparkling pool with lightsWhite shaker-style cabinetsStainless steel appliancesTiled walk-in showerRecessed lighting
- 16 days
- 57
- 3
Likely to sell faster than
Zillow last checked:
Listing updated:
Listed by:
Lara Gonzalez DRE #02015587 909-276-4196,
KELLER WILLIAMS REALTY
Source: CRMLS,MLS#: IG26174727 Originating MLS: California Regional MLS
Originating MLS: California Regional MLSFacts & features
Interior
Bedrooms & bathrooms
- Bedrooms: 2
- Bathrooms: 1
- Full bathrooms: 1
- Main level bathrooms: 1
- Main level bedrooms: 2
Rooms
- Room types: Bedroom, Entry/Foyer, Kitchen, Living Room, Primary Bedroom, Dining Room
Primary bedroom
- Features: Main Level Primary
Bedroom
- Features: All Bedrooms Down
Bedroom
- Features: Bedroom on Main Level
Bathroom
- Features: Dual Sinks, Enclosed Toilet, Quartz Counters, Remodeled, Separate Shower, Walk-In Shower
Kitchen
- Features: Kitchen Island, Kitchen/Family Room Combo, Quartz Counters
Heating
- Central
Cooling
- Central Air
Appliances
- Included: Vented Exhaust Fan, Water To Refrigerator, Water Heater
- Laundry: Washer Hookup, Gas Dryer Hookup, In Garage
Features
- Breakfast Bar, Cathedral Ceiling(s), Separate/Formal Dining Room, High Ceilings, Open Floorplan, Pantry, Quartz Counters, Recessed Lighting, All Bedrooms Down, Bedroom on Main Level, Main Level Primary
- Flooring: Vinyl
- Doors: Sliding Doors
- Windows: Double Pane Windows
- Has fireplace: Yes
- Fireplace features: Living Room
- Common walls with other units/homes: No Common Walls
Interior area
- Total interior livable area: 996 sqft
Video & virtual tour
Property
Parking
- Total spaces: 6
- Parking features: Concrete, Door-Multi, Direct Access, Driveway Level, Driveway, Garage Faces Front, Garage, Off Street, Oversized, Private
- Attached garage spaces: 2
- Uncovered spaces: 4
Accessibility
- Accessibility features: Safe Emergency Egress from Home
Features
- Levels: One
- Stories: 1
- Entry location: Front Door
- Patio & porch: Rear Porch, Concrete, Covered, Front Porch, Open, Patio, Porch
- Has private pool: Yes
- Pool features: In Ground, Private
- Spa features: None
- Fencing: Block,Wood
- Has view: Yes
- View description: Neighborhood
Lot
- Size: 5,227 Square Feet
- Features: Back Yard, Corner Lot, Front Yard, Lawn, Landscaped, Level, Near Park, Rectangular Lot, Sprinkler System, Street Level, Yard
Details
- Parcel number: 484311045
- Special conditions: Standard
Construction
Type & style
- Home type: SingleFamily
- Architectural style: Contemporary,Craftsman
- Property subtype: Single Family Residence
Materials
- Foundation: Slab
- Roof: Shingle
Condition
- Turnkey
- New construction: No
- Year built: 1984
Utilities & green energy
- Electric: Standard
- Sewer: Public Sewer
- Water: Public
- Utilities for property: Cable Available, Electricity Connected, Natural Gas Connected, Phone Available, Sewer Connected, Water Connected
Community & HOA
Community
- Features: Curbs, Storm Drain(s), Street Lights, Suburban, Sidewalks, Park
- Security: Security System
Location
- Region: Moreno Valley
Financial & listing details
- Price per square foot: $477/sqft
- Tax assessed value: $357,056
- Date on market: 8/10/2026
- Cumulative days on market: 16 days
- Listing terms: Conventional,FHA,Submit,VA Loan
- Road surface type: Paved
Estimated market value
$476,500
$453,000 - $500,000
$2,510/mo
Price history
| Date | Event | Price |
|---|---|---|
| 8/22/2026 | Pending sale | $474,900$477/sqft |
Source:  CRMLS #IG26174727 Report a problem CRMLS #IG26174727 Report a problem | ||
| 8/20/2026 | Listing removed | $474,900$477/sqft |
Source: CRMLS #IG26174727 Report a problem | ||
| 8/10/2026 | Listed for sale | $474,900+405.2%$477/sqft |
Source: CRMLS #IG26174727 Report a problem | ||
| 12/3/2010 | Sold | $94,000-43.7%$94/sqft |
Source: Public Record Report a problem | ||
| 1/27/2004 | Sold | $167,000+65.3%$168/sqft |
Source: Public Record Report a problem | ||
| 5/31/2001 | Sold | $101,000+55.4%$101/sqft |
Source: Public Record Report a problem | ||
| 11/12/1999 | Sold | $65,000+6.1%$65/sqft |
Source: Public Record Report a problem | ||
| 11/25/1998 | Sold | $61,238+12.4%$61/sqft |
Source: Public Record Report a problem | ||
| 12/16/1996 | Sold | $54,500-57.1%$55/sqft |
Source: Public Record Report a problem | ||
| 6/3/1996 | Sold | $127,163$128/sqft |
Source: Public Record Report a problem | ||
Public tax history
| Year | Property taxes | Tax assessment |
|---|---|---|
| 2026 | -- | $357,056 +2.8% |
| 2025 | $4,087 +3.3% | $347,456 +2% |
| 2024 | $3,958 +2% | $340,645 +2% |
| 2023 | $3,879 +1.9% | $333,967 +2% |
| 2022 | $3,806 +1.9% | $327,419 +2% |
| 2021 | $3,735 +167.2% | $321,000 +187.2% |
| 2020 | $1,398 +1.6% | $111,788 +2% |
| 2019 | $1,376 +1.9% | $109,597 +2% |
| 2018 | $1,351 +2.1% | $107,449 +2% |
| 2017 | $1,323 | $105,344 +2% |
| 2016 | $1,323 +2.3% | $103,279 +1.5% |
| 2015 | $1,293 +6.9% | $101,730 +2% |
| 2014 | $1,210 | $99,739 +2% |
| 2013 | -- | $97,797 +2% |
| 2012 | -- | $95,880 +2% |
| 2011 | -- | $94,000 -13% |
| 2010 | -- | $108,000 +14.9% |
| 2009 | -- | $94,000 -48% |
| 2008 | -- | $180,763 +2% |
| 2007 | -- | $177,220 +2% |
| 2006 | -- | $173,746 +2% |
| 2005 | -- | $170,340 +62.1% |
| 2003 | -- | $105,080 +2% |
| 2002 | -- | $103,020 +57.8% |
| 2001 | $742 -18.6% | $65,280 +2% |
| 2000 | $912 | $64,000 |
Find assessor info on the county website
Monthly payment
Est. payment
Payment breakdown
Explore the cost of this home by adjusting the details. Changes won't be saved.Climate risks
Neighborhood: Hendrick Ranch

Similar homes
- $479,0003 bd2 ba989 sqft24117 Aylesbury Dr, Moreno Valley, CA 92553For Sale
 MLS ID #CV26174488, Kevin Watson, RE/MAX TIME REALTY. CRMLS
 - $459,0002 bd1 ba854 sqft24280 Gabriel St, Moreno Valley, CA 92551For Sale
 MLS ID #IG26163988, Jason Espinoza-Mendez, Nest Real Estate. CRMLS
 - $350,0002 bd2 ba1k sqft25812 Iris Ave Unit A, Moreno Valley, CA 92551For Sale
 MLS ID #IV26189918, RUTH RODRIGUEZ, eXp Realty of Greater Los Angeles. CRMLS
 - $330,0002 bd2 ba1k sqft12760 Perris Blvd APT A2, Moreno Valley, CA 92553For Sale
 MLS ID #DW26166707, Tyler Hinson, Onyx Homes. CRMLS
Local buyer's agents are ready to help
