Eldridge Iowa Real Estate for Sale! Welcome to this rare opportunity to own a stunning acreage property offering 3.91 acres of peaceful country living just off a hard surface road. This beautiful home combines privacy, functionality, and incredible space with a gorgeous setting featuring mature trees, apple trees, a pond near the front of the property, a partially fenced yard, and a truly picturesque landscape. Inside, you'll find a spacious great room highlighted by soaring cathedral ceilings and a wood-burning fireplace, creating the perfect gathering space. The home features solid 6-panel doors throughout, a poured foundation, abundant storage, walk-in closets, and a large master suite with a tiled shower, separate whirlpool tub, and convenient laundry access off the master walk-in closets. Additional features include a water softener, central vacuum system plumbing, two water heaters, and an irrigation system along the side of the home. Major updates and amenities include a newer geothermal heating and cooling system (2024), new sump pump (2025), and a septic system recently serviced with a new distribution box installed in 2026. The attached heated oversized 2-car garage (26x24) provides plenty of room for vehicles, storage, and hobbies. The property truly shines with incredible additional buildings, including a 40x30 office building featuring a large open reception area, two private offices, a bathroom, and central air - perfect for a home business, workshop, or creative space. The massive 75x45 outbuilding offers three oversized doors and 100 amp electrical service, providing endless possibilities for storage, equipment, recreational vehicles, or hobbies. If you've been searching for a private acreage property with exceptional amenities, abundant storage, and a beautiful natural setting, this Eldridge gem is a must-see! A rare combination of location, land, and versatility that doesn't come available often.
New
$500,000
25844 Scott Park Rd, Eldridge, IA 52748
4beds
3,183sqft
:
Get pre-qualified$3,501/mo
Single Family Residence
Built in 1978
3.91 Acres Lot
$476,900 Zestimate®
$157/sqft
$-- HOA
What's special
Abundant storageBeautiful natural settingWalk-in closetsSoaring cathedral ceilingsPartially fenced yardTruly picturesque landscapeApple trees
- 20 hours |
- 819 |
- 40 |
Zillow last checked:
Listing updated:
Listed by:
Lucky Lang II 563-650-9597,
Mel Foster Co. Davenport
Source: MRED as distributed by MLS GRID,MLS#: 12723295
Facts & features
Interior
Bedrooms & bathrooms
- Bedrooms: 4
- Bathrooms: 3
- Full bathrooms: 2
- 1/2 bathrooms: 1
Rooms
- Room types: Great Room, Loft, Other Room, Sun Room
Primary bedroom
- Features: Flooring (Carpet), Bathroom (Full, Whirlpool & Sep Shwr)
- Level: Second
- Area: 154 Square Feet
- Dimensions: 14X11
Bedroom 2
- Features: Flooring (Carpet)
- Level: Second
- Area: 240 Square Feet
- Dimensions: 16X15
Bedroom 3
- Features: Flooring (Carpet)
- Level: Main
- Area: 140 Square Feet
- Dimensions: 14X10
Bedroom 4
- Features: Flooring (Carpet)
- Level: Main
- Area: 117 Square Feet
- Dimensions: 13X9
Dining room
- Features: Flooring (Tile)
- Level: Main
- Area: 121 Square Feet
- Dimensions: 11X11
Great room
- Features: Flooring (Carpet)
- Level: Main
- Area: 425 Square Feet
- Dimensions: 25X17
Great room
- Features: Flooring (Carpet)
- Level: Main
- Area: 425 Square Feet
- Dimensions: 25X17
Kitchen
- Features: Kitchen (Eating Area-Breakfast Bar), Flooring (Tile)
- Level: Main
- Area: 154 Square Feet
- Dimensions: 14X11
Laundry
- Features: Flooring (Carpet)
- Level: Second
- Area: 30 Square Feet
- Dimensions: 6X5
Loft
- Features: Flooring (Carpet)
- Level: Second
- Area: 130 Square Feet
- Dimensions: 13X10
Loft
- Features: Flooring (Carpet)
- Level: Second
- Area: 130 Square Feet
- Dimensions: 13X10
Other
- Features: Flooring (Carpet)
- Level: Main
- Area: 147 Square Feet
- Dimensions: 21X7
Other
- Features: Flooring (Tile)
- Level: Main
- Area: 42 Square Feet
- Dimensions: 7X6
Sun room
- Features: Flooring (Luxury Vinyl)
- Level: Main
- Area: 120 Square Feet
- Dimensions: 12X10
Sun room
- Features: Flooring (Luxury Vinyl)
- Level: Main
- Area: 120 Square Feet
- Dimensions: 12X10
Heating
- Geothermal
Cooling
- Central Air
Appliances
- Included: Range, Dishwasher, Refrigerator, Washer, Dryer, Multiple Water Heaters
- Laundry: Upper Level, In Unit
Features
- Cathedral Ceiling(s), 1st Floor Bedroom, 1st Floor Full Bath, Built-in Features, Walk-In Closet(s), Separate Dining Room
- Basement: Unfinished,Concrete,Storage Space,Full
- Number of fireplaces: 1
- Fireplace features: Wood Burning, Great Room
Interior area
- Total structure area: 4,241
- Total interior livable area: 3,183 sqft
- Finished area below ground: 0
Property
Parking
- Total spaces: 20
- Parking features: Gravel, Heated Garage, Garage, Yes, Garage Owned, Attached, Detached, Owned
- Attached garage spaces: 10
Accessibility
- Accessibility features: No Disability Access
Features
- Stories: 1.5
- Patio & porch: Patio
- Fencing: Chain Link
- Waterfront features: Pond
Lot
- Size: 3.91 Acres
- Dimensions: 478x356.89x470.45x361.73
- Features: Wooded, Mature Trees, Level
Details
- Additional structures: Outbuilding, RV/Boat Storage, Second Garage, See Remarks, Storage
- Parcel number: 00000009406012021
- Special conditions: None
- Other equipment: Water-Softener Owned, Central Vacuum, Sump Pump
Construction
Type & style
- Home type: SingleFamily
- Property subtype: Single Family Residence
Materials
- Wood Siding
- Foundation: Concrete Perimeter
- Roof: Asphalt
Condition
- New construction: No
- Year built: 1978
Utilities & green energy
- Sewer: Septic Tank
- Water: Well
Green energy
- Energy efficient items: Geothermal Heating/Cooling System
Community & HOA
Community
- Features: Lake
HOA
- Services included: None
Location
- Region: Eldridge
Financial & listing details
- Price per square foot: $157/sqft
- Tax assessed value: $455,600
- Annual tax amount: $4,454
- Date on market: 8/12/2026
- Ownership: Fee Simple
Estimated market value
$476,900
$453,000 - $501,000
$1,767/mo
Price history
| Date | Event | Price |
|---|---|---|
| 8/12/2026 | Listed for sale | $500,000+50.4%$157/sqft |
Source:  MRED as distributed by MLS GRID #12723295 Report a problem MRED as distributed by MLS GRID #12723295 Report a problem | ||
| 4/12/2004 | Sold | $332,500$104/sqft |
Source: Agent Provided Report a problem | ||
Public tax history
| Year | Property taxes | Tax assessment |
|---|---|---|
| 2025 | $4,454 +1.1% | $452,100 +2.7% |
| 2024 | $4,406 -9.7% | $440,100 -0.8% |
| 2023 | $4,878 +0.9% | $443,600 +6.7% |
| 2022 | $4,834 +0.4% | $415,750 |
| 2021 | $4,816 -2.3% | $415,750 +5.7% |
| 2020 | $4,929 -4.3% | $393,360 |
| 2019 | $5,153 -0.8% | $393,360 |
| 2018 | $5,197 +0.4% | $393,360 |
| 2017 | $5,178 +4.3% | $393,360 +4.9% |
| 2016 | $4,964 | $374,960 +4% |
| 2015 | $4,964 +2.4% | $360,460 |
| 2014 | $4,850 +1.3% | $360,460 |
| 2013 | $4,786 | -- |
| 2012 | $4,786 +16.1% | $366,720 -2% |
| 2009 | $4,124 +4.4% | $374,120 -0.1% |
| 2008 | $3,950 +2.9% | $374,650 |
| 2007 | $3,840 -0.7% | -- |
| 2006 | $3,868 -0.2% | -- |
| 2005 | $3,874 +16.8% | -- |
| 2003 | $3,316 -0.8% | -- |
| 2002 | $3,344 -1.4% | -- |
| 2001 | $3,392 | -- |
Find assessor info on the county website
Monthly payment
Est. payment
Payment breakdown
Explore the cost of this home by adjusting the details. Changes won't be saved.Climate risks
Neighborhood: 52748
Nearby schools
GreatSchools rating
- 8/10Alan Shepard Elementary SchoolGrades: PK-6Distance: 2.3 mi
- 7/10North Scott Junior High SchoolGrades: 7-8Distance: 3 mi
- 6/10North Scott Senior High SchoolGrades: 9-12Distance: 2.8 mi
Schools provided by the listing agent
- District: 4784
Source: MRED as distributed by MLS GRID. This data may not be complete. We recommend contacting the local school district to confirm school assignments for this home.
- $428,8004 bd1 ba1.5k sqft25760 Scott Park Rd, Eldridge, IA 52748Off Market
- $833,300-- bd-- ba5.5k sqft25880 Scott Park Rd, Eldridge, IA 52748Off Market
- $873,5005 bd5 ba3.6k sqft25880 Scott Park Rd, Eldridge, IA 52748Off Market
- $131,1202 bd1 ba1.5k sqft25952 Scott Park Rd, Eldridge, IA 52748Off Market
- $255,7002 bd1 ba1.5k sqft25952 Scott Park Rd, Eldridge, IA 52748Off Market
- $495,9003 bd2 ba2.3k sqft25728 Scott Park Rd, Eldridge, IA 52748Off Market
- $495,9004 bd4 ba1.8k sqft25980 Scott Park Rd, Eldridge, IA 52748Off Market
- $781,2005 bd4 ba2.7k sqft25966 Scott Park Rd, Eldridge, IA 52748Off Market
A local agent can set up tours, give advice and negotiate with sellers.
A local lender can help you make sure your offer is ready when you are.
Similar homes
- $499,9003 bd2 ba1.9k sqft23624 145th Ave, Eldridge, IA 52748Active
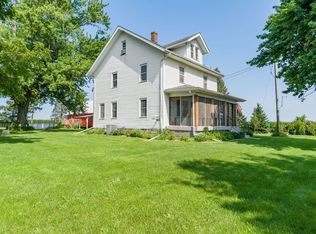 MLS ID #12712785, Katie Horsman, RE/MAX Concepts Bettendorf. MRED as distributed by MLS GRID
 - $439,9004 bd3 ba2.2k sqft401 S 8th Ave, Eldridge, IA 52748Active
 MLS ID #12677913, Tonya Salas, Ruhl&Ruhl REALTORS Moline. MRED as distributed by MLS GRID
 - $--3 bd3 ba1.7k sqft1720 E Rusholme St, Davenport, IA 52803Auction
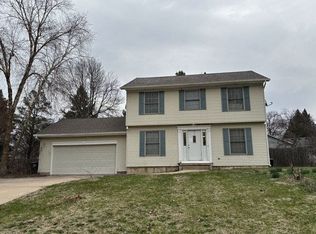 Auction.com 1
 - $564,0006 bd4 ba3k sqft4490 Hamilton Dr, Bettendorf, IA 52722New
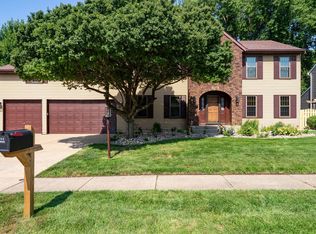 MLS ID #12724188, Candace Reaves, AHWD, Mel Foster Co. Davenport. MRED as distributed by MLS GRID
 - $389,0004 bd3 ba2.8k sqft2401 Brady St, Davenport, IA 52803NewMLS ID #12729193, Barb Muilenburg, eXp Realty. MRED as distributed by MLS GRID
- $--3 bd-- ba3.3k sqft2 Colona Hts, Colona, IL 61241AuctionServiceLink Auction
- $425,0004 bd3 ba2.2k sqft933 22nd St, Moline, IL 61265NewMLS ID #12716702, Ryan Van Daele, All City Realty. MRED as distributed by MLS GRID
- $450,0004 bd6 ba3.6k sqft9 Vale Ct, Moline, IL 61265ActiveMLS ID #12724704, Amanda Yeggy, AHWD, LPT Realty, LLC. MRED as distributed by MLS GRID
- $410,0004 bd3 ba2.5k sqft5802 Heather Ave, Davenport, IA 52807ActiveMLS ID #12723624, Megan Stopulos, Ruhl&Ruhl REALTORS Davenport. MRED as distributed by MLS GRID
- $375,0004 bd4 ba3k sqft4314 Spring St, Davenport, IA 52807NewMLS ID #12728020, Austin Woods, eXp Realty. MRED as distributed by MLS GRID
- $575,0005 bd3 ba2.4k sqft3719 300th St, New Liberty, IA 52765ActiveMLS ID #12725881, Tisha Bousselot, ABR,CRS, Prestige Realty QC. MRED as distributed by MLS GRID
- $530,0005 bd4 ba3.1k sqft1021 Springbrook Ln, De Witt, IA 52742ActiveMLS ID #12682127, Karlee Riedesel, Ruhl&Ruhl REALTORS Davenport. MRED as distributed by MLS GRID
- $449,9004 bd3 ba2.7k sqft308 Forest Rd, Davenport, IA 52803ActiveMLS ID #12682038, Candace Reaves, AHWD, Mel Foster Co. Davenport. MRED as distributed by MLS GRID
- $425,0004 bd3 ba2.4k sqft327 McClellan Blvd, Davenport, IA 52803ActiveMLS ID #12726463, Peg Hopkins, Ruhl&Ruhl REALTORS Bettendorf. MRED as distributed by MLS GRID
- $385,0004 bd3 ba2.4k sqft5115 Lorton Ave, Davenport, IA 52807ActiveMLS ID #12714044, Brody Gober, KW 1Advantage. MRED as distributed by MLS GRID
- $599,9005 bd3 ba3.8k sqft2520 Buckingham Ave, Bettendorf, IA 52722ActiveMLS ID #12723281, Shawna Burrow, NextHome QC Realty. MRED as distributed by MLS GRID
- $475,0003 bd3 ba2.2k sqft1017 W 57th St, Davenport, IA 52806ActiveMLS ID #12720217, Nick Engelbrecht, RE/MAX Concepts Bettendorf. MRED as distributed by MLS GRID
- $424,9004 bd5 ba2.7k sqft644 Schroeder Rd, Coal Valley, IL 61240ActiveMLS ID #12715761, Brad Boeye, CRS,e-PRO, BUY SELL BUILD QC - Real Broker, LLC. MRED as distributed by MLS GRID
- from $416,9904 bd3 ba2k sqftThe Smith Plan, Grunwald Grove, Eldridge, IA 52748New ConstructionSilverthorne Homebuilders
- $449,0003 bd2 ba2.2k sqft3312 187th Street Ct N, East Moline, IL 61244Price ChangeMLS ID #12711123, Molly Mekus, QC Reserve - Real Broker, LLC. MRED as distributed by MLS GRID
