Skip main navigation
Sold for $925,000
  • $925,000

    25844 Shoreline Dr, Novi, MI 48374

    4beds
    5,912sqft
    Single Family Residence
    Built in 2004
    0.38 Acres Lot
    $949,500 Zestimate®
    $156/sqft
    $5,616 Estimated rent

    Home value

    $949,500

    $883,000 - $1.02M

    $5,616/mo

    Zestimate® history
    Loading
    Loading...

    Owner options

    List your home for rent

    $5,616/mo

    Rent Zestimate®

    Find your next renter with Zillow Rental Manager. Plus, with online applications, you can quickly screen prospective tenants – for free.

    Learn more

    $5,616/mo

    Rent Zestimate®

    Refinance and save

    $6,119/mo

    Est. payment

    Refinancing to a lower rate could help reduce your monthly payments and save thousands over the life of the loan.

    See today's rates

    $6,119/mo

    Est. payment

    Explore your selling options

    Work with a Zillow partner agent

    Leverage their expertise and Zillow's premium Showcase listings to get your home seen by more buyers.

    Get started

    List with your own agent

    Get your home in front of millions of buyers by listing it on Zillow.

    Learn how to do it

    Sell it yourself

    Take full control of how buyers see your home on Zillow by listing For Sale by Owner (FSBO).

    List your home

    What's special

    Rec roomFinished walkout-walkup basementLake viewOpen floor planBacks woodsPremium lotGranite counters
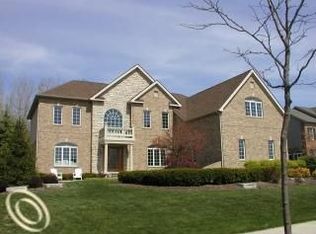
    $15,000 buyer concession for the restoration of the brick paver walkway and patio. Resort style living awaits you and is available for immediate move-in. This feature filled Island Lake Vineyards beauty with more than 5,900 square feet of finished space including finished walkout-walkup basement with rec room, wet bar, full bath, and family room & exercise room areas. Private, premium lot with lake view backs woods and sides conservancy. Gourmet kitchen with stainless steel appliances, granite counters & island. Open floor plan features 2 story foyer, formal dining room, great room with floor to ceiling fireplace & additional stairway to upper level, living room, office and sunroom addition. Huge master suite with spacious master bath, dual walk-in closets, and sitting area plus 3 more bedrooms...two bedrooms share a bath and the third has an en suite bath. Community features include boathouse, pool, beaches, tennis courts, gym and miles of walking trails. All measurements and data approximate. Scheduled a showing today!

    Zillow last checked:

    Listing updated:

    Listed by:

    Jeffrey Scott 734-357-8122,

    NextHome Edge,

    Brad Sandberg 734-656-8787,

    NextHome Edge

    Bought with:

    Paul G Mruk, 6501241822

    RE/MAX Classic

    Source: Realcomp II,MLS#: 20251005912MLS Logo

    Facts & features

    Interior

    Bedrooms & bathrooms
    • Bedrooms: 4
    • Bathrooms: 5
    • Full bathrooms: 4
    • 1/2 bathrooms: 1
    Primary bedroom
    • Level: Second
    • Area: 510
    • Dimensions: 34 X 15
    Bedroom
    • Level: Second
    • Area: 156
    • Dimensions: 13 X 12
    Bedroom
    • Level: Second
    • Area: 240
    • Dimensions: 16 X 15
    Bedroom
    • Level: Second
    • Area: 195
    • Dimensions: 15 X 13
    Primary bathroom
    • Level: Second
    • Area: 198
    • Dimensions: 18 X 11
    Other
    • Level: Second
    • Area: 81
    • Dimensions: 9 X 9
    Other
    • Level: Basement
    • Area: 60
    • Dimensions: 10 X 6
    Other
    • Level: Second
    • Area: 35
    • Dimensions: 5 X 7
    Other
    • Level: Entry
    • Area: 30
    • Dimensions: 6 X 5
    Dining room
    • Level: Entry
    • Area: 330
    • Dimensions: 22 X 15
    Family room
    • Level: Basement
    • Area: 234
    • Dimensions: 18 X 13
    Game room
    • Level: Basement
    • Area: 648
    • Dimensions: 36 X 18
    Great room
    • Level: Entry
    • Area: 420
    • Dimensions: 21 X 20
    Kitchen
    • Level: Entry
    • Area: 450
    • Dimensions: 25 X 18
    Laundry
    • Level: Entry
    • Area: 81
    • Dimensions: 9 X 9
    Library
    • Level: Entry
    • Area: 143
    • Dimensions: 13 X 11
    Living room
    • Level: Entry
    • Area: 272
    • Dimensions: 17 X 16
    Other
    • Level: Basement
    • Area: 180
    • Dimensions: 20 X 9
    Other
    • Level: Entry
    • Area: 190
    • Dimensions: 19 X 10
    Heating
    • Forced Air, Natural Gas
    Cooling
    • Ceiling Fans, Central Air
    Appliances
    • Included: Built In Electric Oven, Dishwasher, Disposal, Exhaust Fan, Free Standing Electric Range, Free Standing Refrigerator, Microwave, Range Hood, Stainless Steel Appliances, Warming Drawer, Wine Refrigerator
    • Laundry: Laundry Room
    Features
    • Wet Bar
    • Basement: Finished,Walk Out Access,Walk Up Access
    • Has fireplace: Yes
    • Fireplace features: Great Room, Wood Burning
    Interior area
    • Total interior livable area: 5,912 sqft
    • Finished area above ground: 4,578
    • Finished area below ground: 1,334

    Property

    Parking
    • Total spaces: 3.5
    • Parking features: Threeand Half Car Garage, Attached, Direct Access, Driveway, Electricityin Garage, Garage Door Opener, Oversized, Garage Faces Side
    • Attached garage spaces: 3.5
    Features
    • Levels: Two
    • Stories: 2
    • Entry location: GroundLevelwSteps
    • Patio & porch: Patio, Porch
    • Exterior features: Gate House, Lighting, Tennis Courts
    • Pool features: Community
    Lot
    • Size: 0.38 Acres
    • Dimensions: 108 x 160 x 98 x 160
    Details
    • Parcel number: 2219201009
    • Special conditions: Short Sale No,Standard

    Construction

    Type & style
    • Home type: SingleFamily
    • Architectural style: Colonial
    • Property subtype: Single Family Residence
    Materials
    • Brick, Wood Siding
    • Foundation: Basement, Poured
    • Roof: Asphalt
    Condition
    • New construction: No
    • Year built: 2004

    Utilities & green energy

    • Sewer: Public Sewer
    • Water: Public
    • Utilities for property: Cable Available

    Community & HOA

    Community
    • Subdivision: ISLAND LAKE VINEYARDS OCCPN 1271
    HOA
    • Has HOA: Yes
    • HOA fee: $105 monthly
    • HOA phone: 248-879-9700
    Location
    • Region: Novi

    Financial & listing details

    • Price per square foot: $156/sqft
    • Tax assessed value: $510,990
    • Annual tax amount: $17,040
    • Date on market: 6/6/2025
    • Cumulative days on market: 4 days
    • Listing agreement: Exclusive Right To Sell
    • Listing terms: Cash
    • Exclusions: Exclusion(s) Do Not Exist

    Price history

    DateEventPrice
    7/8/2025Sold$925,000-2.6%$156/sqft
    Source: Realcomp II #20251005912 Report a problem
    6/10/2025Pending sale$950,000$161/sqft
    Source: Realcomp II #20251005912 Report a problem
    6/6/2025Listed for sale$950,000+28.4%$161/sqft
    Source: Realcomp II #20251005912 Report a problem
    1/24/2025Listing removed$5,000$1/sqft
    Source: Zillow Rentals Report a problem
    1/2/2025Listed for rent$5,000$1/sqft
    Source: Zillow Rentals Report a problem
    10/20/2020Sold$740,000-4.5%$125/sqft
    Source: Public Record Report a problem
    8/15/2020Pending sale$775,000$131/sqft
    Source: Real Estate One #2200055250 Report a problem
    8/6/2020Price change$775,000-3.1%$131/sqft
    Source: Real Estate One #2200055250 Report a problem
    7/19/2020Listed for sale$800,000+9.6%$135/sqft
    Source: Real Estate One #2200055250 Report a problem
    6/5/2013Sold$730,000-5.5%$123/sqft
    Source: Public Record Report a problem
    7/1/2004Sold$772,893$131/sqft
    Source: Public Record Report a problem

    Public tax history

    YearProperty taxesTax assessment
    2024-- $510,990 +13.8%
    2023-- $448,850 +3%
    2022-- $435,600 +6.3%
    2021-- $409,900 -1.7%
    2020-- $416,900 -9.1%
    2019-- $458,800 +21.1%
    2015-- $378,900 +2%
    2014-- $371,650 +22.6%
    2011-- $303,250 -16.7%
    2010-- $364,000
    2009-- $364,000
    Find assessor info on the county website

    Neighborhood: 48374

    Nearby schools

    GreatSchools rating
    Get a cash offer in 3 minutes
    Find out how much your home could sell for in as little as 3 minutes with a no-obligation cash offer.
    Estimated market value
    $949,500
    Get a cash offer in 3 minutes
    Find out how much your home could sell for in as little as 3 minutes with a no-obligation cash offer.
    Estimated market value
    $949,500