Skip main navigation
Closed
  • $395,000

    25845 12th St W, Zimmerman, MN 55398

    4beds
    2,310sqft
    Single Family Residence
    Built in 2003
    0.4 Acres Lot
    $411,400 Zestimate®
    $171/sqft
    $3,075 Estimated rent

    Home value

    $411,400

    $374,000 - $453,000

    $3,075/mo

    Zestimate® history
    Loading
    Loading...

    Owner options

    List your home for rent

    $3,075/mo

    Rent Zestimate®

    Find your next renter with Zillow Rental Manager. Plus, with online applications, you can quickly screen prospective tenants – for free.

    Learn more

    $3,075/mo

    Rent Zestimate®

    Refinance and save

    $2,429/mo

    Est. payment

    Refinancing to a lower rate could help reduce your monthly payments and save thousands over the life of the loan.

    See today's rates

    $2,429/mo

    Est. payment

    Explore your selling options

    Work with a Zillow partner agent

    Leverage their expertise and Zillow's premium Showcase listings to get your home seen by more buyers.

    Get started

    List with your own agent

    Get your home in front of millions of buyers by listing it on Zillow.

    Learn how to do it

    Sell it yourself

    Take full control of how buyers see your home on Zillow by listing For Sale by Owner (FSBO).

    List your home

    What's special

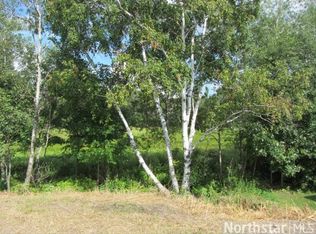
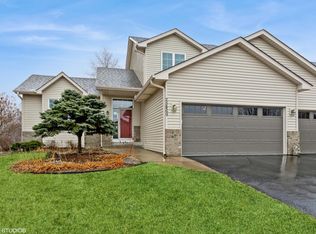
    Welcome to your dream home in Zimmerman! Nestled on a picturesque lot overlooking a tranquil pond full of wildlife, this stunning two-story home offers the perfect blend of peaceful nature views and luxurious living. Step inside to a soaring 19-foot ceiling in the foyer, and 9-foot ceilings throughout the main level with an abundance of natural light streaming through the large windows. The bright and open living room features a cozy gas-burning fireplace, perfect for relaxing evenings. You'll love the beautiful kitchen with maple cabinetry, stainless steel appliances, a double oven, breakfast bar, and an eat-in dining area—ideal for entertaining or casual meals. A separate formal dining room adds elegance for special gatherings. Working from home is a breeze with a dedicated office and bathroom on the main floor, along with a functional mudroom off the spacious 3-car garage includes a convenient utility sink for all your storage and clean-up needs. Upstairs, you'll find four generously sized bedrooms, including a luxurious primary suite with a spa-like en-suite bathroom featuring a jetted tub, walk-in shower, dual vanities, and a large walk-in closet. The unfinished walk-out lower level offers endless possibilities—design a future family room, additional bedroom, and full bath with rough-ins already in place. Step outside and enjoy the serene backyard with breathtaking views of the pond and the wildlife that call it home. With its thoughtful layout, premium finishes, and stunning natural setting, this home is truly one-of-a-kind. Don’t miss your chance to experience the perfect balance of nature and comfort in this Zimmerman gem! Set up your private showing today!

    Zillow last checked:

    Listing updated:

    Listed by:

    Micah R Digatono 763-234-5440,

    Generations Real Estate

    Bought with:

    Lisa M Delgado

    eXp Realty

    Source: NorthstarMLS as distributed by MLS GRID,MLS#: 6730920MLS Logo

    Facts & features

    Interior

    Bedrooms & bathrooms
    • Bedrooms: 4
    • Bathrooms: 3
    • Full bathrooms: 2
    • 1/2 bathrooms: 1
    Bedroom
    • Level: Upper
    • Area: 182 Square Feet
    • Dimensions: 14x13
    Bedroom 2
    • Level: Upper
    • Area: 144 Square Feet
    • Dimensions: 12x12
    Bedroom 3
    • Level: Upper
    • Area: 132 Square Feet
    • Dimensions: 12x11
    Bedroom 4
    • Level: Upper
    • Area: 99 Square Feet
    • Dimensions: 11x09
    Dining room
    • Level: Main
    • Area: 132 Square Feet
    • Dimensions: 12x11
    Kitchen
    • Level: Main
    • Area: 180 Square Feet
    • Dimensions: 15x12
    Living room
    • Level: Main
    • Area: 306 Square Feet
    • Dimensions: 18x17
    Mud room
    • Level: Main
    • Area: 63 Square Feet
    • Dimensions: 09x07
    Office
    • Level: Main
    • Area: 120 Square Feet
    • Dimensions: 12x10
    Porch
    • Level: Main
    • Area: 132 Square Feet
    • Dimensions: 22x06
    Heating
    • Forced Air
    Cooling
    • Central Air
    Appliances
    • Included: Air-To-Air Exchanger, Dishwasher, Double Oven, Dryer, Humidifier, Gas Water Heater, Microwave, Refrigerator, Stainless Steel Appliance(s), Washer
    • Laundry: Electric Dryer Hookup, Laundry Room, Main Level, Sink, Washer Hookup
    Features
    • Basement: Full,Sump Basket,Unfinished,Walk-Out Access
    • Number of fireplaces: 1
    • Fireplace features: Gas, Living Room
    Interior area
    • Total structure area: 2,310
    • Total interior livable area: 2,310 sqft
    • Finished area above ground: 2,310
    • Finished area below ground: 0

    Property

    Parking
    • Total spaces: 3
    • Parking features: Attached, Asphalt, Garage Door Opener
    • Attached garage spaces: 3
    • Has uncovered spaces: Yes
    • Details: Garage Dimensions (30x30), Garage Door Height (8), Garage Door Width (8)
    Accessibility
    • Accessibility features: None
    Features
    • Levels: Two
    • Stories: 2
    • Patio & porch: Covered, Front Porch
    • Has view: Yes
    • View description: East
    • Waterfront features: Pond
    Lot
    • Size: 0.40 Acres
    • Dimensions: 87 x 206 x 86 x 205
    • Features: Tree Coverage - Medium
    Details
    • Foundation area: 1108
    • Parcel number: 95004390242
    • Zoning description: Residential-Single Family

    Construction

    Type & style
    • Home type: SingleFamily
    • Property subtype: Single Family Residence
    Materials
    • Roof: Age 8 Years or Less,Architectural Shingle,Asphalt
    Condition
    • New construction: No
    • Year built: 2003

    Utilities & green energy

    • Electric: Circuit Breakers
    • Gas: Natural Gas
    • Sewer: City Sewer/Connected
    • Water: City Water/Connected

    Community & neighborhood

    Location
    • Region: Zimmerman
    • Subdivision: Marturano Meadows

    HOA & financial

    HOA
    • Has HOA: No

    Other

    Other facts
    • Road surface type: Paved

    Price history

    DateEventPrice
    8/11/2025Sold$395,000-1.2%$171/sqft
    Source: NorthstarMLS as distributed by MLS GRID #6730920 Report a problem
    7/19/2025Pending sale$399,900$173/sqft
    Source: NorthstarMLS as distributed by MLS GRID #6730920 Report a problem
    7/15/2025Listing removed$399,900$173/sqft
    Source: NorthstarMLS as distributed by MLS GRID #6730920 Report a problem
    7/9/2025Price change$399,900-2.5%$173/sqft
    Source: NorthstarMLS as distributed by MLS GRID #6730920 Report a problem
    6/20/2025Price change$410,000-1.2%$177/sqft
    Source: NorthstarMLS as distributed by MLS GRID #6730920 Report a problem
    6/5/2025Listed for sale$415,000+47.7%$180/sqft
    Source: NorthstarMLS as distributed by MLS GRID #6730920 Report a problem
    2/5/2019Sold$281,000+0.4%$122/sqft
    Source: NorthstarMLS as distributed by MLS GRID #5019329 Report a problem
    12/13/2018Pending sale$279,900$121/sqft
    Source: RE/MAX Results #5019329 Report a problem
    11/30/2018Price change$279,900-3.4%$121/sqft
    Source: RE/MAX Results #5019329 Report a problem
    11/7/2018Listed for sale$289,900+42.1%$125/sqft
    Source: RE/MAX Results #5019329 Report a problem
    4/15/2013Sold$204,000-5.1%$88/sqft
    Source: Lake Superior Area Realtors as distributed by MLS GRID #1988709 Report a problem
    2/13/2013Listed for sale$214,900-8.5%$93/sqft
    Source: Better Homes and Gardens Real Estate All Seasons Report a problem
    1/1/2013Listing removed$234,900$102/sqft
    Source: Better Homes And Gardens Real Estate-All Seasons #4324184 Report a problem
    12/21/2012Listed for sale$234,900-26.8%$102/sqft
    Source: Better Homes And Gardens Real Estate-All Seasons #4324184 Report a problem
    12/22/2003Sold$321,000$139/sqft
    Source: Public Record Report a problem

    Public tax history

    YearProperty taxesTax assessment
    2025$5,164 +3.3%$401,549 +0.8%
    2024$4,998 +3.2%$398,497 -1.7%
    2023$4,842 +9.8%$405,518 +9.2%
    2022$4,410 +8%$371,292 +38.3%
    2021$4,082 +3%$268,396 +4.5%
    2020$3,964 -2.9%$256,733 -4.8%
    2019$4,082 +3%$269,700 +4.9%
    2018$3,964 +11.9%$257,100 +2.5%
    2017$3,542 -2.4%$250,900 +7.2%
    2016$3,628 +8.4%$234,100 +14%
    2015$3,346 $205,300 +9.1%
    2014$3,346 +20.2%$188,100 +18.3%
    2013$2,784 +1.3%$159,000 +3.6%
    2012$2,747 -0.9%$153,500 -8.7%
    2011$2,773 -13.2%$168,100 -27.2%
    2010$3,194 -1.1%$231,000 -6.9%
    2009$3,230 -8.7%$248,100 -12%
    2008$3,539 +2.6%$281,800
    2007$3,451 -10.6%$281,800 +2.7%
    2006$3,860 +4.1%$274,300 +5.1%
    2005$3,708 +665.4%$260,900 +676.5%
    2004$484 -20.3%$33,600 +5%
    2003$608 +14.3%$32,000 +46.1%
    2002$532 +77.3%$21,900 +85.6%
    2001$300 $11,800

    Find assessor info on the county website

    Neighborhood: 55398

    Nearby schools

    GreatSchools rating
    Get a cash offer in 3 minutes
    Find out how much your home could sell for in as little as 3 minutes with a no-obligation cash offer.
    Estimated market value
    $411,400
    Get a cash offer in 3 minutes
    Find out how much your home could sell for in as little as 3 minutes with a no-obligation cash offer.
    Estimated market value
    $411,400