### FOR THOSE WHO'VE BEEN LOOKING FOR IT ALL !!! ###**** COMPLETELY UNIQUE AND SECLUDED COLLECTION OF EVERYTHING THAT EVERYONE COULD WANT!!**** 4 BEDROOM/3.5 BATH LARGE HOME, INGROUND POOL, HOT TUB, REALLY,REALLY-ENORMOUS DETACHED GARAGE, **SPRAWLING 6+ ACRE PRIVATE LAND** WITH UNLIMITED FUN FOR ANY FAMILY!! ORIGINAL HOME HAS BEEN ADDED ON TO WITH A HUGE CATHEDRAL MASTER SUITE W/SUPERBATH + SIDE-LOAD ATTACHED 2-CAR GARAGE! HOME HAS BEEN PAINTED AND NEW CARPETING INSTALLED, STAINLESS APPLIANCES, ORIGINAL MASTER SUITE STILL EXISTS WITH PRIVATE FULL BATHROOM....2 MASTER SUITES!!** WRAPAROUND FRONT PORCH LEADING TO ENORMOUS DECKING/ENTERTAINMENT AREA IN THE REAR OF THE HOME. DRIVEWAY WRAPS AROUND BACKYARD/POOL AREA AND DOWN TO THE ENORMOUS DETACHED GARAGE WITH TALL DOORS FOR ANY SIZED VEHICLE. THE GARAGE'S UPPER LEVEL IS ACCESSED BY A STAIRWELL AND WAS USED AS A LARGE OFFICE. MECHANICS' DELIGHT-- 2 HUGE RV'S?-- CAR COLLECTION?--HEAVY EQUIPMENT?- -SIDE BUSINESS?--PRIMARY BUSINESS?--HUNTING?.... NEIGHBORHOOD HAS NO HOA....! THE LAND ITSELF HAS AMAZING PRIVACY AND MANY, MANY AREAS THAT CAN BE USED FOR NEARLY ANY IDEAS.... HOME IS BEING SOLD "AS-IS" BUT SHOWS LIKE A DIAMOND!! ABSOLUTELY UNCOMMON PROPERTY WITH ALL THE AMENITIES IN ONE BEAUTIFUL PRIVATE PLACE...HOME!
Sold for $620,000
$620,000
25845 Cusic Ln, Mechanicsville, MD 20659
4beds
2,296sqft
Single Family Residence
Built in 1998
6.12 Acres Lot
$626,700 Zestimate®
$270/sqft
$2,666 Estimated rent
Home value
$626,700
$577,000 - $683,000
$2,666/mo
Zestimate® history
Owner options
List your home for rent
$2,666/mo
Rent Zestimate®
Find your next renter with Zillow Rental Manager. Plus, with online applications, you can quickly screen prospective tenants – for free.
$2,666/mo
Rent Zestimate®
Refinance and save
$3,772/mo
Est. payment
Refinancing to a lower rate could help reduce your monthly payments and save thousands over the life of the loan.
$3,772/mo
Est. payment
Explore your selling options
Work with a Zillow partner agent
Leverage their expertise and Zillow's premium Showcase listings to get your home seen by more buyers.
Get startedList with your own agent
Get your home in front of millions of buyers by listing it on Zillow.
Learn how to do itSell it yourself
Take full control of how buyers see your home on Zillow by listing For Sale by Owner (FSBO).
List your homeWhat's special
Inground poolEnormous detached garageHot tubStainless appliancesWraparound front porch
Zillow last checked:
Listing updated:
Listed by:
Steve Atkocius 301-399-3089,
Purple Post Real Estate
Bought with:
Chris Norris JR., 6595
Topside Realty
Source: Bright MLS,MLS#: MDSM2028390
Facts & features
Interior
Bedrooms & bathrooms
- Bedrooms: 4
- Bathrooms: 4
- Full bathrooms: 3
- 1/2 bathrooms: 1
Rooms
- Room types: Primary Bedroom, Bedroom 4, Family Room, In-Law/auPair/Suite, Laundry, Other, Primary Bathroom
Primary bedroom
- Level: Upper
Bedroom 4
- Level: Lower
Primary bathroom
- Level: Upper
Family room
- Level: Lower
Other
- Level: Upper
Laundry
- Level: Lower
Other
- Level: Lower
Heating
- Heat Pump, Electric
Cooling
- Ceiling Fan(s), Central Air, Heat Pump, Electric
Appliances
- Included: Stainless Steel Appliance(s), Electric Water Heater
- Laundry: Laundry Room
Features
- Bathroom - Stall Shower, Bathroom - Walk-In Shower, Ceiling Fan(s), Combination Kitchen/Dining, Dining Area, Family Room Off Kitchen, Open Floorplan, Kitchen - Gourmet, Primary Bath(s), Recessed Lighting, Upgraded Countertops, Walk-In Closet(s), Cathedral Ceiling(s)
- Flooring: Carpet, Wood
- Basement: Connecting Stairway,Partial,Finished,Walk-Out Access
- Number of fireplaces: 1
Interior area
- Total structure area: 2,296
- Total interior livable area: 2,296 sqft
- Finished area above ground: 2,296
- Finished area below ground: 0
Property
Parking
- Total spaces: 33
- Parking features: Built In, Garage Faces Side, Garage Door Opener, Inside Entrance, Oversized, Asphalt, Attached, Detached, Driveway
- Attached garage spaces: 8
- Uncovered spaces: 25
Accessibility
- Accessibility features: None
Features
- Levels: Multi/Split,Five
- Stories: 5
- Patio & porch: Porch, Patio, Deck, Wrap Around
- Exterior features: Extensive Hardscape, Lighting, Storage
- Has private pool: Yes
- Pool features: In Ground, Private
- Has spa: Yes
- Spa features: Bath, Hot Tub
- Has view: Yes
- View description: Trees/Woods
Lot
- Size: 6.12 Acres
- Features: Backs to Trees, Cul-De-Sac, Landscaped, No Thru Street, Pipe Stem, Premium, Private, Secluded, Wooded
Details
- Additional structures: Above Grade, Below Grade, Outbuilding
- Parcel number: 1904049209
- Zoning: RPD
- Special conditions: Standard
- Other equipment: See Remarks
Construction
Type & style
- Home type: SingleFamily
- Property subtype: Single Family Residence
Materials
- Stick Built, Vinyl Siding, Block
- Foundation: Block
Condition
- Excellent
- New construction: No
- Year built: 1998
- Major remodel year: 2026
Utilities & green energy
- Sewer: On Site Septic
- Water: Well
Community & HOA
Community
- Subdivision: Hills Corner Estates
HOA
- Has HOA: No
Location
- Region: Mechanicsville
Financial & listing details
- Price per square foot: $270/sqft
- Tax assessed value: $449,633
- Annual tax amount: $4,316
- Date on market: 1/10/2026
- Listing agreement: Exclusive Right To Sell
- Listing terms: Cash,Conventional,FHA,Rural Development,USDA Loan,VA Loan
- Inclusions: 2 Sheds
- Ownership: Fee Simple
Price history
| Date | Event | Price |
|---|---|---|
| 3/6/2026 | Sold | $620,000+3.5%$270/sqft |
Source:  Bright MLS #MDSM2028390 Report a problem Bright MLS #MDSM2028390 Report a problem | ||
| 2/1/2026 | Pending sale | $599,000$261/sqft |
Source: Bright MLS #MDSM2028390 Report a problem | ||
| 1/10/2026 | Listed for sale | $599,000+59.7%$261/sqft |
Source: Bright MLS #MDSM2028390 Report a problem | ||
| 3/31/2020 | Sold | $375,000+128%$163/sqft |
Source: Public Record Report a problem | ||
| 12/9/1997 | Sold | $164,450$72/sqft |
Source: Public Record Report a problem | ||
Public tax history
| Year | Property taxes | Tax assessment |
|---|---|---|
| 2025 | $4,964 +21.9% | $449,633 +6% |
| 2024 | $4,071 +5% | $424,200 +5% |
| 2023 | $3,877 +5.3% | $403,900 -4.8% |
| 2022 | $3,682 +5.6% | $424,200 +16.8% |
| 2021 | $3,487 +4.3% | $363,300 +4.3% |
| 2020 | $3,345 +4.4% | $348,467 -4.1% |
| 2019 | $3,202 +4.7% | $363,300 +14% |
| 2018 | $3,060 -0.9% | $318,800 |
| 2017 | $3,089 -5.9% | $318,800 |
| 2016 | $3,284 | $318,800 -3% |
| 2015 | $3,284 | $328,500 |
| 2014 | $3,284 | $328,500 |
| 2013 | -- | $328,500 -8.8% |
| 2012 | -- | $360,300 |
| 2011 | -- | $360,300 |
| 2010 | -- | $360,300 -15.5% |
| 2009 | -- | $426,550 +37.8% |
| 2008 | -- | $309,606 +21.9% |
| 2007 | -- | $254,013 +28% |
| 2006 | -- | $198,420 +8.6% |
| 2005 | -- | $182,692 +9.4% |
| 2004 | -- | $166,966 +10.4% |
| 2003 | -- | $151,240 +2.2% |
| 2002 | -- | $148,006 +2.2% |
| 2001 | -- | $144,773 |
Find assessor info on the county website
Neighborhood: 20659
Nearby homes
- $453,900-- bd2 ba1.5k sqft25851 Cusic Ln, Mechanicsville, MD 20659Off Market
- $538,6004 bd2 ba2k sqft38958 W Cusic Ct, Mechanicsville, MD 20659Off Market
- $452,6003 bd2 ba1.7k sqft25869 Cusic Ln, Mechanicsville, MD 20659Off Market
- $481,7004 bd3 ba2.5k sqft25868 Cusic Ln, Mechanicsville, MD 20659Off Market
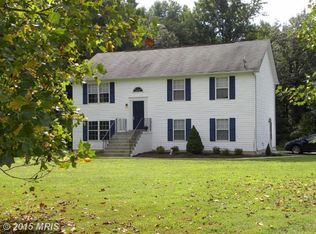
- $547,800-- bd2 ba2.9k sqft38954 W Cusic Ct, Mechanicsville, MD 20659Off Market
- $774,800-- bd2 ba4.4k sqft38976 W Cusic Ct, Mechanicsville, MD 20659Off Market
- $442,4004 bd4 ba2.8k sqft39275 E Cusic Ct, Mechanicsville, MD 20659Sold
- $437,8003 bd2 ba1.7k sqft39270 E Cusic Ct, Mechanicsville, MD 20659Off Market
Nearby schools
GreatSchools rating
- 6/10Benjamin Banneker Elementary SchoolGrades: PK-5Distance: 4.1 mi
- 6/10Margaret Brent Middle SchoolGrades: 6-8Distance: 0.4 mi
- 6/10Chopticon High SchoolGrades: 9-12Distance: 1.4 mi
Schools provided by the listing agent
- District: St. Mary's County Public Schools
Source: Bright MLS. This data may not be complete. We recommend contacting the local school district to confirm school assignments for this home.
Get a cash offer in 3 minutes
Find out how much your home could sell for in as little as 3 minutes with a no-obligation cash offer.
Estimated market value
$626,700
Get a cash offer in 3 minutes
Find out how much your home could sell for in as little as 3 minutes with a no-obligation cash offer.
Estimated market value
$626,700
- Maryland
- Saint Marys County
- Mechanicsville
- 20659
- 25845 Cusic Ln
Nearby cities
Nearby zip codes
Other Mechanicsville Topics
