Step inside the stunning Toll Brothers Wetterhorn model and prepare to fall in love. Soaring ceilings, walls of windows, light-filled open floor plan make this home feel as grand as it is inviting. From the moment you enter, you’re greeted by a warm, elegant flow that’s perfect for everyday living or hosting unforgettable gatherings.
The main level features a spacious formal dining area connected by a convenient butler’s pantry—an entertainer’s dream setup. The bright, open kitchen offers generous prep space and seamlessly connects to the family room w/soaring ceilings, where natural light pours in from every angle. Bonus- not into formal entertaining? Use the large dining room as an workspace with gorgeous views!
Upstairs, the impressive primary suite feels like a private retreat with dual walk-in closets and plenty of room for a full furniture set. Three additional bedrooms offer versatility for guests, office space, or hobbies. Guest bedroom on the main level- perfect for guests or an in-law style bedroom space.
Step outside to your own backyard oasis—an extended patio, lush lawn, and plenty of room to relax, unwind, or celebrate gorgeous evenings. Fenced off dog run and garden area!
Every upgrade you could ask for has already been done: brand-new roof, new ceiling fans, new smoke detectors, high-end marble tile in the primary bath, Vivint security system, smart home features, EV-ready garage outlet, and even the TVs are included!
Located in a highly sought-after community with access to trails, parks, clubhouse, tennis courts, and Cherry Creek’s top-rated schools. Conveniently positioned with quick routes to DIA, DTC, Downtown Denver, and the Anschutz Medical Campus.
Bonus peace of mind: a one-year home warranty is included for the buyer—coverage begins Day 1 at closing!
Also offering flexible short- or long-term lease options for those not ready to buy yet. Not available for rent-to-own, purchase at lease end available
Sold for $740,000
$740,000
25845 E Dry Creek Place, Aurora, CO 80016
4beds
4,998sqft
Single Family Residence
Built in 2010
0.29 Acres Lot
$723,900 Zestimate®
$148/sqft
$4,177 Estimated rent
Home value
$723,900
$680,000 - $775,000
$4,177/mo
Zestimate® history
Owner options
List your home for rent
$4,177/mo
Rent Zestimate®
Find your next renter with Zillow Rental Manager. Plus, with online applications, you can quickly screen prospective tenants – for free.
$4,177/mo
Rent Zestimate®
Refinance and save
$4,573/mo
Est. payment
Refinancing to a lower rate could help reduce your monthly payments and save thousands over the life of the loan.
$4,573/mo
Est. payment
Explore your selling options
Work with a Zillow partner agent
Leverage their expertise and Zillow's premium Showcase listings to get your home seen by more buyers.
Get startedList with your own agent
Get your home in front of millions of buyers by listing it on Zillow.
Learn how to do itSell it yourself
Take full control of how buyers see your home on Zillow by listing For Sale by Owner (FSBO).
List your homeWhat's special
Zillow last checked:
Listing updated:
Listed by:
Brandi Wright 720-947-9347 brandi@whrealtyco.com,
WH Realty Co
Bought with:
Joshua Johns, 100065206
RE/MAX Professionals
Source: REcolorado as distributed by MLS GRID,MLS#: 2807498
Facts & features
Interior
Bedrooms & bathrooms
- Bedrooms: 4
- Bathrooms: 3
- Full bathrooms: 2
- 1/4 bathrooms: 1
- Main level bathrooms: 1
- Main level bedrooms: 1
Bedroom
- Description: Main Level Guest Bedroom Offers Large Windows And 2 Closets
- Level: Main
- Area: 209.33 Square Feet
- Dimensions: 17.3 x 12.1
Bedroom
- Description: 2nd Bedroom Features Multiple Windows. Brand New Ceiling Fan!
- Level: Upper
- Area: 159.72 Square Feet
- Dimensions: 13.2 x 12.1
Bedroom
- Description: 3rd Bedroom Features Multiple Windows And Huge Walk In. Brand New Ceiling Fan!
- Level: Upper
- Area: 152.46 Square Feet
- Dimensions: 12.6 x 12.1
Bedroom
- Description: Bring The Oversized Bedroom Furniture, It's Going To Fit This Bedroom Is Huge! Oversized Windows, Tv Included And Dual Separate Closets
- Features: Primary Suite
- Level: Upper
- Area: 245.51 Square Feet
- Dimensions: 17.4 x 14.11
Bathroom
- Description: Main Level Guest Bath
- Level: Main
- Area: 26.95 Square Feet
- Dimensions: 4.9 x 5.5
Bathroom
- Description: Jack N' Jill Shared Bath With Separate Water Closet
- Level: Upper
- Area: 127.05 Square Feet
- Dimensions: 12.1 x 10.5
Bathroom
- Description: Relaxing Sundays In The Tub Will Never Be The Same. Huge Soaking Tub, Upgraded High Pressure Shower Head, Gorgeous Marble Stone Tile
- Features: En Suite Bathroom
- Level: Upper
- Area: 217.29 Square Feet
- Dimensions: 15.4 x 14.11
Den
- Description: Upstairs Den Space Near Guest Bedrooms Features Huge Hallway Storage Closet And Could Be Perfect For Another Workspace, Home Gym, Or Play Area
- Level: Upper
- Area: 142.6 Square Feet
- Dimensions: 9.2 x 15.5
Dining room
- Description: Huge Formal Dining Room Can Also Serve As The Perfect Office Space
- Level: Main
- Area: 189.07 Square Feet
- Dimensions: 13.4 x 14.11
Dining room
- Description: Informal Dining Space By Kitchen
- Level: Main
- Area: 158.55 Square Feet
- Dimensions: 10.5 x 15.1
Family room
- Description: Tv Included! No More Game Day Fights! Play One Game Upstairs And Another Downstairs To Make The Whole Crowd Happy
- Level: Upper
- Area: 241.25 Square Feet
- Dimensions: 17.11 x 14.1
Great room
- Description: Large Entrance Foyer With Guest Coat Coset
- Level: Main
- Area: 191.1 Square Feet
- Dimensions: 13 x 14.7
Kitchen
- Description: Huge Kitchen With Tons Of Natural Light And Upgrades!
- Level: Main
- Area: 219.03 Square Feet
- Dimensions: 14.7 x 14.9
Living room
- Description: Massive High Ceilings With Tons Of Windows And Gas Fireplace, Bring The Big Sectional.. It Will Fit! Mounted Tv Included!
- Level: Main
- Area: 451.13 Square Feet
- Dimensions: 22.9 x 19.7
Mud room
- Description: Owner's Enterance Mud Room Features Sink, Washer And Dryer, And Coat Closet
- Level: Main
- Area: 78.57 Square Feet
- Dimensions: 8.1 x 9.7
Heating
- Forced Air
Cooling
- Central Air
Appliances
- Included: Cooktop, Dishwasher, Disposal, Double Oven, Dryer, Gas Water Heater, Humidifier, Microwave, Oven, Range Hood, Refrigerator, Self Cleaning Oven, Washer
- Laundry: In Unit
Features
- Audio/Video Controls, Built-in Features, Ceiling Fan(s), Eat-in Kitchen, Entrance Foyer, Five Piece Bath, High Ceilings, High Speed Internet, Jack & Jill Bathroom, Kitchen Island, Open Floorplan, Pantry, Primary Suite, Radon Mitigation System, Smart Thermostat, Vaulted Ceiling(s), Walk-In Closet(s), Wired for Data
- Flooring: Carpet, Stone, Tile, Wood
- Windows: Double Pane Windows, Window Coverings
- Basement: Full,Sump Pump,Unfinished
- Number of fireplaces: 1
- Fireplace features: Family Room, Gas, Gas Log, Living Room
Interior area
- Total structure area: 4,998
- Total interior livable area: 4,998 sqft
- Finished area above ground: 3,326
- Finished area below ground: 0
Property
Parking
- Total spaces: 3
- Parking features: Concrete, Electric Vehicle Charging Station(s), Insulated Garage, Lighted, Garage Door Opener, Storage, Tandem
- Attached garage spaces: 3
Features
- Levels: Two
- Stories: 2
- Entry location: Ground
- Patio & porch: Covered, Front Porch, Patio
- Exterior features: Dog Run, Garden, Lighting, Private Yard, Rain Gutters
- Fencing: Full
- Has view: Yes
- View description: Mountain(s)
Lot
- Size: 0.29 Acres
- Features: Borders Public Land, Cul-De-Sac, Irrigated, Landscaped, Level, Many Trees, Master Planned, Near Public Transit, Open Space, Sprinklers In Front, Sprinklers In Rear
Details
- Parcel number: 034564420
- Special conditions: Standard
Construction
Type & style
- Home type: SingleFamily
- Architectural style: Traditional
- Property subtype: Single Family Residence
Materials
- Frame, Other, Stone
- Roof: Composition
Condition
- Updated/Remodeled
- Year built: 2010
Details
- Builder model: Wetterhorn
- Builder name: Toll Brothers
- Warranty included: Yes
Utilities & green energy
- Electric: 220 Volts in Garage
- Sewer: Public Sewer
- Water: Public
- Utilities for property: Cable Available, Internet Access (Wired), Natural Gas Available, Phone Available, Phone Connected
Green energy
- Energy efficient items: Exposure/Shade, HVAC, Insulation, Lighting, Roof, Thermostat, Water Heater, Windows
Community & HOA
Community
- Security: Carbon Monoxide Detector(s), Security System, Smart Cameras, Smart Locks, Smart Security System, Smoke Detector(s), Video Doorbell, Water Leak/Flood Alarm
- Subdivision: Tallyns Reach
HOA
- Has HOA: Yes
- Amenities included: Clubhouse, Park, Parking, Playground, Pool, Tennis Court(s), Trail(s)
- Services included: Reserve Fund, Maintenance Grounds, Recycling, Trash
- HOA fee: $260 quarterly
- HOA name: Tallys Reach Metro District
- HOA phone: 303-265-7949
- Second HOA fee: $231 annually
- Second HOA name: Tallyns Reach Master
- Second HOA phone: 303-265-7949
Location
- Region: Aurora
Financial & listing details
- Price per square foot: $148/sqft
- Tax assessed value: $864,500
- Annual tax amount: $5,952
- Date on market: 10/31/2025
- Listing terms: 1031 Exchange,Cash,Conventional,FHA,Jumbo,VA Loan
- Exclusions: None
- Ownership: Individual
- Electric utility on property: Yes
- Road surface type: Paved
Price history
| Date | Event | Price |
|---|---|---|
| 2/26/2026 | Sold | $740,000-4.5%$148/sqft |
Source:  REcolorado as distributed by MLS GRID #2807498 Report a problem REcolorado as distributed by MLS GRID #2807498 Report a problem | ||
| 12/24/2025 | Pending sale | $775,000$155/sqft |
Source: REcolorado as distributed by MLS GRID #2807498 Report a problem | ||
| 12/11/2025 | Listed for sale | $775,000$155/sqft |
Source: REcolorado as distributed by MLS GRID #2807498 Report a problem | ||
| 12/2/2025 | Pending sale | $775,000$155/sqft |
Source: REcolorado as distributed by MLS GRID #2807498 Report a problem | ||
| 10/31/2025 | Listed for sale | $775,000+33.6%$155/sqft |
Source: REcolorado as distributed by MLS GRID #2807498 Report a problem | ||
| 10/30/2025 | Listing removed | $4,100$1/sqft |
Source: REcolorado as distributed by MLS GRID #7064838 Report a problem | ||
| 10/7/2025 | Price change | $4,100-1.2%$1/sqft |
Source: REcolorado as distributed by MLS GRID #7064838 Report a problem | ||
| 9/26/2025 | Price change | $4,150-1.2%$1/sqft |
Source: REcolorado as distributed by MLS GRID #7064838 Report a problem | ||
| 9/23/2025 | Price change | $4,200-0.6%$1/sqft |
Source: REcolorado as distributed by MLS GRID #7064838 Report a problem | ||
| 9/20/2025 | Price change | $4,225-8.1%$1/sqft |
Source: REcolorado as distributed by MLS GRID #7064838 Report a problem | ||
| 9/9/2025 | Price change | $4,595-1.2%$1/sqft |
Source: REcolorado as distributed by MLS GRID #7064838 Report a problem | ||
| 9/7/2025 | Listed for rent | $4,650$1/sqft |
Source: REcolorado as distributed by MLS GRID #7064838 Report a problem | ||
| 4/21/2017 | Sold | $579,999$116/sqft |
Source: Public Record Report a problem | ||
| 3/24/2017 | Pending sale | $579,999$116/sqft |
Source: RE/MAX MASTERS MILLENNIUM #3096954 Report a problem | ||
| 3/13/2017 | Listed for sale | $579,999+65.4%$116/sqft |
Source: RE/MAX MASTERS MILLENNIUM #3096954 Report a problem | ||
| 7/21/2010 | Sold | $350,735$70/sqft |
Source: Public Record Report a problem | ||
Public tax history
| Year | Property taxes | Tax assessment |
|---|---|---|
| 2025 | $5,952 +10.3% | $54,031 +6.4% |
| 2024 | $5,396 +7.7% | $50,766 -7.7% |
| 2023 | $5,009 -0.2% | $54,979 +29.5% |
| 2022 | $5,018 | $42,471 -2.8% |
| 2021 | -- | $43,694 -1.8% |
| 2020 | $5,641 +29.5% | $44,488 |
| 2019 | $4,356 | -- |
| 2018 | $4,356 +0.8% | $33,948 |
| 2017 | $4,320 | $33,948 +0.4% |
| 2016 | -- | $33,806 |
| 2015 | -- | $33,806 +26.9% |
| 2014 | $4,163 +17.7% | $26,650 -3.1% |
| 2013 | $3,536 | $27,510 |
| 2012 | -- | $27,510 |
| 2011 | $2,266 +8.3% | $27,510 +54.2% |
| 2010 | $2,093 +31.8% | $17,840 +6.5% |
| 2009 | $1,588 | $16,750 +32.8% |
| 2008 | -- | $12,615 +5.5% |
| 2007 | -- | $11,963 +42.2% |
| 2006 | -- | $8,410 |
| 2005 | -- | $8,410 |
Find assessor info on the county website
Neighborhood: Tallyn's Reach
Nearby homes
- $844,7004 bd4 ba5.2k sqft25855 E Dry Creek Pl, Aurora, CO 80016Off Market
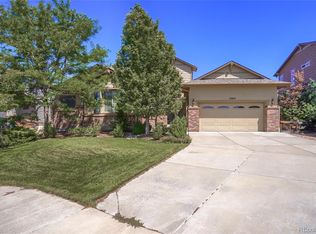
- $1,001,4005 bd5 ba6.7k sqft25835 E Dry Creek Pl, Aurora, CO 80016Off Market
- $805,7003 bd2 ba4.3k sqft25865 E Dry Creek Pl, Aurora, CO 80016Off Market
- $887,0005 bd5 ba3.3k sqft25825 E Dry Creek Pl, Aurora, CO 80016Off Market
- $846,5005 bd4 ba4.4k sqft25875 E Dry Creek Pl, Aurora, CO 80016Off Market
- $947,8004 bd4 ba3.8k sqft25836 E Dry Creek Pl, Aurora, CO 80016Off Market
- $891,2004 bd4 ba5k sqft25815 E Dry Creek Pl, Aurora, CO 80016Off Market
- $972,1004 bd5 ba3.8k sqft25885 E Dry Creek Pl, Aurora, CO 80016Off Market
Nearby schools
GreatSchools rating
- 7/10Black Forest Hills Elementary SchoolGrades: PK-5Distance: 0.5 mi
- 6/10Fox Ridge Middle SchoolGrades: 6-8Distance: 0.7 mi
- 8/10Cherokee Trail High SchoolGrades: 9-12Distance: 1 mi
Schools provided by the listing agent
- Elementary: Black Forest Hills
- Middle: Fox Ridge
- High: Cherokee Trail
- District: Cherry Creek 5
Source: REcolorado as distributed by MLS GRID. This data may not be complete. We recommend contacting the local school district to confirm school assignments for this home.
Get a cash offer in 3 minutes
Find out how much your home could sell for in as little as 3 minutes with a no-obligation cash offer.
Estimated market value
$723,900
Get a cash offer in 3 minutes
Find out how much your home could sell for in as little as 3 minutes with a no-obligation cash offer.
Estimated market value
$723,900
- Colorado
- Arapahoe County
- Aurora
- 80016
- Tallyn's Reach
- 25845 E Dry Creek Place
Nearby cities
Nearby neighborhoods
Nearby zip codes
Other Aurora Topics
