Perfectly located in the heart of Mirrormont—one of South Issaquah’s most desired communities—where life feels like a retreat, yet you’re just ~13 min to vibrant, historic downtown Issaquah. Tucked among towering evergreens, w/peak neighborhood views of Mt Rainier, this beautifully refreshed approx 3,000 sq ft home delivers the perfect blend of comfort, style + Northwest charm! Lives like a rambler, but with the benefit of a 4th bdrm (office) & bonus room on upper level! Freshly painted in today’s sought-after neutral palette & showcasing newly refinished original hardwoods throughout the main—no carpet anywhere. The expanded kitchen was designed for both everyday living + entertaining! Featuring 2 prep zones, breakfast bar, granite counters, white cabinetry w/glass display + high-end appls, it flows seamlessly into dining area w/cozy gas frplc+ inviting family room. Living room off the entry could be used for many purposes! Main level primary suite offers convenience + walk-in closet & private bath w/large tiled shower. 2 add’l bdrms + charming vintage-inspired full bath complete the main. Upstairs, a massive bonus rm w/built-ins galore is ready for media, work or play, while the 4th guest bdrm or office + ¾ bath create an ideal guest or multi-gen level. Expansive back Trex deck overlooking a rare, mostly flat, park-like backyard. Exterior just painted! Access to optional Mirrormont comm. amenities & KC park. New septic system in 2021 provides peace of mind for years ahead!
Sold
Listed by: Windermere Real Estate/East • Kellie Batali • 425-260-3107
Bought with: RE/MAX Northwest
$998,500
25845 SE 152 Street, Issaquah, WA 98027
3beds
3,000sqft
Single Family Residence
Built in 1965
0.8 Acres Lot
$988,200 Zestimate®
$333/sqft
$4,634 Estimated rent
Home value
$988,200
$919,000 - $1.07M
$4,634/mo
Zestimate® history
Owner options
List your home for rent
$4,634/mo
Rent Zestimate®
Find your next renter with Zillow Rental Manager. Plus, with online applications, you can quickly screen prospective tenants – for free.
$4,634/mo
Rent Zestimate®
Refinance and save
$6,406/mo
Est. payment
Refinancing to a lower rate could help reduce your monthly payments and save thousands over the life of the loan.
$6,406/mo
Est. payment
Explore your selling options
Work with a Zillow partner agent
Leverage their expertise and Zillow's premium Showcase listings to get your home seen by more buyers.
Get startedList with your own agent
Get your home in front of millions of buyers by listing it on Zillow.
Learn how to do itSell it yourself
Take full control of how buyers see your home on Zillow by listing For Sale by Owner (FSBO).
List your homeWhat's special
Inviting family roomTucked among towering evergreensExterior just paintedBreakfast barGranite countersExpansive back trex deck
Zillow last checked:
Listing updated:
Listed by:
Kellie Batali 425-260-3107 kelliebatali@windermere.com,
Windermere Real Estate/East
Bought with:
Carmen C. Crispeno, 12989
RE/MAX Northwest
Source: NWMLS as distributed by MLS GRID,MLS#: 2546241
Facts & features
Interior
Bedrooms & bathrooms
- Bedrooms: 3
- Bathrooms: 3
- Full bathrooms: 1
- 3/4 bathrooms: 2
- Main level bathrooms: 2
- Main level bedrooms: 3
Primary bedroom
- Level: Main
Bedroom
- Level: Main
Bedroom
- Level: Main
Bathroom full
- Level: Main
Bathroom three quarter
- Level: Main
Bathroom three quarter
- Level: Second
Bonus room
- Level: Second
Den office
- Level: Second
Dining room
- Level: Main
Entry hall
- Level: Main
Family room
- Level: Main
Kitchen with eating space
- Level: Main
Living room
- Level: Main
Heating
- Fireplace, 90%+ High Efficiency, Forced Air, Electric, Natural Gas, Wood
Cooling
- None
Appliances
- Included: Dishwasher, Disposal, Dryer, Microwave, Refrigerator, Stove(s)/Range(s), Washer, Dishwasher(s), Dryer(s), Garbage Disposal, Microwave(s), Refrigerator(s), Washer(s), Water Heater: Gas, Water Heater Location: Garage
Features
- Bath Off Primary, Dining Room
- Flooring: Bamboo/Cork, Ceramic Tile, Hardwood, Vinyl
- Doors: French Doors
- Windows: Dbl Pane/Storm Window, Skylight(s)
- Basement: None
- Number of fireplaces: 2
- Fireplace features: Gas, Wood Burning, Main Level: 2, Fireplace
Interior area
- Total structure area: 3,000
- Total interior livable area: 3,000 sqft
Property
Parking
- Total spaces: 6
- Parking features: Driveway, Attached Garage, Off Street, RV Parking
- Has attached garage: Yes
- Covered spaces: 2
- Uncovered spaces: 4
Features
- Levels: Two
- Stories: 2
- Entry location: Main
- Patio & porch: Bath Off Primary, Dbl Pane/Storm Window, Dining Room, Fireplace, French Doors, Skylight(s), Walk-In Closet(s), Water Heater, Wired for Generator
- Pool features: Community
Lot
- Size: 0.8 Acres
- Dimensions: 131 x 255 x 137 x 263
- Features: Corner Lot, Paved, Cable TV, Deck, Gas Available, High Speed Internet, RV Parking
- Topography: Level
- Residential vegetation: Garden Space, Wooded
Details
- Parcel number: 5561200680
- Zoning: RA-5
- Zoning description: Jurisdiction: County
- Special conditions: Standard
- Other equipment: Wired for Generator
Construction
Type & style
- Home type: SingleFamily
- Architectural style: 2 Story
- Property subtype: Single Family Residence
Materials
- Wood Siding
- Foundation: Poured Concrete, Slab
- Roof: Composition
Condition
- Good
- Year built: 1965
Utilities & green energy
- Electric: Company: Puget Sound Energy
- Sewer: Septic Tank, Company: Private Septic
- Water: Community, Private, Company: Washington Water Services
- Utilities for property: Comcast, Xfinity
Community & HOA
Community
- Features: Athletic Court, CCRs, Clubhouse, Park, Trail(s)
- Subdivision: Mirrormont
Location
- Region: Issaquah
Financial & listing details
- Price per square foot: $333/sqft
- Tax assessed value: $1,107,000
- Annual tax amount: $10,291
- Date on market: 6/26/2026
- Listing terms: Conventional,FHA,VA Loan
- Inclusions: Dishwasher(s), Dryer(s), Garbage Disposal, Microwave(s), Refrigerator(s), Stove(s)/Range(s), Washer(s)
Price history
| Date | Event | Price |
|---|---|---|
| 8/5/2026 | Sold | $998,500$333/sqft |
Source:  NWMLS as distributed by MLS GRID #2546241 Report a problem NWMLS as distributed by MLS GRID #2546241 Report a problem | ||
| 7/19/2026 | Pending sale | $998,500$333/sqft |
Source: NWMLS as distributed by MLS GRID #2546241 Report a problem | ||
| 7/14/2026 | Price change | $998,500-4.9%$333/sqft |
Source: NWMLS as distributed by MLS GRID #2546241 Report a problem | ||
| 6/26/2026 | Listed for sale | $1,050,000$350/sqft |
Source: NWMLS as distributed by MLS GRID #2546241 Report a problem | ||
Public tax history
| Year | Property taxes | Tax assessment |
|---|---|---|
| 2025 | $11,407 +10.8% | $1,107,000 +10.3% |
| 2024 | $10,291 +2.4% | $1,004,000 +6.8% |
| 2023 | $10,047 +4.3% | $940,000 -8.6% |
| 2022 | $9,634 +9.8% | $1,028,000 +34% |
| 2021 | $8,774 +4.5% | $767,000 +14% |
| 2020 | $8,397 +2.6% | $673,000 +2.1% |
| 2019 | $8,184 +5.6% | $659,000 +2.2% |
| 2018 | $7,753 +1.1% | $645,000 +11.2% |
| 2017 | $7,671 +24.1% | $580,000 +6.6% |
| 2016 | $6,183 | $544,000 +7.5% |
| 2015 | $6,183 | $506,000 +8.4% |
| 2014 | $6,183 | $467,000 +22.6% |
| 2013 | $6,183 | $381,000 +1.9% |
| 2012 | -- | $374,000 -4.3% |
| 2011 | -- | $391,000 -8% |
| 2010 | -- | $425,000 |
| 2009 | -- | $425,000 +2.9% |
| 2007 | -- | $413,000 +5.6% |
| 2006 | -- | $391,000 +21.8% |
| 2005 | -- | $321,000 +23.9% |
| 2001 | $3,542 +3.1% | $259,000 +7.9% |
| 2000 | $3,435 | $240,000 |
Find assessor info on the county website
Neighborhood: Mirrormont
Nearby homes
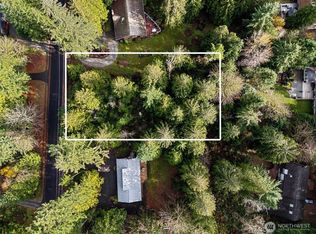
- $367,5000.81 acres25833 SE 152nd St, Issaquah, WA 98027Sold
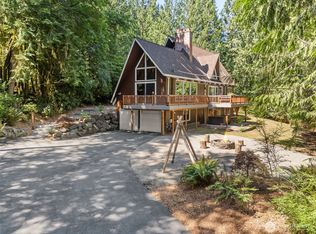
- $1,060,0003 bd2 ba2.6k sqft15245 260th Ave SE, Issaquah, WA 98027Sold

- $990,0003 bd3 ba2.9k sqft25832 SE 152nd St, Issaquah, WA 98027Sold
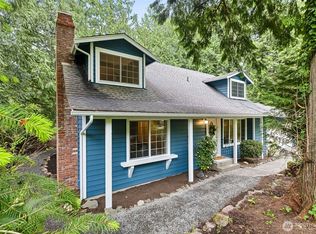
- $920,0003 bd2 ba1.8k sqft25820 SE 152nd St, Issaquah, WA 98027Sold
- $1,100,0004 bd3 ba2.4k sqft25625 SE 152nd St, Issaquah, WA 98027Sold
- $987,0004 bd3 ba2.1k sqft25658 SE 154th St, Issaquah, WA 98027Sold
- $990,0004 bd3 ba2.4k sqft26055 SE 152nd St, Issaquah, WA 98027Sold
- $1,190,0003 bd3 ba3k sqft14924 258th Ave SE, Issaquah, WA 98027Sold
Nearby schools
GreatSchools rating
- 8/10Maple Hills Elementary SchoolGrades: K-5Distance: 3.4 mi
- 8/10Maywood Middle SchoolGrades: 6-8Distance: 5.7 mi
- 10/10Liberty Sr High SchoolGrades: 9-12Distance: 5.9 mi
Schools provided by the listing agent
- Elementary: Maple Hills Elem
- Middle: Maywood Mid
- High: Liberty Snr High
Source: NWMLS as distributed by MLS GRID. This data may not be complete. We recommend contacting the local school district to confirm school assignments for this home.
Get a cash offer in 3 minutes
Find out how much your home could sell for in as little as 3 minutes with a no-obligation cash offer.
Estimated market value
$988,200
Get a cash offer in 3 minutes
Find out how much your home could sell for in as little as 3 minutes with a no-obligation cash offer.
Estimated market value
$988,200
- Washington
- King County
- Issaquah
- 98027
- Mirrormont
- 25845 SE 152 Street
