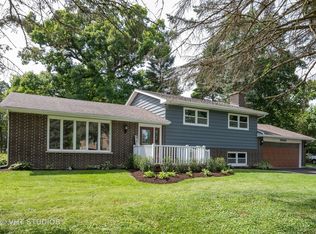
This beautifully crafted home sits on a spacious .91 acre corner lot in Emerald Estates, offering an exceptional living experience! Upon entering this tri-level treasure, you are greeted by the warmth of the hardwood floors that flow seamlessly throughout the main and upper levels. The large bay window in the living room offers beautiful natural light while the fireplace beside it brings additional comfort and coziness. The heart of the home is the gourmet kitchen featuring quartz countertops, stainless steel appliances, and a convenient breakfast bar. The massive adjoining deck at nearly 1,000 sq ft., is an absolute dream for entertaining, and equally as perfect for a peaceful evening dining al fresco! Outside also includes an expansive driveway with an additional unpaved pad to the side for trailers, boats, toys etc. A heated garage that steps down to the versatile walkout basement (new vinyl flooring 2025, new tankless water heater 2020) a large family space perfect for movie nights cozied up by the fireplace, or even a playroom den! This lower level brings you right outside onto the patio where you can enjoy the serene sounds of the waterfall in your personal koi fish pond. Upstairs you enter through double doors to your Master Suite with vaulted ceilings, a walk in closet, and a romantic fireplace to offer a sanctuary of comfort. Step outside onto the private balcony, overlooking your backyard oasis. The Master Bath offers a MAAX jetted tub and stone tile shower, with separated vanities. The second floor also includes two additional generous sized rooms and a large additional full bath. You will discover the perfect blend of serenity and adventure with Grant Woods forest preserve backing up to the neighborhood, and the Chain O'Lakes just one mile away. This property truly embodies the essence of living a life you enjoy with every detail thoughtfully considered to enhance your lifestyle! The wait is over, your dream home is here!!
Closed
$420,000
25846 W Marquette Dr, Ingleside, IL 60041
3beds
2,247sqft
Single Family Residence
Built in 1973
0.91 Acres Lot
$442,100 Zestimate®
$187/sqft
$3,249 Estimated rent
Home value
$442,100
$398,000 - $491,000
$3,249/mo
Zestimate® history
Owner options
List your home for rent
$3,249/mo
Rent Zestimate®
Find your next renter with Zillow Rental Manager. Plus, with online applications, you can quickly screen prospective tenants – for free.
$3,249/mo
Rent Zestimate®
Refinance and save
$3,196/mo
Est. payment
Refinancing to a lower rate could help reduce your monthly payments and save thousands over the life of the loan.
$3,196/mo
Est. payment
Explore your selling options
Work with a Zillow partner agent
Leverage their expertise and Zillow's premium Showcase listings to get your home seen by more buyers.
Get startedList with your own agent
Get your home in front of millions of buyers by listing it on Zillow.
Learn how to do itSell it yourself
Take full control of how buyers see your home on Zillow by listing For Sale by Owner (FSBO).
List your homeWhat's special
Zillow last checked:
Listing updated:
Listed by:
Ryan Cherney 630-862-5181,
Circle One Realty
Bought with:
Marlene Rubenstein, ABR,ABRM,SRES
Baird & Warner
Source: MRED as distributed by MLS GRID,MLS#: 12316642
Facts & features
Interior
Bedrooms & bathrooms
- Bedrooms: 3
- Bathrooms: 3
- Full bathrooms: 2
- 1/2 bathrooms: 1
Rooms
- Room types: No additional rooms
Primary bedroom
- Features: Flooring (Vinyl), Window Treatments (Curtains/Drapes), Bathroom (Full)
- Level: Second
- Area: 500 Square Feet
- Dimensions: 25X20
Bedroom 2
- Features: Flooring (Hardwood), Window Treatments (Blinds)
- Level: Second
- Area: 154 Square Feet
- Dimensions: 14X11
Bedroom 3
- Features: Flooring (Hardwood), Window Treatments (Blinds)
- Level: Second
- Area: 143 Square Feet
- Dimensions: 13X11
Dining room
- Features: Flooring (Hardwood), Window Treatments (Curtains/Drapes)
- Level: Main
- Area: 132 Square Feet
- Dimensions: 12X11
Family room
- Features: Flooring (Vinyl), Window Treatments (Blinds)
- Level: Basement
- Area: 396 Square Feet
- Dimensions: 22X18
Kitchen
- Features: Flooring (Hardwood)
- Level: Main
- Area: 192 Square Feet
- Dimensions: 16X12
Laundry
- Features: Flooring (Ceramic Tile), Window Treatments (Blinds)
- Level: Basement
- Area: 48 Square Feet
- Dimensions: 6X8
Living room
- Features: Flooring (Hardwood), Window Treatments (Curtains/Drapes)
- Level: Main
- Area: 322 Square Feet
- Dimensions: 23X14
Heating
- Natural Gas, Forced Air
Cooling
- Central Air
Features
- Cathedral Ceiling(s)
- Flooring: Hardwood
- Basement: Walk-Out Access
- Attic: Unfinished
- Number of fireplaces: 3
- Fireplace features: Family Room, Master Bedroom, Other
Interior area
- Total structure area: 0
- Total interior livable area: 2,247 sqft
Property
Parking
- Total spaces: 2
- Parking features: Asphalt, Garage Door Opener, Heated Garage, Garage, On Site, Garage Owned, Attached
- Attached garage spaces: 2
- Has uncovered spaces: Yes
Accessibility
- Accessibility features: No Disability Access
Features
- Levels: Tri-Level
- Stories: 2
- Patio & porch: Deck, Porch, Patio
- Exterior features: Balcony
Lot
- Size: 0.91 Acres
- Dimensions: 223X74X303X20X264
- Features: Nature Preserve Adjacent
Details
- Additional structures: Shed(s)
- Parcel number: 05123030190000
- Special conditions: None
- Other equipment: Ceiling Fan(s)
Construction
Type & style
- Home type: SingleFamily
- Property subtype: Single Family Residence
Materials
- Brick, Cedar
- Foundation: Concrete Perimeter
- Roof: Asphalt
Condition
- New construction: No
- Year built: 1973
- Major remodel year: 2010
Details
- Builder model: TRI-LEVEL
Utilities & green energy
- Electric: 200+ Amp Service
- Sewer: Public Sewer
- Water: Well
Community & HOA
Community
- Features: Street Paved
- Security: Carbon Monoxide Detector(s)
- Subdivision: John King's Emerald Estates
HOA
- Services included: None
Location
- Region: Ingleside
Financial & listing details
- Price per square foot: $187/sqft
- Tax assessed value: $434,486
- Annual tax amount: $8,275
- Date on market: 3/19/2025
- Listing terms: Conventional
- Ownership: Fee Simple
Price history
| Date | Event | Price |
|---|---|---|
| 5/16/2025 | Sold | $420,000+2.4%$187/sqft |
Source:  MRED as distributed by MLS GRID #12316642 Report a problem MRED as distributed by MLS GRID #12316642 Report a problem | ||
| 4/7/2025 | Contingent | $410,000$182/sqft |
Source: MRED as distributed by MLS GRID #12316642 Report a problem | ||
| 4/2/2025 | Price change | $410,000-4.7%$182/sqft |
Source: MRED as distributed by MLS GRID #12316642 Report a problem | ||
| 3/19/2025 | Price change | $430,000-2.3%$191/sqft |
Source: MRED as distributed by MLS GRID #12316642 Report a problem | ||
| 3/6/2025 | Listed for sale | $440,000+31%$196/sqft |
Source: Owner Report a problem | ||
| 2/12/2021 | Sold | $335,900$149/sqft |
Source: MRED as distributed by MLS GRID #10952842 Report a problem | ||
| 1/6/2021 | Contingent | $335,900$149/sqft |
Source:  MRED as distributed by MLS GRID #10952842 Report a problem MRED as distributed by MLS GRID #10952842 Report a problem | ||
| 12/16/2020 | Pending sale | $335,900$149/sqft |
Source: RE/MAX Advantage Realty #10952842 Report a problem | ||
| 12/16/2020 | Contingent | $335,900$149/sqft |
Source: MRED as distributed by MLS GRID #10952842 Report a problem | ||
| 12/14/2020 | Listed for sale | $335,900$149/sqft |
Source: RE/MAX Advantage Realty #10952842 Report a problem | ||
Public tax history
| Year | Property taxes | Tax assessment |
|---|---|---|
| 2024 | $9,777 +11.4% | $156,600 +8.1% |
| 2023 | $8,773 +6% | $144,814 +19.7% |
| 2022 | $8,275 +11.3% | $121,023 +9.8% |
| 2021 | $7,437 -3.6% | $110,202 +14.3% |
| 2020 | $7,716 +3.5% | $96,407 +4.3% |
| 2019 | $7,457 +7.6% | $92,450 +13.7% |
| 2018 | $6,931 | $81,309 |
| 2017 | $6,931 -5.7% | $81,309 +9.3% |
| 2016 | $7,352 +16.8% | $74,363 +10% |
| 2015 | $6,297 +2.4% | $67,601 +0.4% |
| 2014 | $6,150 +36.1% | $67,349 -4% |
| 2012 | $4,518 -15.2% | $70,177 -12.6% |
| 2011 | $5,326 +5.7% | $80,282 -10.2% |
| 2010 | $5,037 +8.7% | $89,424 -2.8% |
| 2009 | $4,634 +0.6% | $91,953 +0.1% |
| 2008 | $4,607 -0.1% | $91,816 +2.9% |
| 2006 | $4,613 -20.2% | $89,228 |
| 2005 | $5,778 +12.9% | -- |
| 2004 | $5,120 +3.7% | -- |
| 2003 | $4,938 +6.6% | -- |
| 2002 | $4,631 -1.3% | -- |
| 2001 | $4,694 +3.1% | $66,123 +3.8% |
| 2000 | $4,551 | $63,680 |
Find assessor info on the county website
Neighborhood: 60041
Nearby homes
- $402,1003 bd3 ba2k sqft36094 N Tara Ct, Ingleside, IL 60041Off Market

- $442,800-- bd3 ba1.9k sqft25872 W Marquette Dr, Ingleside, IL 60041Off Market
- $379,700-- bd2 ba1.5k sqft36130 N Tara Ct, Ingleside, IL 60041Off Market
- $399,3003 bd2 ba1.4k sqft25833 W Marquette Dr, Ingleside, IL 60041Off Market
- $398,0004 bd3 ba2.2k sqft25885 W Clara Dr, Ingleside, IL 60041Sold
- $589,3004 bd3 ba3.2k sqft25861 W Marquette Dr, Ingleside, IL 60041Off Market
- $509,2004 bd3 ba3.5k sqft36085 N Tara Ct, Ingleside, IL 60041Off Market
- $417,6004 bd4 ba1.8k sqft25797 W Marquette Dr, Ingleside, IL 60041Off Market
Nearby schools
GreatSchools rating
- 6/10Gavin Central SchoolGrades: PK-4Distance: 0.5 mi
- 6/10Gavin South Jr High SchoolGrades: 5-8Distance: 1.4 mi
- 3/10Grant Community High SchoolGrades: 9-12Distance: 1.2 mi
Schools provided by the listing agent
- Elementary: Gavin Central School
- Middle: Gavin South Junior High School
- High: Grant Community High School
- District: 37
Source: MRED as distributed by MLS GRID. This data may not be complete. We recommend contacting the local school district to confirm school assignments for this home.
Get a cash offer in 3 minutes
Find out how much your home could sell for in as little as 3 minutes with a no-obligation cash offer.
Estimated market value
$442,100
Get a cash offer in 3 minutes
Find out how much your home could sell for in as little as 3 minutes with a no-obligation cash offer.
Estimated market value
$442,100
- Illinois
- Lake County
- Ingleside
- 60041
- 25846 W Marquette Dr
Nearby cities
Nearby zip codes
Other Ingleside Topics
