Skip main navigation
Off market
Street View
  • $714,400

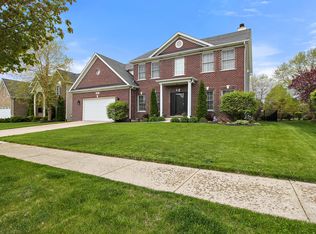
    25846 W Meadowland Cir, Plainfield, IL 60585

    5beds
    3,659sqft
    SingleFamily
    Built in 2004
    -- sqft lot
    $714,400 Zestimate®
    $195/sqft
    $4,625 Estimated rent

    Home value

    $714,400

    $679,000 - $750,000

    $4,625/mo

    Zestimate® history
    Loading
    Loading...

    Owner options

    List your home for rent

    $4,625/mo

    Rent Zestimate®

    Find your next renter with Zillow Rental Manager. Plus, with online applications, you can quickly screen prospective tenants – for free.

    Learn more

    $4,625/mo

    Rent Zestimate®

    Refinance and save

    $5,214/mo

    Est. payment

    Refinancing to a lower rate could help reduce your monthly payments and save thousands over the life of the loan.

    See today's rates

    $5,214/mo

    Est. payment

    Explore your selling options

    Work with a Zillow partner agent

    Leverage their expertise and Zillow's premium Showcase listings to get your home seen by more buyers.

    Get started

    List with your own agent

    Get your home in front of millions of buyers by listing it on Zillow.

    Learn how to do it

    Sell it yourself

    Take full control of how buyers see your home on Zillow by listing For Sale by Owner (FSBO).

    List your home

    What's special

    ***** Multiple Offers on this property. Please provide your client's HIGHEST and BEST offer by 11AM on Monday 5/16/22. NO ESCALATION CLAUSES and NO LOVE LETTERS. The seller's would prefer a June 23rd 2022 or sooner closing. Please provide the BEST contact number for Lender to confirm financing.******* Thank you for your efforts! This stunning 2-story located in the desirable Shenandoah subdivision is perfect for family entertaining. The 2-story entry features a beautiful chandelier that can light the way for the dual staircase leading to the front door or the great room from upstairs. Take in the beautiful Brazilian walnut, solid hardwood floors through most of the main level. The dining room features a tray ceiling and custom window treatments. An office/living room offers space for "work from home" near the front door with newer tile. The Great Room is open to the second floor with windows flanking the gas fireplace. Beautiful arches allow flow from one room to another. The wooden blinds can be activated with a remote control ceiling fan overhead. A flex room and full bathroom on this level can be used as another bedroom, den, workout room, or additional office. The 2010 remodeled kitchen showcases custom solid cherry cabinets by Concord Cabinets and beautiful granite countertops. Under and over cabinet lighting included. The lighted butler's pantry and additional cabinets in the laundry room provide lots of storage. The HUGE kitchen island houses the stainless-steel sink, dishwasher, and additional storage. Stainless steel appliances throughout. The Walk-in pantry is a bonus! Dining in the "eating area" or at the large island keeps the whole family together. The second floor features a spacious master suite with vaulted ceiling, gas fireplace and a window-lined sitting area. The large master bath has lighted mirrors over double sinks, a standing shower and a large walk-in closet. A hidden laundry set completes the space. There are 3 other bedrooms and a full bathroom on the 2nd level. The bonus room over the garage provides additional storage or use as a hobby room, workout room, or walk-in closet/dressing room. (No HVAC in the bonus room.) Entertaining in the finished basement is great for the whole family. A complete wet bar with space for storing glassware and snacks includes a wine frig and granite countertop. There is room for a table outside the elegant custom wine cellar with decorative tin ceiling with room for 144 bottles or more! The elaborate door can be locked with a keyless entry. The carpeted floor, maple coffer ceiling, and wainscotting in the recreation room makes movie watching fantastic!! There is a bedroom and half bath on this level, too. The large storage room with epoxy finished floor has easy access to electronics in the wall for movie watching. The drywall-finished 3-car garage has access to a lighted attic space and epoxy finished floor. Rubbermaid Fast Track shelving keeps this man cave organized. The paved trails and parks in the Shenandoah area are wonderful for active families. The expansive custom paver patio includes outdoor lighting, a wood-burning fireplace, large pergola and plenty of space for alfresco dining and grilling. The generous trees provide tons of shade for afternoon & evening outdoor entertainment.This area provides easy access to I-55 and is minutes away from the Plainfield Emergency room and medical offices. Students in this community attend remarkable Plainfield Public Schools including Plainfield North High School. Home Updates: New roof installed May 2021; Basement refinished in 2017; Remodeled Kitchen and Hardwood floors 2010; Custom Drapery by Dreamhouse Drapery (Plainfield) includes Hunter Douglas wooden blinds and shades throughout the home 2010; Backyard Landscaping, custom patio & pergola installed in 2011

    This property is off market, which means it's not currently listed for sale or rent on Zillow. This may be different from what's available on other websites or public sources.

    Facts & features

    Interior

    Bedrooms & bathrooms
    • Bedrooms: 5
    • Bathrooms: 4
    • Full bathrooms: 3
    • 1/2 bathrooms: 1
    Features
    • Basement: Partially finished
    • Has fireplace: Yes
    Interior area
    • Total interior livable area: 3,659 sqft

    Property

    Parking
    • Parking features: Garage - Attached
    Details
    • Parcel number: 0701312010110000

    Construction

    Type & style
    • Home type: SingleFamily
    Materials
    • Frame
    Condition
    • Year built: 2004

    Community & HOA

    HOA
    • Has HOA: Yes
    • HOA fee: $22 monthly
    Location
    • Region: Plainfield

    Financial & listing details

    • Price per square foot: $195/sqft
    • Tax assessed value: $513,783
    • Annual tax amount: $11,882

    Price history

    DateEventPrice
    6/21/2022Sold$640,000+6.8%$175/sqft
    Source: @Properties sold #11391084_60585 Report a problem
    5/17/2022Pending sale$599,500$164/sqft
    Source: RE/MAX International #11391084 Report a problem
    5/13/2022Listed for sale$599,500+87.3%$164/sqft
    Source: RE/MAX International #11391084 Report a problem
    6/17/2010Sold$320,000-13.6%$87/sqft
    Source: Public Record Report a problem
    1/23/2010Listing removed--
    Source: foreclosure.com Report a problem
    1/9/2010Listed for sale--
    Source: foreclosure.com Report a problem
    10/27/2009Sold$370,518-11.8%$101/sqft
    Source: Public Record Report a problem
    3/20/2007Sold$420,000$115/sqft
    Source: Public Record Report a problem

    Public tax history

    YearProperty taxesTax assessment
    2024$11,882 +6.8%$171,261 +13.2%
    2023$11,125 +8.3%$151,291 +12.8%
    2022$10,268 +3.8%$134,125 +5%
    2021$9,890 +0.1%$127,738 +1.6%
    2020$9,883 +1.5%$125,714 +2.9%
    2019$9,735 +1.7%$122,171 +3.6%
    2018$9,570 +0.5%$117,906 +2.6%
    2017$9,521 -0.2%$114,863 +2.2%
    2016$9,544 +8.5%$112,391 +4%
    2015$8,793 $108,068 +9.1%
    2014$8,793 +1.5%$99,031
    2013$8,662 +6%$99,031
    2012$8,172 +0.9%$99,031 -7.4%
    2011$8,101 +4.5%$106,940 -2.5%
    2010$7,751 +3.5%$109,634 -1.7%
    2009$7,490 +1%$111,530
    2008$7,416 $111,530
    2007-- $111,530 +65.4%
    2006$4,720 +136.6%$67,436 +133.6%
    2005$1,995 +542.7%$28,868 +560%
    2004$310 +0.6%$4,374
    2003$309 $4,374
    Find assessor info on the county website

    Neighborhood: 60585

    Nearby schools

    GreatSchools rating
    Get a cash offer in 3 minutes
    Find out how much your home could sell for in as little as 3 minutes with a no-obligation cash offer.
    Estimated market value
    $714,400
    Get a cash offer in 3 minutes
    Find out how much your home could sell for in as little as 3 minutes with a no-obligation cash offer.
    Estimated market value
    $714,400