Skip main navigation
Sold for $645,000
  • Listed by: Legacy Street Real Estate • Michael Tagliere • 661-607-6464
    Bought with: Realty Executives Homes
    $645,000

    25847 McBean Pkwy Unit 26, Santa Clarita, CA 91355

    2beds
    1,488sqft
    Townhouse
    Built in 1988
    14.76 Acres Lot
    $626,100 Zestimate®
    $433/sqft
    $3,515 Estimated rent

    Home value

    $626,100

    $595,000 - $657,000

    $3,515/mo

    Zestimate® history
    Loading
    Loading...

    Owner options

    List your home for rent

    $3,515/mo

    Rent Zestimate®

    Find your next renter with Zillow Rental Manager. Plus, with online applications, you can quickly screen prospective tenants – for free.

    Learn more

    $3,515/mo

    Rent Zestimate®

    Refinance and save

    $4,519/mo

    Est. payment

    Refinancing to a lower rate could help reduce your monthly payments and save thousands over the life of the loan.

    See today's rates

    $4,519/mo

    Est. payment

    Explore your selling options

    Work with a Zillow partner agent

    Leverage their expertise and Zillow's premium Showcase listings to get your home seen by more buyers.

    Get started

    List with your own agent

    Get your home in front of millions of buyers by listing it on Zillow.

    Learn how to do it

    Sell it yourself

    Take full control of how buyers see your home on Zillow by listing For Sale by Owner (FSBO).

    List your home

    What's special

    Nice size balconySpa areaUpstairs master en suiteAmple natural lightStainless appliancesLaundry areaPrivacy wall
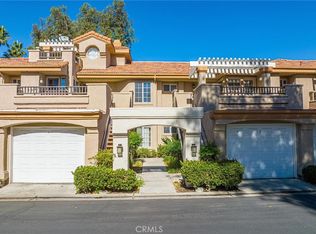
    BACK ON THE MARKET.....Welcome to this well maintained town home in the popular gated "Las Ventanas Community". This end unit (only one adjoining wall) is located at the rear of the complex in a very private location overlooking a greenbelt area. The unit is 1488 sf with two master en suites - one down and one up as well as a loft, perfect for a work space, or some have closed the loft area off making a third bedroom. The remodeled kitchen adjacent to the dining area has richly stained cabinetry, stained concrete counter tops and stainless appliances. There's hard surface flooring (a combination of bamboo and tile) in the downstairs living areas. You'll find patio access off the dining and living areas as well as the downstairs master bedroom. The patio area finished in cobblestones has built-in planters is lushly landscaped providing ample privacy. Proceeding to the upper level, the hall area overlooks the living area which allows for ample natural light. The loft is partitioned off with a privacy wall and has built in shelving. The upstairs master en suite, presently used as a den, has access to a nice size balcony with a wood slat patio cover. The home has also been upgraded with white plantation shutters. Unlike most units, this town home model has direct access to a two car garage where you'll find the laundry area. Another plus is the newer heating and a/c. The complex has a pool/spa area centrally located in the complex. The walk-ability factor is another plus as shopping, dining, coffee and banking all within a short walk. Also close proximity to College of the Canyons, CALARTS and the 5 Freeway. A great opportunity for those looking for town home living in a great community.

    Zillow last checked:

    Listing updated:

    Listed by:

    Michael Tagliere DRE #01219037 661-607-6464,

    Legacy Street Real Estate

    Bought with:

    Albert Rodriguez, DRE #01443727

    Realty Executives Homes

    Source: CRMLS,MLS#: SR23152195MLS LogoOriginating MLS: California Regional MLS

    Facts & features

    Interior

    Bedrooms & bathrooms
    • Bedrooms: 2
    • Bathrooms: 2
    • Full bathrooms: 2
    • Main level bathrooms: 1
    • Main level bedrooms: 1
    Rooms
    • Room types: Bedroom, Den, Kitchen, Living Room, Primary Bedroom
    Primary bedroom
    • Features: Primary Suite
    Bedroom
    • Features: Bedroom on Main Level
    Bathroom
    • Features: Separate Shower, Tub Shower
    Heating
    • Central
    Cooling
    • Central Air
    Appliances
    • Included: Dishwasher, Disposal, Gas Range
    • Laundry: In Garage
    Features
    • Cathedral Ceiling(s), Eat-in Kitchen, Bedroom on Main Level, Primary Suite
    • Flooring: Laminate
    • Doors: Mirrored Closet Door(s)
    • Has fireplace: Yes
    • Fireplace features: Living Room
    • Common walls with other units/homes: 1 Common Wall
    Interior area
    • Total interior livable area: 1,488 sqft

    Property

    Parking
    • Total spaces: 2
    • Parking features: Garage
    • Attached garage spaces: 2
    Features
    • Levels: Two
    • Stories: 2
    • Entry location: Ground Level
    • Patio & porch: Concrete, Patio
    • Pool features: Association
    • Has spa: Yes
    • Spa features: Association
    • Has view: Yes
    • View description: None
    Lot
    • Size: 14.76 Acres
    Details
    • Parcel number: 2861035027
    • Zoning: SCUR4
    • Special conditions: Standard

    Construction

    Type & style
    • Home type: Townhouse
    • Architectural style: Mediterranean
    • Property subtype: Townhouse
    • Attached to another structure: Yes
    Materials
    • Stucco
    • Foundation: Slab
    • Roof: Tile
    Condition
    • Turnkey
    • New construction: No
    • Year built: 1988

    Utilities & green energy

    • Sewer: Public Sewer
    • Water: Public
    • Utilities for property: Electricity Connected, Natural Gas Connected

    Community & HOA

    Community
    • Features: Curbs, Street Lights, Sidewalks
    • Security: Security Gate
    • Subdivision: Las Ventanas (Lasv)
    HOA
    • Has HOA: Yes
    • Amenities included: Pool
    • HOA fee: $380 monthly
    • HOA name: Las Ventanas
    • HOA phone: 661-286-1064
    Location
    • Region: Santa Clarita

    Financial & listing details

    • Price per square foot: $433/sqft
    • Tax assessed value: $671,057
    • Date on market: 8/18/2023
    • Cumulative days on market: 104 days
    • Listing terms: Cash,Cash to New Loan,Conventional
    • Road surface type: Paved

    Price history

    DateEventPrice
    9/22/2023Sold$645,000-0.8%$433/sqft
    Source: CRMLS #SR23152195 Report a problem
    8/31/2023Pending sale$649,999$437/sqft
    Source: CRMLS #SR23152195 Report a problem
    8/24/2023Listed for sale$649,999$437/sqft
    Source: CRMLS #SR23152195 Report a problem
    8/22/2023Pending sale$649,999$437/sqft
    Source: CRMLS #SR23152195 Report a problem
    8/18/2023Listed for sale$649,999+10%$437/sqft
    Source: CRMLS #SR23152195 Report a problem
    7/8/2021Sold$591,000+1.9%$397/sqft
    Source: Public Record Report a problem
    5/25/2021Pending sale$579,950+176.2%$390/sqft
    Source: CRMLS #SR21083181 Report a problem
    8/31/2000Sold$210,000$141/sqft
    Source: Public Record Report a problem
    5/10/1999Sold$210,000$141/sqft
    Source: Public Record Report a problem

    Public tax history

    YearProperty taxesTax assessment
    2026-- $671,057 +2%
    2025$9,456 +3%$657,900 +2%
    2024$9,184 +6.8%$645,000 +7%
    2023$8,598 +1.8%$602,820 +2%
    2022$8,447 +1.4%$591,000 +18.7%
    2021$8,328 +27%$498,000 +13.6%
    2020$6,555 $438,200 -9.6%
    2019$6,555 -6.9%$485,000
    2018$7,044 $485,000 +26.3%
    2017$7,044 +21.9%$384,000
    2016$5,780 +2%$384,000 -6.6%
    2015$5,666 -4.7%$411,000
    2014$5,948 $411,000 +35.4%
    2012-- $303,500
    2011-- $303,500
    2010-- $303,500
    2009-- $303,500 -23.3%
    2008-- $395,800 -14.3%
    2007-- $462,060 +99.5%
    2006-- $231,551
    2005-- $231,551 +4%
    2004-- $222,561 +1.9%
    2003-- $218,483 +2%
    2002-- $214,200
    2000-- $214,200
    Find assessor info on the county website

    Neighborhood: Valencia

    Nearby schools

    GreatSchools rating
    Get a cash offer in 3 minutes
    Find out how much your home could sell for in as little as 3 minutes with a no-obligation cash offer.
    Estimated market value
    $626,100
    Get a cash offer in 3 minutes
    Find out how much your home could sell for in as little as 3 minutes with a no-obligation cash offer.
    Estimated market value
    $626,100