Skip main navigation
Sold for $1,945,558
  • $1,945,558

    25848 Bellevue School Rd, Royal Oak, MD 21662

    3beds
    --sqft
    Single Family Residence
    Built in ----
    0.9 Acres Lot
    $1,909,600 Zestimate®
    $--/sqft
    $3,152 Estimated rent

    Home value

    $1,909,600

    Estimated sales range

    Not available

    $3,152/mo

    Zestimate® history
    Loading
    Loading...

    Owner options

    List your home for rent

    $3,152/mo

    Rent Zestimate®

    Find your next renter with Zillow Rental Manager. Plus, with online applications, you can quickly screen prospective tenants – for free.

    Learn more

    $3,152/mo

    Rent Zestimate®

    Refinance and save

    $9,745/mo

    Est. payment

    Refinancing to a lower rate could help reduce your monthly payments and save thousands over the life of the loan.

    See today's rates

    $9,745/mo

    Est. payment

    Explore your selling options

    Work with a Zillow partner agent

    Leverage their expertise and Zillow's premium Showcase listings to get your home seen by more buyers.

    Get started

    List with your own agent

    Get your home in front of millions of buyers by listing it on Zillow.

    Learn how to do it

    Sell it yourself

    Take full control of how buyers see your home on Zillow by listing For Sale by Owner (FSBO).

    List your home

    What's special

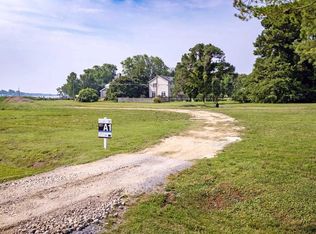
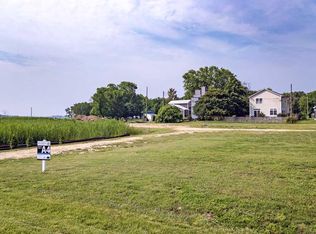
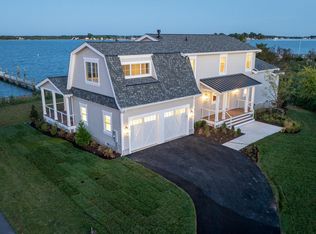
    Centrally located between Easton and St Michaels and just a stone's throw from the Oxford Bellevue Ferry on the Tred Avon, one of Talbot County's premier waterfront communities with 13 half acre to 1.5 acre home sites, nine lots with water views and four waterfront lots to choose from. The community features its own private beach and kayak launch with nearby public park with playground and marina. Just minutes to Talbot County's favorite waterfront towns by car, bike, or boat. The community features Coastal style homes built by Paquin Design Build with several floor plans to choose from offering open floor plans with great rooms that flow into the gourmet kitchen, and three to five bedrooms. Homes ranging at 2,300 square feet expanding to 3,500 square feet. Wraparound porches designed to entertain with views of the Tred Avon.

    Zillow last checked:

    Listing updated:

    Listed by:

    Chuck Mangold JR. 410-924-8832,

    Benson & Mangold, LLC,

    Co-Listing Agent: C Edwin W Mangold 410-310-6867,

    Benson & Mangold, LLC

    Bought with:

    Daryl Judy, 0225179498

    Washington Fine Properties ,LLC

    Source: Bright MLS,MLS#: MDTA2004536MLS Logo

    Facts & features

    Interior

    Bedrooms & bathrooms
    • Bedrooms: 3
    • Bathrooms: 4
    • Full bathrooms: 3
    • 1/2 bathrooms: 1
    • Main level bathrooms: 1
    Basement
    • Area: 0
    Heating
    • Heat Pump, Electric
    Cooling
    • Central Air, Electric
    Appliances
    • Included: Microwave, Dishwasher, Dryer, Oven/Range - Gas, Tankless Water Heater
    Features
    • Open Floorplan, Kitchen - Gourmet, Kitchen Island, Primary Bath(s), Walk-In Closet(s)
    • Flooring: Carpet, Hardwood, Luxury Vinyl
    • Has basement: No
    • Number of fireplaces: 1
    • Fireplace features: Gas/Propane
    Interior area
    • Total structure area: 0
    • Finished area above ground: 0
    • Finished area below ground: 0

    Property

    Parking
    • Total spaces: 2
    • Parking features: Garage Faces Side, Attached, Driveway
    • Attached garage spaces: 2
    • Has uncovered spaces: Yes
    Accessibility
    • Accessibility features: None
    Features
    • Levels: Two
    • Stories: 2
    • Patio & porch: Porch
    • Pool features: None
    • Has view: Yes
    • View description: River
    • Has water view: Yes
    • Water view: River
    • Waterfront features: River
    • Frontage length: Water Frontage Ft: 90
    Lot
    • Size: 0.90 Acres
    • Features: Bulkheaded
    Details
    • Additional structures: Above Grade, Below Grade
    • Parcel number: 2102199167
    • Zoning: RESIDENTIAL
    • Special conditions: Standard

    Construction

    Type & style
    • Home type: SingleFamily
    • Architectural style: Coastal
    • Property subtype: Single Family Residence
    Materials
    • HardiPlank Type
    • Foundation: Crawl Space
    • Roof: Architectural Shingle
    Condition
    • Excellent
    • New construction: Yes

    Utilities & green energy

    • Sewer: Public Sewer
    • Water: Well

    Community & neighborhood

    Location
    • Region: Royal Oak
    • Subdivision: None Available

    HOA & financial

    HOA
    • Has HOA: Yes
    • HOA fee: $450 monthly
    • Amenities included: Beach Access, Water/Lake Privileges
    • Services included: Common Area Maintenance, Maintenance Grounds, Management, Road Maintenance, Snow Removal, Trash

    Other

    Other facts
    • Listing agreement: Exclusive Right To Sell
    • Ownership: Fee Simple

    Price history

    DateEventPrice
    4/1/2025Sold$1,945,558+27.1%
    Source: Bright MLS #MDTA2004536 Report a problem
    11/20/2023Pending sale$1,530,900
    Source: Bright MLS #MDTA2004536 Report a problem
    12/27/2022Listed for sale$1,530,900
    Source: Bright MLS #MDTA2004536 Report a problem

    Public tax history

    Tax history is unavailable.

    Neighborhood: 21662

    Nearby schools

    GreatSchools rating
    Schools provided by the listing agent
    • District: Talbot County Public Schools

    Source: Bright MLS. This data may not be complete. We recommend contacting the local school district to confirm school assignments for this home.

    Get a cash offer in 3 minutes
    Find out how much your home could sell for in as little as 3 minutes with a no-obligation cash offer.
    Estimated market value
    $1,909,600
    Get a cash offer in 3 minutes
    Find out how much your home could sell for in as little as 3 minutes with a no-obligation cash offer.
    Estimated market value
    $1,909,600