Welcome home to your stunning end unit townhome in the highly sought-after Seven Hills neighborhood of Aldie, VA. With almost 2,900 square feet of beautifully finished living space across three levels, this residence features three spacious bedrooms, two full baths, and one half bath, along with a convenient two-car garage. Sunlight floods the space through windows on three sides, creating a warm and inviting atmosphere. Step into the gourmet kitchen, where you'll find an island, ample cabinetry with pull-out drawers, stainless steel appliances, and gorgeous granite countertops. The large breakfast room and breakfast bar provide the perfect setting for morning coffee or casual meals. Entertain guests on the expansive Trex deck, ideal for outdoor gatherings and summer barbecues, or enjoy cozy movie nights in the spacious family room. The upper level is designed for comfort, featuring three generous bedrooms and a laundry room for added convenience. The primary suite is a true retreat, complete with his and hers walk-in closets, a cozy sitting area, and a spa-like ensuite bathroom featuring a soaking tub, dual vanities, and a large walk-in shower. The walk-out basement offers additional living space, leading to a lovely patio and a fully fenced flat yard perfect for play or relaxation. Recent updates include fresh paint, a new microwave, outdoor landscape lighting, a whole-house humidifier, new carpet in the family room, and a rough-in for a half bath on the lower level. With plenty of visitor parking available within the community, hosting friends and family is a breeze. Virginia Manor is renowned for its friendly atmosphere and well-maintained amenities. Residents enjoy easy access to nearby parks, trails, and shopping centers, all while being conveniently located near major commuter routes and within walking distance to Buffalo Trail Elementary. Don’t miss the chance to make this exquisite townhome your own!
Sold for $778,000
$778,000
25849 Clairmont Manor Sq, Aldie, VA 20105
3beds
2,862sqft
Townhouse
Built in 2013
3,049 Square Feet Lot
$783,300 Zestimate®
$272/sqft
$3,492 Estimated rent
Home value
$783,300
$744,000 - $822,000
$3,492/mo
Zestimate® history
Owner options
List your home for rent
$3,492/mo
Rent Zestimate®
Find your next renter with Zillow Rental Manager. Plus, with online applications, you can quickly screen prospective tenants – for free.
$3,492/mo
Rent Zestimate®
Refinance and save
$4,877/mo
Est. payment
Refinancing to a lower rate could help reduce your monthly payments and save thousands over the life of the loan.
$4,877/mo
Est. payment
Explore your selling options
Work with a Zillow partner agent
Leverage their expertise and Zillow's premium Showcase listings to get your home seen by more buyers.
Get startedList with your own agent
Get your home in front of millions of buyers by listing it on Zillow.
Learn how to do itSell it yourself
Take full control of how buyers see your home on Zillow by listing For Sale by Owner (FSBO).
List your homeWhat's special
Walk-out basementFully fenced flat yardGorgeous granite countertopsLovely patioEnd unit townhomeSpacious bedroomsGenerous bedrooms
Zillow last checked:
Listing updated:
Listed by:
Lexie Doud 202-431-3399,
Samson Properties,
Listing Team: Shepherd Homes Group, Co-Listing Team: Shepherd Homes Group,Co-Listing Agent: Jason Cheperdak 774-278-1509,
Samson Properties
Bought with:
Inga Batsuuri, 0225207295
KW Metro Center
Source: Bright MLS,MLS#: VALO2080668
Facts & features
Interior
Bedrooms & bathrooms
- Bedrooms: 3
- Bathrooms: 3
- Full bathrooms: 2
- 1/2 bathrooms: 1
- Main level bathrooms: 1
Basement
- Area: 0
Heating
- Forced Air, Natural Gas
Cooling
- Central Air, Electric
Appliances
- Included: Gas Water Heater
Features
- Has basement: No
- Number of fireplaces: 1
Interior area
- Total structure area: 2,862
- Total interior livable area: 2,862 sqft
- Finished area above ground: 2,862
- Finished area below ground: 0
Property
Parking
- Total spaces: 2
- Parking features: Garage Faces Front, Attached
- Attached garage spaces: 2
Accessibility
- Accessibility features: None
Features
- Levels: Three
- Stories: 3
- Pool features: Community
Lot
- Size: 3,049 Square Feet
Details
- Additional structures: Above Grade, Below Grade
- Parcel number: 207284447000
- Zoning: PDH3
- Special conditions: Standard
Construction
Type & style
- Home type: Townhouse
- Architectural style: Other
- Property subtype: Townhouse
Materials
- Masonry
- Foundation: Permanent
- Roof: Tile
Condition
- New construction: No
- Year built: 2013
Utilities & green energy
- Sewer: Public Septic
- Water: Public
Community & HOA
Community
- Subdivision: Seven Hills
HOA
- Has HOA: Yes
- HOA fee: $125 monthly
- HOA name: DULLES FARMS COMMUNITY ASSOCIATION
Location
- Region: Aldie
Financial & listing details
- Price per square foot: $272/sqft
- Tax assessed value: $701,130
- Annual tax amount: $6,065
- Date on market: 10/17/2024
- Listing agreement: Exclusive Right To Sell
- Ownership: Fee Simple
Price history
| Date | Event | Price |
|---|---|---|
| 11/6/2024 | Sold | $778,000+3.7%$272/sqft |
Source:  Bright MLS #VALO2080668 Report a problem Bright MLS #VALO2080668 Report a problem | ||
| 10/21/2024 | Pending sale | $749,999$262/sqft |
Source: Bright MLS #VALO2080668 Report a problem | ||
| 10/17/2024 | Listed for sale | $749,999+59.7%$262/sqft |
Source: Bright MLS #VALO2080668 Report a problem | ||
| 12/26/2013 | Sold | $469,530$164/sqft |
Source: Public Record Report a problem | ||
Public tax history
| Year | Property taxes | Tax assessment |
|---|---|---|
| 2026 | $5,940 +0.2% | $737,910 +0.2% |
| 2025 | $5,931 -2.2% | $736,770 +5.1% |
| 2024 | $6,065 +3.6% | $701,130 +4.8% |
| 2023 | $5,851 +6% | $668,740 +7.8% |
| 2022 | $5,523 -0.5% | $620,530 +9.5% |
| 2021 | $5,552 +6.7% | $566,520 +12.7% |
| 2020 | $5,205 | $502,850 +6.9% |
| 2019 | $5,205 +3.8% | $470,540 +1.8% |
| 2018 | $5,016 -1.8% | $462,300 +1.8% |
| 2017 | $5,110 +4.5% | $454,190 +2% |
| 2016 | $4,891 | $445,350 +47.3% |
| 2015 | $4,891 +3.5% | $302,440 +4.1% |
| 2014 | $4,724 | $290,530 |
Find assessor info on the county website
Neighborhood: 20105
Nearby homes
- $729,3003 bd4 ba2.7k sqft25847 Clairmont Manor Sq, Aldie, VA 20105Off Market
- $712,2003 bd3 ba2.8k sqft25845 Clairmont Manor Sq, Aldie, VA 20105Off Market
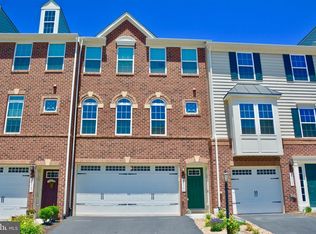
- $422,9003 bd2 ba1.8k sqft25843 Clairmont Manor Sq, Aldie, VA 20105Off Market
- $697,8003 bd4 ba2.3k sqft25861 Clairmont Manor Sq, Aldie, VA 20105Off Market
- $735,8003 bd3 ba2.8k sqft25841 Clairmont Manor Sq, Aldie, VA 20105Off Market
- $742,0003 bd2 ba2.8k sqft25802 Double Bridle Ter, Aldie, VA 20105Off Market
- $742,7003 bd3 ba2.8k sqft25839 Clairmont Manor Sq, Aldie, VA 20105Off Market
- $709,4003 bd3 ba2.4k sqft25863 Clairmont Manor Sq, Aldie, VA 20105Off Market
Nearby schools
GreatSchools rating
- 8/10Buffalo Trail Elementary SchoolGrades: PK-5Distance: 0.2 mi
- 9/10Willard Intermediate SchoolGrades: 6-8Distance: 2.8 mi
- 9/10Lightridge High SchoolGrades: 9-12Distance: 2.4 mi
Schools provided by the listing agent
- District: Loudoun County Public Schools
Source: Bright MLS. This data may not be complete. We recommend contacting the local school district to confirm school assignments for this home.
Get a cash offer in 3 minutes
Find out how much your home could sell for in as little as 3 minutes with a no-obligation cash offer.
Estimated market value
$783,300
Get a cash offer in 3 minutes
Find out how much your home could sell for in as little as 3 minutes with a no-obligation cash offer.
Estimated market value
$783,300
- Virginia
- Loudoun County
- Chantilly
- 20105
- 25849 Clairmont Manor Sq
Nearby cities
Nearby zip codes
Other Chantilly Topics
