Skip main navigation
Sold for $324,900
  • $324,900

    2584A S Arlington Mill Dr #1, Arlington, VA 22206

    1beds
    622sqft
    Condominium
    Built in 1983
    -- sqft lot
    $336,800 Zestimate®
    $522/sqft
    $2,005 Estimated rent

    Home value

    $336,800

    $320,000 - $354,000

    $2,005/mo

    Zestimate® history
    Loading
    Loading...

    Owner options

    List your home for rent

    $2,005/mo

    Rent Zestimate®

    Find your next renter with Zillow Rental Manager. Plus, with online applications, you can quickly screen prospective tenants – for free.

    Learn more

    $2,005/mo

    Rent Zestimate®

    Refinance and save

    $2,045/mo

    Est. payment

    Refinancing to a lower rate could help reduce your monthly payments and save thousands over the life of the loan.

    See today's rates

    $2,045/mo

    Est. payment

    Explore your selling options

    Work with a Zillow partner agent

    Leverage their expertise and Zillow's premium Showcase listings to get your home seen by more buyers.

    Get started

    List with your own agent

    Get your home in front of millions of buyers by listing it on Zillow.

    Learn how to do it

    Sell it yourself

    Take full control of how buyers see your home on Zillow by listing For Sale by Owner (FSBO).

    List your home

    What's special

    Outdoor poolNew lvp floorHarris teeter grocery storeSignature theatreGazebo areaMark centerSmall utility closet
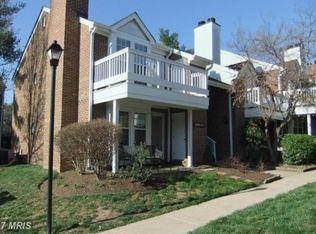
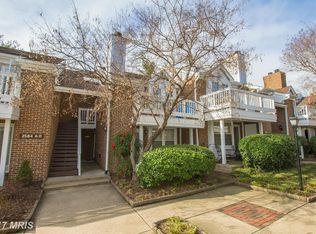
    Welcome home to this lovely patio and corner end unit. Freshly painted. Lots of natural light pours in the windows, and for maximizing the best light the windows have top down bottom up shades. The new LVP floor is in a natural wood finish that lightens the space and makes it easy to clean. The kitchen has been updated and includes granite countertops, stainless/black appliances, and a ceramic floor. Off the kitchen you will find the washer and dryer. The bedroom can comfortably fit a queen size or king bed. The bedroom's walk-in closet is quite spacious. The fireplace located in the living room is wood burning and perfect for those chilly nights come the fall and winter season. Step outside onto the patio to enjoy your morning coffee or to read a book. The patio is large enough for a table and chair set and it has a small utility closet with shelving for a little bit of extra storage. The community has an outdoor pool, which is perfect for the 90+ degree days to cool off in. There are also tennis courts and a gazebo area with a BBQ grilling station. Located in the Shirlington neighborhood of Arlington, approximately six miles from DC, and with easy access to I-395, National Airport is about five miles away, bus lines to Ballston and The Pentagon, Ft. Meyer/ Henderson Hall, West Alex, Mark Center, Old Town. And just blocks away is the Village of Shirlington where you will find lots of restaurants, shops, Signature Theatre, Shirlington library, AMC Movie Theatre, post office, Harris Teeter grocery store, to name a few. If you are looking for a dog park, Shirlington dog park is right outside the community off Four Mile Run Trail. The W&OD Trail is also a few blocks away too.

    Zillow last checked:

    Listing updated:

    Listed by:

    Joanne Ritchick 571-215-3350,

    Long & Foster Real Estate, Inc.

    Bought with:

    Stephen Gabauer, 0225249925

    CENTURY 21 New Millennium

    Source: Bright MLS,MLS#: VAAR2033210MLS Logo

    Facts & features

    Interior

    Bedrooms & bathrooms
    • Bedrooms: 1
    • Bathrooms: 1
    • Full bathrooms: 1
    • Main level bathrooms: 1
    • Main level bedrooms: 1
    Rooms
    • Room types: Living Room, Kitchen, Bedroom 1
    Basement
    • Area: 0
    Heating
    • Forced Air, Electric
    Cooling
    • Central Air, Electric
    Appliances
    • Included: Microwave, Dishwasher, Disposal, Dryer, Exhaust Fan, Refrigerator, Cooktop, Washer, Electric Water Heater
    • Laundry: Dryer In Unit, Washer In Unit, Main Level, In Unit
    Features
    • Ceiling Fan(s), Combination Dining/Living, Open Floorplan, Kitchen - Galley, Bathroom - Tub Shower, Upgraded Countertops, Walk-In Closet(s)
    • Flooring: Luxury Vinyl, Ceramic Tile
    • Windows: Double Pane Windows, Screens, Storm Window(s)
    • Has basement: No
    • Number of fireplaces: 1
    • Fireplace features: Mantel(s), Wood Burning
    Interior area
    • Total structure area: 622
    • Total interior livable area: 622 sqft
    • Finished area above ground: 622
    • Finished area below ground: 0

    Property

    Parking
    • Parking features: General Common Elements, Handicap Parking, Limited Common Elements, Permit Required, Unassigned, Parking Lot
    Accessibility
    • Accessibility features: None
    Features
    • Levels: One
    • Stories: 1
    • Pool features: Community
    Details
    • Additional structures: Above Grade, Below Grade
    • Parcel number: 29003793
    • Zoning: RA14-26
    • Special conditions: Standard

    Construction

    Type & style
    • Home type: Condo
    • Architectural style: Colonial
    • Property subtype: Condominium
    • Attached to another structure: Yes
    Materials
    • Brick
    • Foundation: Slab
    • Roof: Asphalt
    Condition
    • Very Good
    • New construction: No
    • Year built: 1983
    Details
    • Builder model: CAMBRIDGE
    • Builder name: THE ANDEN GROUP

    Utilities & green energy

    • Sewer: Public Sewer
    • Water: Public

    Community & HOA

    Community
    • Condo and coop fee: $345 monthly
    • Subdivision: Windgate Iii
    HOA
    • Has HOA: No
    • Amenities included: Common Grounds, Pool, Tennis Court(s)
    • Services included: Common Area Maintenance, Maintenance Structure, Management, Pool(s), Reserve Funds, Sewer, Snow Removal, Trash, Water
    Location
    • Region: Arlington

    Financial & listing details

    • Price per square foot: $522/sqft
    • Tax assessed value: $292,600
    • Annual tax amount: $3,013
    • Date on market: 7/8/2023
    • Listing agreement: Exclusive Right To Sell
    • Ownership: Condominium

    Price history

    DateEventPrice
    8/18/2023Sold$324,900+1.6%$522/sqft
    Source: Bright MLS #VAAR2033210 Report a problem
    8/17/2023Pending sale$319,900$514/sqft
    Source: Bright MLS #VAAR2033210 Report a problem
    8/1/2023Contingent$319,900$514/sqft
    Source: Bright MLS #VAAR2033210 Report a problem
    7/24/2023Listed for sale$319,900$514/sqft
    Source: Bright MLS #VAAR2033210 Report a problem
    7/15/2023Contingent$319,900$514/sqft
    Source: Bright MLS #VAAR2033210 Report a problem
    7/8/2023Listed for sale$319,900$514/sqft
    Source: Bright MLS #VAAR2033210 Report a problem

    Public tax history

    Tax history is unavailable.

    Neighborhood: Fairlington-Shirlington

    Nearby schools

    GreatSchools rating
    Schools provided by the listing agent
    • Elementary: Claremont
    • Middle: Gunston
    • High: Wakefield
    • District: Arlington County Public Schools

    Source: Bright MLS. This data may not be complete. We recommend contacting the local school district to confirm school assignments for this home.

    Get a cash offer in 3 minutes
    Find out how much your home could sell for in as little as 3 minutes with a no-obligation cash offer.
    Estimated market value
    $336,800
    Get a cash offer in 3 minutes
    Find out how much your home could sell for in as little as 3 minutes with a no-obligation cash offer.
    Estimated market value
    $336,800