Skip main navigation
Closed
  • $200,000

    2585 26th St, Cuyahoga Falls, OH 44223

    3beds
    1,151sqft
    Single Family Residence
    Built in 1948
    6,551 Square Feet Lot
    $228,800 Zestimate®
    $174/sqft
    $1,888 Estimated rent

    Home value

    $228,800

    $217,000 - $240,000

    $1,888/mo

    Zestimate® history
    Loading
    Loading...

    Owner options

    List your home for rent

    $1,888/mo

    Rent Zestimate®

    Find your next renter with Zillow Rental Manager. Plus, with online applications, you can quickly screen prospective tenants – for free.

    Learn more

    $1,888/mo

    Rent Zestimate®

    Refinance and save

    $1,382/mo

    Est. payment

    Refinancing to a lower rate could help reduce your monthly payments and save thousands over the life of the loan.

    See today's rates

    $1,382/mo

    Est. payment

    Explore your selling options

    Work with a Zillow partner agent

    Leverage their expertise and Zillow's premium Showcase listings to get your home seen by more buyers.

    Get started

    List with your own agent

    Get your home in front of millions of buyers by listing it on Zillow.

    Learn how to do it

    Sell it yourself

    Take full control of how buyers see your home on Zillow by listing For Sale by Owner (FSBO).

    List your home

    What's special

    Updated half bathroomSliding doorWhite and bright kitchenLarge master bedroomBuilt-in shelvingStorage cabinetVinyl windows
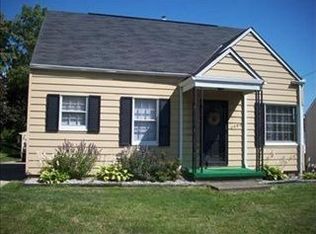
    Welcome to 2585 26th Street! CLEAN, WELL MAINTAINED, MOVE IN READY!! You'll love the white and bright kitchen that overlooks the family room. The kitchen is updated and features stainless appliances, tile backsplash, ample counter space and a gas 5 burner stove! The family room features many windows and a sliding door to the patio and back yard. The large concrete driveway allows for additional parking without having to move cars around. The oversized storage barn is sturdy construction and includes built-in shelving and sits on a concrete pad. The low maintenance exterior is a plus! The interior of the home has been freshly painted and the carpeting is new in the living room, hallway and two bedrooms on the main floor. There are hardwoods under the carpeting. The main bathroom on the first floor has been updated with a new toilet, vanity, storage cabinet, plumbing and fixtures. Upstairs, you will find a large master bedroom with an updated half bathroom and two closets, including a walk in. The measurement for the master bedroom is just for the larger part of the bedroom. There is additional space for dressers or a desk if you need an office. The basement is clean and would be great for any additional living space/workout area/gaming area or additional storage. The laundry area features a stall shower. There is also a workshop area. Other updates: Roof 2017, A/C Unit 2017, Hot Water Heater 2023, Family Room windows 2020, Updated Electrical Panel, Entry Doors & Vinyl Windows. Located near the Portage Crossings Shopping/Restaurant Area and the city/metro/national parks! Call your REALTOR today for a private showing.

    Zillow last checked:

    Listing updated:

    Listed by:

    Cyndi Kane 330-606-6041,

    RE/MAX Crossroads Properties

    Bought with:

    Nicole M Alden, 2006004213

    Berkshire Hathaway HomeServices Stouffer Realty

    Source: MLS Now,MLS#: 5009500MLS LogoOriginating MLS: Akron Cleveland Association of REALTORS

    Facts & features

    Interior

    Bedrooms & bathrooms
    • Bedrooms: 3
    • Bathrooms: 2
    • Full bathrooms: 1
    • 1/2 bathrooms: 1
    • Main level bathrooms: 1
    • Main level bedrooms: 2
    Primary bedroom
    • Description: Measurement is just the larger area of the 2nd floor- nice walk in closet at top of the stairs,Flooring: Carpet
    • Level: Second
    • Dimensions: 11 x 15
    Bedroom
    • Description: Bedroom with new paint/carpet located close to main bathroom,Flooring: Carpet
    • Level: Third
    • Dimensions: 9 x 10
    Bedroom
    • Description: Bedroom with new paint/carpet located close to main bathroom,Flooring: Carpet
    • Level: Second
    • Dimensions: 10 x 12
    Basement
    • Description: Large unfinished and open side of the basement-Sump pump and water control system in place for the North wall only
    • Level: Basement
    • Dimensions: 11 x 28
    Family room
    • Description: Family Room open to the kitchen, lots of natural light, slider to the patio.,Flooring: Carpet
    • Level: First
    • Dimensions: 10 x 13
    Kitchen
    • Description: Kitchen with white cabinets and stainless appliances,Flooring: Luxury Vinyl Tile
    • Level: First
    • Dimensions: 9 x 14
    Laundry
    • Description: Laundry in basement includes a stall shower
    • Level: Basement
    • Dimensions: 9 x 14
    Living room
    • Description: Living room with new paint/carpeting,Flooring: Carpet
    • Level: First
    • Dimensions: 11 x 16
    Heating
    • Forced Air, Gas
    Cooling
    • Central Air, Whole House Fan
    Appliances
    • Included: Dishwasher, Microwave, Range, Refrigerator
    • Laundry: In Basement
    Features
    • Windows: Double Pane Windows
    • Basement: Storage Space,Unfinished,Sump Pump
    • Has fireplace: No
    Interior area
    • Total structure area: 1,151
    • Total interior livable area: 1,151 sqft
    • Finished area above ground: 1,151
    • Finished area below ground: 0

    Property

    Parking
    • Total spaces: 1.5
    • Parking features: Additional Parking, Concrete, Detached, Garage Faces Front, Garage, Garage Door Opener
    • Garage spaces: 1.5
    Features
    • Levels: One and One Half,Two
    • Stories: 2
    • Patio & porch: Awning(s), Deck, Side Porch
    Lot
    • Size: 6,551 Square Feet
    • Dimensions: 50 x 131
    Details
    • Additional structures: Barn(s)
    • Parcel number: 0214212

    Construction

    Type & style
    • Home type: SingleFamily
    • Architectural style: Cape Cod
    • Property subtype: Single Family Residence
    Materials
    • Aluminum Siding
    • Foundation: Block
    • Roof: Asphalt,Fiberglass
    Condition
    • Year built: 1948

    Utilities & green energy

    • Sewer: Public Sewer
    • Water: Public

    Community & HOA

    Community
    • Subdivision: Buena Vista Villas
    HOA
    • Has HOA: No
    Location
    • Region: Cuyahoga Falls

    Financial & listing details

    • Price per square foot: $174/sqft
    • Tax assessed value: $146,270
    • Annual tax amount: $2,758
    • Date on market: 1/4/2024
    • Cumulative days on market: 3 days

    Price history

    DateEventPrice
    2/5/2024Sold$200,000+5.3%$174/sqft
    Source: MLS Now #5009500 Report a problem
    1/7/2024Pending sale$189,900$165/sqft
    Source: MLS Now #5009500 Report a problem
    1/4/2024Listed for sale$189,900+160.1%$165/sqft
    Source: MLS Now #5009500 Report a problem
    5/9/2012Sold$73,000$63/sqft
    Source: Public Record Report a problem

    Public tax history

    YearProperty taxesTax assessment
    2025$2,809 -3.8%$51,190
    2024$2,920 +3.3%$51,190
    2023$2,827 +2.5%$51,190 +26%
    2022$2,759 +0%$40,611
    2021$2,759 $40,611
    2020-- $40,611 +13.2%
    2019$2,632 +17.3%$35,865 0%
    2018$2,244 $35,870
    2017-- $35,870 +11.7%
    2016$1,410 $32,120
    2015$1,410 -32.5%$32,120
    2014$2,089 +7.3%$32,120 +1.2%
    2013$1,947 -1.3%$31,740
    2012$1,973 +44.1%$31,740 +0%
    2011$1,369 -2.9%$31,732 -9.8%
    2010$1,410 $35,186
    2009-- $35,186
    2008$1,408 -1%$35,186 -3.4%
    2007$1,423 -23.5%$36,414
    2006$1,861 +5.9%$36,414
    2005$1,758 $36,414 +7.7%
    2004-- $33,814
    2003$1,476 +0.2%$33,814
    2002$1,473 +19%$33,814 +16.2%
    2001$1,237 0%$29,110
    2000$1,238 $29,110
    Find assessor info on the county website

    Neighborhood: 44223

    Nearby schools

    GreatSchools rating
    Schools provided by the listing agent
    • District: Cuyahoga Falls CSD - 7705

    Source: MLS Now. This data may not be complete. We recommend contacting the local school district to confirm school assignments for this home.

    Get a cash offer in 3 minutes
    Find out how much your home could sell for in as little as 3 minutes with a no-obligation cash offer.
    Estimated market value
    $228,800
    Get a cash offer in 3 minutes
    Find out how much your home could sell for in as little as 3 minutes with a no-obligation cash offer.
    Estimated market value
    $228,800