Skip main navigation
Sold for $549,000
  • $549,000

    2585 37th Ave N, Saint Petersburg, FL 33713

    3beds
    1,684sqft
    Single Family Residence
    Built in 2017
    5,841 Square Feet Lot
    $559,100 Zestimate®
    $326/sqft
    $3,149 Estimated rent

    Home value

    $559,100

    $531,000 - $587,000

    $3,149/mo

    Zestimate® history
    Loading
    Loading...

    Owner options

    List your home for rent

    $3,149/mo

    Rent Zestimate®

    Find your next renter with Zillow Rental Manager. Plus, with online applications, you can quickly screen prospective tenants – for free.

    Learn more

    $3,149/mo

    Rent Zestimate®

    Refinance and save

    $3,778/mo

    Est. payment

    Refinancing to a lower rate could help reduce your monthly payments and save thousands over the life of the loan.

    See today's rates

    $3,778/mo

    Est. payment

    Explore your selling options

    Work with a Zillow partner agent

    Leverage their expertise and Zillow's premium Showcase listings to get your home seen by more buyers.

    Get started

    List with your own agent

    Get your home in front of millions of buyers by listing it on Zillow.

    Learn how to do it

    Sell it yourself

    Take full control of how buyers see your home on Zillow by listing For Sale by Owner (FSBO).

    List your home

    What's special

    Contemporary accentsCraftsman styleOpen homeLarge indoor laundry roomLarge front yard areaHigh end appliancesFabulous shopping
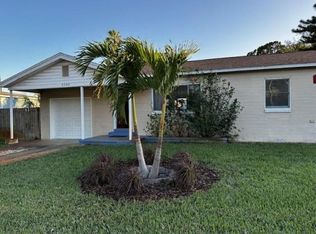
    One or more photo(s) has been virtually staged. **PRICE IMPROVEMENT on this lovely MOVE IN READY 2017 home that is nestled in an interior street of Hudson Heights, St. Petersburg. There is nothing not to love about this block home, from its large front yard area to the Craftsman style with front porch. But wait until you enter this airy and open home with contemporary accents such as unique lighting, chic fans, wood-like porcelain plank tiles throughout – no carpet! The oversized kitchen is a chef’s dream on a practical scale with endless counter space and large center island that provide tons of storage, high end appliances and breakfast bar that seats 4-5 to watch the cooking show you can put on! As well as the aesthetic with gorgeous granite, shaker cabinets and an elegant pop of color in the glass subway tile backsplash. For ease of flow, this is open to the spacious dining area on one side and the expansive living room on the other to provide comfort for everyday living and make entertaining a breeze as it also spills out to the outside covered patio. The bedrooms are set apart in a desirable split floorplan for maximum privacy. Toward the front of the home are two generous size bedrooms with large closets, in between is the shared bathroom with consistent and beautiful granite and shaker vanity and tiled shower over tub. Now to the primary bedroom on the other end of the home, this room will be the retreat with its roomy interior, walk-in closet and large ensuite bathroom featuring dual vanities, separate soaking tub and oversized walk-in shower. Down the hall then is the large indoor laundry room as well as access to the TWO CAR GARAGE. Other home features are hurricane shutters, Icynene Foam insulation for full protection against severe weather. Lastly, the back fence can be moved out for more yard. Just move in and enjoy the exciting life awaiting moments to downtown St. Pete with its fabulous shopping, restaurants and award-winning beaches! Only 20 minutes to Tampa International Airport.

    Zillow last checked:

    Listing updated:

    Listed by:

    Katrina Jauregui 949-633-3204,

    REDFIN CORPORATION 617-458-2883

    Bought with:

    Darren Mccoy, 3403527

    YOUR NEIGHBORHOOD REALTY ASSOC

    Source: Stellar MLS,MLS#: T3476007MLS LogoOriginating MLS: Tampa

    Facts & features

    Interior

    Bedrooms & bathrooms
    • Bedrooms: 3
    • Bathrooms: 2
    • Full bathrooms: 2
    Rooms
    • Room types: Utility Room
    Primary bedroom
    • Features: En Suite Bathroom
    • Level: First
    • Dimensions: 12x12
    Kitchen
    • Features: Granite Counters
    • Level: First
    • Dimensions: 11x10
    Living room
    • Features: Ceiling Fan(s)
    • Level: First
    • Dimensions: 18x15
    Heating
    • Central
    Cooling
    • Central Air
    Appliances
    • Included: Convection Oven, Cooktop, Dishwasher, Disposal, Electric Water Heater, Exhaust Fan, Ice Maker, Microwave, Range, Range Hood, Refrigerator, Washer
    • Laundry: Inside, Laundry Room
    Features
    • Ceiling Fan(s), Eating Space In Kitchen, Kitchen/Family Room Combo, Primary Bedroom Main Floor, Open Floorplan, Solid Surface Counters, Stone Counters, Thermostat, Walk-In Closet(s)
    • Flooring: Ceramic Tile
    • Doors: Sliding Doors
    • Windows: Blinds, Double Pane Windows, ENERGY STAR Qualified Windows, Storm Window(s), Insulated Windows, Window Treatments, Hurricane Shutters
    • Has fireplace: No
    Interior area
    • Total structure area: 2,579
    • Total interior livable area: 1,684 sqft

    Property

    Parking
    • Total spaces: 2
    • Parking features: Alley Access, Garage Door Opener, Garage Faces Rear, Garage Faces Side
    • Attached garage spaces: 2
    Features
    • Levels: One
    • Stories: 1
    • Patio & porch: Covered, Deck, Enclosed, Front Porch, Side Porch
    • Exterior features: Irrigation System, Private Mailbox, Sprinkler Metered
    • Fencing: Fenced,Wood
    • Has view: Yes
    • View description: City, Garden
    Lot
    • Size: 5,841 Square Feet
    • Dimensions: 46 x 127
    • Features: City Lot, Level
    • Residential vegetation: Trees/Landscaped
    Details
    • Parcel number: 113116178920050230
    • Special conditions: None

    Construction

    Type & style
    • Home type: SingleFamily
    • Architectural style: Craftsman
    • Property subtype: Single Family Residence
    Materials
    • Block
    • Foundation: Slab
    • Roof: Shingle
    Condition
    • Completed
    • New construction: No
    • Year built: 2017

    Utilities & green energy

    • Sewer: Public Sewer
    • Water: Public
    • Utilities for property: BB/HS Internet Available, Cable Available, Electricity Connected, Fire Hydrant, Public, Sprinkler Meter

    Community & HOA

    Community
    • Security: Fire Alarm, Smoke Detector(s)
    • Pet fee: $0 monthly
    • Subdivision: COOLIDGE PARK
    HOA
    • Has HOA: No
    • Services included: None
    Location
    • Region: Saint Petersburg

    Financial & listing details

    • Price per square foot: $326/sqft
    • Tax assessed value: $556,586
    • Annual tax amount: $4,942
    • Date on market: 10/3/2023
    • Cumulative days on market: 108 days
    • Listing terms: Cash,Conventional,FHA,VA Loan
    • Ownership: Fee Simple
    • Total actual rent: 0
    • Electric utility on property: Yes
    • Road surface type: Paved, Asphalt

    Price history

    DateEventPrice
    2/29/2024Sold$549,000-2.7%$326/sqft
    Source: Stellar MLS #T3476007 Report a problem
    1/19/2024Pending sale$564,000$335/sqft
    Source: Stellar MLS #T3476007 Report a problem
    12/27/2023Price change$564,000-1.7%$335/sqft
    Source: Stellar MLS #T3476007 Report a problem
    10/28/2023Price change$574,000-1.7%$341/sqft
    Source: Stellar MLS #T3476007 Report a problem
    10/3/2023Listed for sale$584,000+92.2%$347/sqft
    Source: Stellar MLS #T3476007 Report a problem
    8/30/2017Sold$303,900+1.5%$180/sqft
    Source: Public Record Report a problem
    6/19/2017Price change$299,500-3.4%$178/sqft
    Source: COASTAL PROPERTIES GROUP #U7814442 Report a problem
    5/11/2017Price change$309,900-1.6%$184/sqft
    Source: COASTAL PROPERTIES GROUP #U7814442 Report a problem
    4/24/2017Listed for sale$314,900+720.1%$187/sqft
    Source: COASTAL PROPERTIES GROUP #U7814442 Report a problem
    3/30/2016Sold$38,400-3.8%$23/sqft
    Source: Public Record Report a problem
    2/25/2016Listed for sale$39,900+7.8%$24/sqft
    Source: SPIN REAL ESTATE LLC #T2804103 Report a problem
    12/12/2013Sold$37,000-17.8%$22/sqft
    Source: Public Record Report a problem
    3/2/1998Sold$45,000$27/sqft
    Source: Public Record Report a problem

    Public tax history

    YearProperty taxesTax assessment
    2024$5,159 +1.7%$306,879 +3%
    2023$5,072 +2.6%$297,941 +3%
    2022$4,942 -1.4%$289,263 +3%
    2021$5,011 -0.1%$280,838 +1.4%
    2020$5,015 +1.9%$276,961 +2.3%
    2019$4,923 $270,734 +1.9%
    2018$4,923 +1.5%$265,686 +820%
    2017$4,852 +1614.3%$28,879 +37.2%
    2016$283 -21.9%$21,049 +32.3%
    2015$362 -75.6%$15,906 -75.5%
    2014$1,484 +94%$64,895 -11.4%
    2013$765 -1.8%$73,267 -1.4%
    2012$779 $74,300 -3.3%
    2011-- $76,855 -5.3%
    2010-- $81,159 +2.7%
    2009-- $79,025 +0.1%
    2008$825 $78,946 +3%
    2007-- $76,647 -39.6%
    2005-- $126,800 +13.6%
    2004$1,106 +2.5%$111,600 +9.2%
    2003$1,079 +4.9%$102,200 +16.9%
    2002$1,029 $87,400 +12.8%
    2001$1,029 +4.6%$77,500 +7.5%
    2000$984 $72,100
    Find assessor info on the county website

    Neighborhood: Highland Grove

    Nearby schools

    GreatSchools rating
    Schools provided by the listing agent
    • Elementary: New Heights Elementary-PN
    • Middle: Tyrone Middle-PN
    • High: St. Petersburg High-PN

    Source: Stellar MLS. This data may not be complete. We recommend contacting the local school district to confirm school assignments for this home.

    Get a cash offer in 3 minutes
    Find out how much your home could sell for in as little as 3 minutes with a no-obligation cash offer.
    Estimated market value
    $559,100
    Get a cash offer in 3 minutes
    Find out how much your home could sell for in as little as 3 minutes with a no-obligation cash offer.
    Estimated market value
    $559,100