Skip main navigation
Accepting back-up offers
  • Price cut: $75.1K (5/13)
    $899,900

    2585 Adamsbrooke Dr, Conway, AR 72034

    5beds
    5,515sqft
    : 
    Loading
    Get pre-qualified
    Single Family Residence
    Built in 1996
    0.66 Acres Lot
    $-- Zestimate®
    $163/sqft
    $25/mo HOA

    What's special

    Laundry chuteTons of storage throughoutWalk in closets throughoutNew thermostatsAll new custom cabinetsIce maker
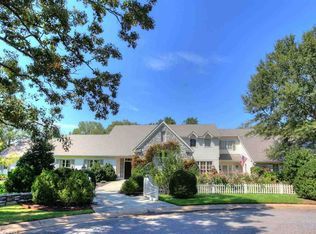
    Stunning home w POOL completely updated w remodeled in 2018. Exclusively tucked away in Adamsbrooke sub. It's close to everything hospital, schools, walking trails, & shopping. See attached for complete list of updates. Kitchen was taken down to the studs w all new custom cabinets & vent-a-hood, Ice maker, custom Thermador 6 burner gas stove & griddle, Walk in pantry for a 2nd Fridge & Freezer, Eat in kitchen/ dining w fireplace, Large office/study, vaulted Living Room w stone Fireplace & custom mantle & shelving, Media room w bar, dishwasher, beverage fridge, & massive new projector, 5th bedroom added with jack & jill bath, Walk in closets throughout, Stone Walkway to the friends entry, private courtyard w outdoor fireplace & gas lanterns for extra lighting, play area w tree house separate from the well maintained pool w waterfall & new salt water pump, no liner needed, Tons of storage throughout as well as the walk in 2 story attic, more storage above the 3 car garage, Laundry chute, New thermostats, 2 tankless water heaters.
    120 days
    |
    618
    |
    18
    |

    Zillow last checked:

    Listing updated:

    Listed by:

    Laura Hiegel-Williams 501-733-3809,

    Crye-Leike REALTORS Conway 501-932-0499

    Source: CARMLS,MLS#: 26009292MLS Logo

    Loading...

      Facts & features

      Interior

      Bedrooms & bathrooms
      • Bedrooms: 5
      • Bathrooms: 7
      • Full bathrooms: 4
      • 1/2 bathrooms: 3
      Rooms
      • Room types: Formal Living Room, Office/Study
      Dining room
      • Features: Separate Dining Room, Eat-in Kitchen, Kitchen/Dining Combo, Breakfast Bar
      Heating
      • Heat Pump
      Cooling
      • Electric
      Appliances
      • Included: Built-In Range, Double Oven, Microwave, Gas Range, Dishwasher, Disposal, Plumbed For Ice Maker, Ice Maker
      • Laundry: Washer Hookup, Laundry Chute, Laundry Room
      Features
      • Wet Bar, Walk-In Closet(s), Built-in Features, Ceiling Fan(s), Walk-in Shower, Breakfast Bar, Kit Counter-Quartz, Stone Counters, Kit Counter-Other, Pantry, Sheet Rock, Paneling, Vaulted Ceiling(s), Primary Bedroom/Main Lv, 4 Bedrooms Same Level
      • Flooring: Carpet, Wood, Tile, Natural Stone Tile
      • Doors: Insulated Doors
      • Windows: Insulated Windows
      • Attic: Floored,Attic Vent-Turbo
      • Number of fireplaces: 2
      • Fireplace features: Woodburning-Site-Built, Gas Starter, Gas Logs Present, Two
      Interior area
      • Total structure area: 5,515
      • Total interior livable area: 5,515 sqft

      Property

      Parking
      • Total spaces: 4
      • Parking features: Garage, Detached, Four Car or More, Garage Faces Side
      • Has garage: Yes
      Features
      • Levels: Two
      • Stories: 2
      • Patio & porch: Patio, Deck
      • Exterior features: Storage, Rain Gutters
      • Has private pool: Yes
      • Pool features: In Ground, Enclosed Pool, Pool - unspecified
      • Fencing: Full,Partial,Brick,Wood,Wrought Iron
      Lot
      • Size: 0.66 Acres
      • Features: Level, Corner Lot, Cul-De-Sac
      Details
      • Additional structures: Cabana/Pool House
      • Parcel number: 71008405025
      • Other equipment: Home Theater

      Construction

      Type & style
      • Home type: SingleFamily
      • Architectural style: Traditional
      • Property subtype: Single Family Residence
      Materials
      • Brick, Metal/Vinyl Siding
      • Foundation: Crawl Space
      • Roof: Shingle
      Condition
      • New construction: No
      • Year built: 1996

      Utilities & green energy

      • Water: Public
      • Utilities for property: Cable Connected
      Green energy
      • Energy efficient items: Doors, Insulation

      Community & HOA

      Community
      • Subdivision: ADAMSBROOKE
      HOA
      • Has HOA: Yes
      • HOA fee: $300 annually
      Location
      • Region: Conway

      Financial & listing details

      • Price per square foot: $163/sqft
      • Tax assessed value: $1,032,700
      • Annual tax amount: $6,085
      • Date on market: 3/11/2026
      • Listing terms: VA Loan,FHA,Conventional,Cash
      • Road surface type: Paved

        Estimated market value

        Not available

        Estimated sales range

        Not available

        Not available

        Price history

        DateEventPrice
        5/13/2026Price change$899,900-7.7%$163/sqft
        Source: CARMLS #26009292 Report a problem
        3/11/2026Listed for sale$975,000$177/sqft
        Source: CARMLS #26009292 Report a problem
        3/11/2026Listing removed$975,000$177/sqft
        Source: CARMLS #25033946 Report a problem
        3/6/2026Price change$975,000-2%$177/sqft
        Source: CARMLS #25033946 Report a problem
        10/3/2025Price change$995,000-3.4%$180/sqft
        Source: CARMLS #25033946 Report a problem
        8/24/2025Listed for sale$1,030,000$187/sqft
        Source: CARMLS #25033946 Report a problem
        8/24/2025Listing removed$1,030,000$187/sqft
        Source: CARMLS #25011166 Report a problem
        8/7/2025Price change$1,030,000-2.8%$187/sqft
        Source: CARMLS #25011166 Report a problem
        7/12/2025Price change$1,060,000-3.4%$192/sqft
        Source: CARMLS #25011166 Report a problem
        3/23/2025Listed for sale$1,097,485+94.1%$199/sqft
        Source: CARMLS #25011166 Report a problem
        2/9/2018Sold$565,500-11.6%$103/sqft
        Source: CARMLS #18000397 Report a problem
        1/5/2018Listed for sale$640,000-8.6%$116/sqft
        Source: RE/MAX Elite #18000397 Report a problem
        10/13/2017Listing removed$699,900$127/sqft
        Source: Charlotte John Company (Little Rock) #17010186 Report a problem
        7/6/2017Price change$699,900-3.5%$127/sqft
        Source: Charlotte John Company (Little Rock) #17010186 Report a problem
        5/16/2017Price change$725,000-4.5%$131/sqft
        Source: Charlotte John Company (Little Rock) #17010186 Report a problem
        4/6/2017Listed for sale$759,000+1063.2%$138/sqft
        Source: Charlotte John Company (Little Rock) #17010186 Report a problem
        6/8/2012Sold$65,250$12/sqft
        Source: Agent Provided Report a problem

        Public tax history

        YearProperty taxesTax assessment
        2025$6,299 +3.5%$136,350 +4.8%
        2024$6,086 +4.1%$130,150 +5%
        2023$5,847 +4%$123,950 +4.5%
        2022$5,624 +5.1%$118,560 +4.8%
        2021$5,351 +5.4%$113,170 +5%
        2020$5,079 $107,780
        2019$5,079 -0.5%$107,780
        2018$5,104 $107,780
        2017$5,104 $107,780
        2016$5,104 $107,780 +0.2%
        2015$5,104 +0.2%$107,590
        2014$5,094 -4.3%$107,590
        2013$5,326 $107,590
        2012-- $107,590
        2011-- $107,590 +1.5%
        2010-- $106,050
        2009-- $106,050 +9.6%
        2008-- $96,720
        2007-- $96,720 +31%
        2006-- $73,860 -30.6%
        2005-- $106,410
        2004-- $106,410 +15%
        2003-- $92,530 +30.4%
        2002-- $70,950 -0.8%
        2001-- $71,530

        Find assessor info on the county website

        Monthly payment

        Est. payment

        Payment breakdown

        Explore the cost of this home by adjusting the details. Changes won't be saved.
        All calculations are estimates and provided by Zillow, Inc. for informational purposes only. Actual amounts may vary.
        HOA fees may include property taxes on listings classified as Co-Ops. Contact the listing agent and/or owner for fee details.
        Mortgage interest rates are dependent on a number of factors, including credit score, down payment, and repayment length. Interest rate data provided by Zillow Group Marketplace, Inc. as of 1/1/1970 from various mortgage lenders with which we have lead or other similar arrangements; the Estimated Payment is an average of those rates.
        See how much you could borrow to make a competitive offer.

        Climate risks

        Neighborhood: 72034

        Getting around

        55 / 100
        Somewhat Walkable
        46 / 100
        Somewhat Bikeable

        Nearby schools

        GreatSchools rating

        A local agent can set up tours, give advice and negotiate with sellers.

        Browse local experts

        Similar homes

        Skip to the end of the carouselSkip to the beginning of the carousel