Skip main navigation
Closed
  • $600,000

    2585 Anqua Dr, Sparks, NV 89434

    3beds
    2,144sqft
    Single Family Residence
    Built in 2004
    7,405 Square Feet Lot
    $612,200 Zestimate®
    $280/sqft
    $2,897 Estimated rent

    Home value

    $612,200

    $557,000 - $673,000

    $2,897/mo

    Zestimate® history
    Loading
    Loading...

    Owner options

    List your home for rent

    $2,897/mo

    Rent Zestimate®

    Find your next renter with Zillow Rental Manager. Plus, with online applications, you can quickly screen prospective tenants – for free.

    Learn more

    $2,897/mo

    Rent Zestimate®

    Refinance and save

    $3,499/mo

    Est. payment

    Refinancing to a lower rate could help reduce your monthly payments and save thousands over the life of the loan.

    See today's rates

    $3,499/mo

    Est. payment

    Explore your selling options

    Work with a Zillow partner agent

    Leverage their expertise and Zillow's premium Showcase listings to get your home seen by more buyers.

    Get started

    List with your own agent

    Get your home in front of millions of buyers by listing it on Zillow.

    Learn how to do it

    Sell it yourself

    Take full control of how buyers see your home on Zillow by listing For Sale by Owner (FSBO).

    List your home

    What's special

    Expansive viewsBuilt in bbqSlider to the backyardCorner lotCharming covered front porchWalk-in closetLaminate flooring
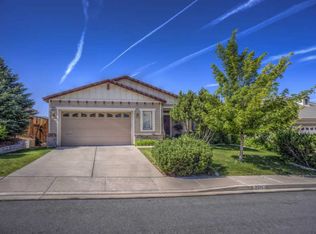
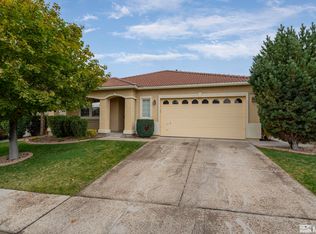
    Single-story home in D'Andrea with spectacular city, golf course and mountain views!! 2585 Anqua Drive features 2144 s.f. of living space with 3 bedrooms, 2 full bathrooms, 1 half bathroom and a 2-car garage. The premium, corner lot has been fully landscaped with low-maintenance hardscape in the backyard, giving you more time to enjoy the expansive views. Interior features include: formal living and dining rooms; dream kitchen with granite slab countertops, new appliances, pantry, built-in desk and plenty of room for a moveable center island or informal dining table; spacious family room with ceiling fan, gas-log fireplace and a slider that opens to the backyard; primary suite with a slider to the backyard, garden tub, shower stall, dual sinks and a walk-in closet; two secondary bedrooms; secondary bathroom with tub/shower combo; laundry room with cabinets; a powder room; and plenty of storage. Exterior features include: lush and mature front yard landscaping; charming, covered front porch; and a low-maintenance backyard with huge paver patio, curved keystone seating walls, and a built in bbq. Bonus features include: laminate flooring in the kitchen, informal dining area and main walkways; new kitchen appliances; upgraded tile; and views, views, and more views!

    Zillow last checked:

    Listing updated:

    Listed by:

    Stacey Berger S.57732 775-250-6536,

    RE/MAX Gold,

    Carrie Kester S.51739 775-843-8246,

    RE/MAX Gold

    Bought with:

    Michele Lucero, S.183253

    RE/MAX Professionals-Reno

    Brittany Smith, S.175592

    RE/MAX Professionals-Reno

    Source: NNRMLS,MLS#: 250053571MLS Logo

    Facts & features

    Interior

    Bedrooms & bathrooms
    • Bedrooms: 3
    • Bathrooms: 3
    • Full bathrooms: 2
    • 1/2 bathrooms: 1
    Heating
    • Forced Air, Natural Gas
    Cooling
    • Central Air, Refrigerated
    Appliances
    • Included: Dishwasher, Disposal, Dryer, Gas Range, Microwave, Refrigerator, Washer
    • Laundry: Cabinets, Laundry Room, Washer Hookup
    Features
    • Ceiling Fan(s), Entrance Foyer, High Ceilings, No Interior Steps, Pantry, Master Downstairs, Walk-In Closet(s)
    • Flooring: Carpet, Laminate, Tile
    • Windows: Blinds, Double Pane Windows, Vinyl Frames
    • Number of fireplaces: 1
    • Fireplace features: Gas Log
    • Common walls with other units/homes: No Common Walls
    Interior area
    • Total structure area: 2,144
    • Total interior livable area: 2,144 sqft

    Property

    Parking
    • Total spaces: 4
    • Parking features: Additional Parking, Attached, Garage, Garage Door Opener
    • Attached garage spaces: 2
    Features
    • Levels: One
    • Stories: 1
    • Patio & porch: Patio
    • Exterior features: Built-in Barbecue
    • Pool features: None
    • Spa features: None
    • Fencing: Back Yard
    • Has view: Yes
    • View description: City, Desert, Golf Course, Mountain(s), Valley
    Lot
    • Size: 7,405 Square Feet
    • Features: Corner Lot, Landscaped, On Golf Course, Sprinklers In Front
    Details
    • Additional structures: None
    • Parcel number: 40230310
    • Zoning: PD
    • Other equipment: Irrigation Equipment

    Construction

    Type & style
    • Home type: SingleFamily
    • Property subtype: Single Family Residence
    Materials
    • Stone Veneer, Stucco
    • Foundation: Crawl Space, Wood
    • Roof: Pitched,Tile
    Condition
    • New construction: No
    • Year built: 2004

    Utilities & green energy

    • Sewer: Public Sewer
    • Water: Public
    • Utilities for property: Cable Available, Electricity Connected, Internet Available, Natural Gas Connected, Phone Available, Sewer Connected, Water Connected, Cellular Coverage, Water Meter Installed

    Community & HOA

    Community
    • Security: Smoke Detector(s)
    • Subdivision: Firenze @ D`Andrea Phase 1
    HOA
    • Has HOA: Yes
    • Amenities included: Maintenance Grounds
    • Services included: Maintenance Grounds
    • HOA fee: $30 monthly
    • HOA name: Equus Management
    Location
    • Region: Sparks

    Financial & listing details

    • Price per square foot: $280/sqft
    • Tax assessed value: $466,460
    • Annual tax amount: $3,735
    • Date on market: 7/24/2025
    • Cumulative days on market: 113 days
    • Listing terms: 1031 Exchange,Cash,Conventional,FHA,VA Loan

    Price history

    DateEventPrice
    11/14/2025Sold$600,000-4%$280/sqft
    Source: NNRMLS #250053571 Report a problem
    10/17/2025Contingent$625,000$292/sqft
    Source: NNRMLS #250053571 Report a problem
    9/26/2025Price change$625,000-3.8%$292/sqft
    Source: NNRMLS #250053571 Report a problem
    7/24/2025Listed for sale$650,000+78.6%$303/sqft
    Source: NNRMLS #250053571 Report a problem
    4/5/2004Sold$364,000$170/sqft
    Source: Public Record Report a problem

    Public tax history

    YearProperty taxesTax assessment
    2026$3,735 +3%$163,262 -6.9%
    2025$3,628 +3%$175,331 +1.1%
    2024$3,523 +3%$173,396 +3.9%
    2023$3,421 +3%$166,822 +23.4%
    2022$3,321 +3.1%$135,179 +12.4%
    2021$3,223 +3%$120,223 +2.3%
    2020$3,128 -2.9%$117,548
    2019$3,223 +3%$117,548 +10.1%
    2018$3,128 +11.4%$106,742 +1.8%
    2017$2,808 $104,812 +5%
    2016$2,808 $99,828 -1%
    2015$2,808 +3.2%$100,826 +17.2%
    2014$2,722 $86,012 +18%
    2013$2,722 $72,908
    2012-- $72,908 -6.1%
    2011-- $77,626 +6.1%
    2010-- $73,151 -22.5%
    2009-- $94,392 -25.5%
    2008-- $126,708
    2007-- $126,708 +13.4%
    2006-- $111,765 +42%
    2005-- $78,723 +10.9%
    2004-- $71,016
    Find assessor info on the county website

    Neighborhood: 89434

    Nearby schools

    GreatSchools rating
    Schools provided by the listing agent
    • Elementary: Moss
    • Middle: Mendive
    • High: Reed

    Source: NNRMLS. This data may not be complete. We recommend contacting the local school district to confirm school assignments for this home.

    Get a cash offer in 3 minutes
    Find out how much your home could sell for in as little as 3 minutes with a no-obligation cash offer.
    Estimated market value
    $612,200
    Get a cash offer in 3 minutes
    Find out how much your home could sell for in as little as 3 minutes with a no-obligation cash offer.
    Estimated market value
    $612,200