Well maintained East Cobb home located in the established Beverly Hills Estate neighborhood. This 2700 sq ft, 2 story classic home is within walking distance from Wheeler H.S. which is nationally ranked, stem certified and has center for advanced studies magnet. The new state-of-the-art Eastvalley Elementary school is also within walking distance and the new East Cobb Middle School is just a short drive. The home has a large primary bedroom and 2 spacious guest bedrooms, one of which is oversized and versatile. The bonus room can be used as an office, nursery, exercise room or flex space. Home has 2 full baths and 1 half bath. There are new vanities/sinks in upstairs baths and quartz countertop w/new vessel sink in half bath. The updated kitchen (white cabinets, granite countertops, canned lighting, stainless steel appliances) and dining room are open concept. This area and the large foyer/hall have hardwood floors. The dining room and living room feature bay windows with custom upholstered window seating, places to relax, reflect, or hang out. High end molding is found throughout the home. The real wood burning fireplace with gas starter is in the den with French doors opening to an expansive deck spanning the length of the house. This long and extra wide deck provides opportunities for outdoor living. The very special landscaped backyard boasts over 15 varieties of plants, shrubs, and flowering trees. The property extends beyond the large fenced-in backyard and can be landscaped or left natural. Come home to a relaxing and peaceful setting and pull straight into your level driveway. The garage opens directly to the kitchen for convenience and to the large laundry room/storage area/workshop which is climate controlled. The location of this home is ideal. Only minutes to I-75 and I-285, It is close to schools, shopping, dining, entertainment (Truist Stadium and the Battery), green space (Chattahoochee River, Sope Creek, and other parks). This community is ranked 97/100 on Family Friendly Score on Cobb County Community Insight. If you are looking for a home and neighborhood that offers an exceptional living experience in the sought after East Cobb/Marietta, Ga. community, this home is for you.`
Closed
$570,000
2585 Arrow Wood Dr NE, Marietta, GA 30068
3beds
2,696sqft
Single Family Residence, Residential
Built in 1973
0.7 Acres Lot
$601,400 Zestimate®
$211/sqft
$3,352 Estimated rent
Home value
$601,400
$559,000 - $650,000
$3,352/mo
Zestimate® history
Owner options
List your home for rent
$3,352/mo
Rent Zestimate®
Find your next renter with Zillow Rental Manager. Plus, with online applications, you can quickly screen prospective tenants – for free.
$3,352/mo
Rent Zestimate®
Refinance and save
$3,414/mo
Est. payment
Refinancing to a lower rate could help reduce your monthly payments and save thousands over the life of the loan.
$3,414/mo
Est. payment
Explore your selling options
Work with a Zillow partner agent
Leverage their expertise and Zillow's premium Showcase listings to get your home seen by more buyers.
Get startedList with your own agent
Get your home in front of millions of buyers by listing it on Zillow.
Learn how to do itSell it yourself
Take full control of how buyers see your home on Zillow by listing For Sale by Owner (FSBO).
List your homeWhat's special
Zillow last checked:
Listing updated:
Listed by:
Jo Beth Weaver,
Century 21 Connect Realty
Bought with:
Rowenna Bauza, 378625
La Rosa Realty Georgia
Source: FMLS GA,MLS#: 7543643
Facts & features
Interior
Bedrooms & bathrooms
- Bedrooms: 3
- Bathrooms: 3
- Full bathrooms: 2
- 1/2 bathrooms: 1
Rooms
- Room types: Bonus Room, Exercise Room, Living Room, Master Bathroom, Master Bedroom, Workshop
Bonus room
- Description: Nursery/Office/Exercise Room off of master Bedroom
- Level: Upper
- Area: 350 Square Feet
- Dimensions: 25x14
Heating
- Central, Forced Air, Natural Gas
Cooling
- Ceiling Fan(s), Central Air, Electric
Appliances
- Included: Dishwasher, Disposal, Electric Oven, Electric Water Heater, Gas Range, Microwave, Range Hood, Refrigerator, Self Cleaning Oven
- Laundry: Laundry Room, Main Level, Sink
Features
- Crown Molding, Dry Bar, Entrance Foyer, Recessed Lighting, Track Lighting, Walk-In Closet(s), Other
- Flooring: Carpet, Ceramic Tile, Hardwood
- Windows: Bay Window(s), Window Treatments
- Basement: None
- Attic: Pull Down Stairs
- Number of fireplaces: 1
- Fireplace features: Factory Built, Gas Starter, Great Room, Stone
- Common walls with other units/homes: No Common Walls
Interior area
- Total structure area: 2,696
- Total interior livable area: 2,696 sqft
- Finished area above ground: 2,696
Property
Parking
- Total spaces: 6
- Parking features: Garage, Garage Faces Front, Level Driveway
- Garage spaces: 2
- Has uncovered spaces: Yes
Accessibility
- Accessibility features: None
Features
- Levels: Two
- Stories: 2
- Patio & porch: Deck
- Exterior features: Garden, Private Yard, Rain Gutters, No Dock
- Pool features: None
- Spa features: None
- Fencing: Back Yard,Fenced
- Has view: Yes
- View description: Neighborhood, Trees/Woods, Other
- Waterfront features: None
- Body of water: None
Lot
- Size: 0.7 Acres
- Dimensions: 95x299x123x300
- Features: Back Yard, Front Yard, Landscaped, Level, Private, Wooded
Details
- Additional structures: None
- Parcel number: 16110400510
- Other equipment: Satellite Dish
- Horse amenities: None
Construction
Type & style
- Home type: SingleFamily
- Architectural style: Traditional
- Property subtype: Single Family Residence, Residential
Materials
- HardiPlank Type, Lap Siding, Other
- Foundation: Brick/Mortar
- Roof: Composition,Shingle
Condition
- Resale
- New construction: No
- Year built: 1973
Utilities & green energy
- Electric: 110 Volts, 220 Volts in Laundry, 220 Volts in Workshop
- Sewer: Public Sewer
- Water: Public
- Utilities for property: Cable Available, Electricity Available, Natural Gas Available, Phone Available, Sewer Available, Water Available
Green energy
- Energy efficient items: None
- Energy generation: None
Community & HOA
Community
- Features: Curbs, Near Schools, Near Shopping, Near Trails/Greenway, Park, Street Lights
- Security: Carbon Monoxide Detector(s), Secured Garage/Parking, Security Lights, Smoke Detector(s)
- Subdivision: Beverly Hills Estates
HOA
- Has HOA: No
Location
- Region: Marietta
Financial & listing details
- Price per square foot: $211/sqft
- Tax assessed value: $458,780
- Annual tax amount: $5,533
- Date on market: 3/18/2025
- Cumulative days on market: 15 days
- Listing terms: Cash,Conventional,FHA,VA Loan
- Electric utility on property: Yes
- Road surface type: Asphalt, Paved
Price history
| Date | Event | Price |
|---|---|---|
| 4/30/2025 | Sold | $570,000-2.6%$211/sqft |
Source:  FMLS GA #7543643 Report a problem FMLS GA #7543643 Report a problem | ||
| 4/3/2025 | Pending sale | $585,000$217/sqft |
Source: FMLS GA #7543643 Report a problem | ||
| 3/28/2025 | Listed for sale | $585,000+76.7%$217/sqft |
Source: FMLS GA #7543643 Report a problem | ||
| 8/2/2019 | Sold | $331,000-1.9%$123/sqft |
Source:  GAMLS #8561161 Report a problem GAMLS #8561161 Report a problem | ||
| 7/2/2019 | Pending sale | $337,500$125/sqft |
Source: Harry Norman, REALTORS� #6534709 Report a problem | ||
| 6/4/2019 | Price change | $337,500-3.5%$125/sqft |
Source: Harry Norman, REALTORS� #6534709 Report a problem | ||
| 4/24/2019 | Price change | $349,900-2.8%$130/sqft |
Source: Harry Norman, REALTORS� #6534709 Report a problem | ||
| 4/11/2019 | Listed for sale | $359,900$133/sqft |
Source: Harry Norman, REALTORS� #6534709 Report a problem | ||
Public tax history
| Year | Property taxes | Tax assessment |
|---|---|---|
| 2024 | $5,533 | $183,512 |
| 2023 | $5,533 +9.3% | $183,512 +10.1% |
| 2022 | $5,060 +23.8% | $166,728 +23.8% |
| 2021 | $4,088 +11.5% | $134,684 +11.5% |
| 2020 | $3,666 +310.1% | $120,804 |
| 2019 | $894 +8.2% | $120,804 +23.1% |
| 2018 | $826 | $98,148 |
| 2017 | $826 +17.5% | $98,148 +10.4% |
| 2016 | $703 -6.8% | $88,884 |
| 2015 | $754 -1.5% | $88,884 +1.7% |
| 2014 | $766 +3% | $87,408 +14.4% |
| 2013 | $744 -2.1% | $76,376 |
| 2012 | $760 -0.7% | $76,376 -0.7% |
| 2011 | $766 +15.6% | $76,912 |
| 2010 | $662 -4.7% | $76,912 -12.2% |
| 2009 | $694 -65.6% | $87,600 |
| 2006 | $2,019 -0.4% | $87,600 |
| 2005 | $2,027 +13.5% | $87,600 +13.6% |
| 2004 | $1,786 | $77,108 |
| 2003 | $1,786 -0.1% | $77,108 |
| 2002 | $1,787 +0.4% | $77,108 +5.7% |
| 2001 | $1,780 -0.4% | $72,974 |
| 2000 | $1,787 | $72,974 |
Find assessor info on the county website
Neighborhood: 30068
Nearby homes
- $465,2003 bd2 ba2k sqft2575 Arrow Wood Dr NE, Marietta, GA 30068Off Market
- $633,3003 bd3 ba2.5k sqft2595 Arrow Wood Dr NE, Marietta, GA 30068Off Market
- $373,1004 bd3 ba1.2k sqft570 Holt Rd NE, Marietta, GA 30068Off Market
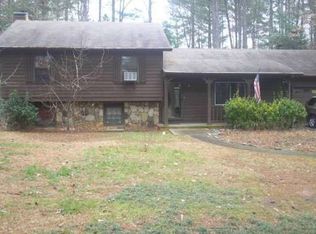
- $465,2004 bd3 ba2.3k sqft2555 Arrow Wood Dr NE, Marietta, GA 30068Off Market
- $511,3003 bd2 ba1.8k sqft574 Holt Rd NE, Marietta, GA 30068Off Market
- $618,0003 bd4 ba2k sqft2601 Arrow Wood Dr NE, Marietta, GA 30068Off Market
- $564,6003 bd3 ba1.9k sqft549 Flintwood Dr NE, Marietta, GA 30068Off Market
- $565,0005 bd3 ba2.8k sqft2562 Arrow Wood Dr NE, Marietta, GA 30068Sold
Nearby schools
GreatSchools rating
- 8/10Eastvalley Elementary SchoolGrades: PK-5Distance: 0.3 mi
- 6/10East Cobb Middle SchoolGrades: 6-8Distance: 2.5 mi
- 7/10Wheeler High SchoolGrades: 9-12Distance: 0.3 mi
Schools provided by the listing agent
- Elementary: Eastvalley
- Middle: East Cobb
- High: Wheeler
Source: FMLS GA. This data may not be complete. We recommend contacting the local school district to confirm school assignments for this home.
Get a cash offer in 3 minutes
Find out how much your home could sell for in as little as 3 minutes with a no-obligation cash offer.
Estimated market value
$601,400
Get a cash offer in 3 minutes
Find out how much your home could sell for in as little as 3 minutes with a no-obligation cash offer.
Estimated market value
$601,400
- Georgia
- Cobb County
- Marietta
- 30068
- 2585 Arrow Wood Dr NE
Nearby cities
Nearby neighborhoods
Nearby zip codes
Other Marietta Topics
