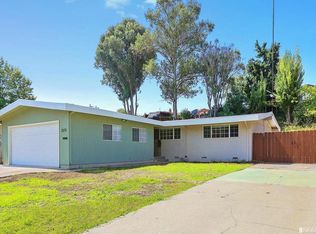
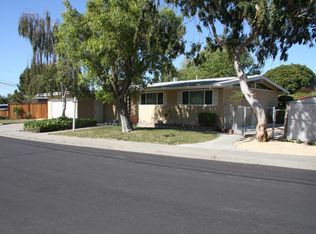
Two-car garageSpacious backyardMid-century single-level homeOpen functional floor planAbundant outdoor space
Open House 7/26/26 1-4pm. Welcome to this charming mid-century single-level home in the desirable Tara Hills neighborhood of San Pablo. Offering 1,120 sq. ft. of living space, this 3-bedroom, 2-bathroom home features an open, functional floor plan with endless potential to make it your own. A new sewer lateral has already been installed, adding value and peace of mind. With a little TLC, this home can truly shine. Situated on an expansive 10,000 sq. ft. lot, the property offers a spacious backyard with a storage shed that is ideal for a workshop, hobby space, or additional storage. A two-car garage and abundant outdoor space provide endless opportunities for gardening, entertaining, expansion, or creating your dream backyard retreat.
14 days
|
544
|
46
|
Likely to sell faster than
Zillow last checked:
Listing updated:
Listed by:
Wayne ChinDRE #01443442510-813-1379,
JODI Realty415-760-4900
Source: SFAR,MLS#: 426144869Originating MLS: San Francisco Association of REALTORS
Facts & features
Interior
Bedrooms & bathrooms
Bedrooms: 3
Bathrooms: 2
Full bathrooms: 2
Rooms
Room types: Dining Room, Kitchen
Primary bedroom
Features: Closet
Area: 0
Dimensions: 0 x 0
Bedroom 1
Area: 0
Dimensions: 0 x 0
Bedroom 2
Area: 0
Dimensions: 0 x 0
Bedroom 3
Area: 0
Dimensions: 0 x 0
Bedroom 4
Area: 0
Dimensions: 0 x 0
Primary bathroom
Features: Shower Stall(s)
Bathroom
Features: Tub w/Shower Over
Dining room
Features: Dining/Living Combo
Level: Main
Area: 0
Dimensions: 0 x 0
Family room
Level: Main
Area: 0
Dimensions: 0 x 0
Kitchen
Level: Main
Area: 0
Dimensions: 0 x 0
Living room
Level: Main
Area: 0
Dimensions: 0 x 0
Heating
Central, Gas
Cooling
Central Air
Appliances
Included: Dishwasher, Free-Standing Electric Range, Free-Standing Refrigerator, Range Hood
Laundry: In Garage
Features
Beamed Ceilings
Flooring: Carpet, Laminate, Linoleum, Wood
Windows: Double Pane Windows
Basement: None
Number of fireplaces: 1
Fireplace features: Brick, Circulating, Electric
Interior area
Total structure area: 1,120
Total interior livable area: 1,120 sqft
Property
Parking
Total spaces: 2
Parking features: Gentle Down, Level, Driveway
Garage spaces: 2
Has uncovered spaces: Yes
Features
Stories: 1
Fencing: Back Yard,Fenced
Lot
Size: 10,001 Square Feet
Topography: Level
Details
Parcel number: 4032110191
Special conditions: Trust
Construction
Type & style
Home type: SingleFamily
Architectural style: Mid-Century
Property subtype: Single Family Residence
Materials
Vinyl Siding
Foundation: Concrete
Roof: Flat
Condition
Year built: 1956
Utilities & green energy
Sewer: Public Sewer
Water: Public
Utilities for property: Electricity Available, Public, Sewer Connected
Explore the cost of this home by adjusting the details. Changes won't be saved.
Principal & interest
$1,547
Mortgage insurance
$0
Property taxes
$170
Home insurance
$105
HOA fees
$0
Utilities
Not included
All calculations are estimates and provided by Zillow, Inc. for informational purposes only. Actual amounts may vary.
HOA fees may include property taxes on listings classified as Co-Ops. Contact the listing agent and/or owner for fee details.
Mortgage interest rates are dependent on a number of factors, including credit score, down payment, and repayment length. Interest rate data provided by Zillow Group Marketplace, Inc. as of 1/1/1970 from various mortgage lenders with which we have lead or other similar arrangements; the Estimated Payment is an average of those rates.
See how much you could borrow to make a competitive offer.