Skip main navigation
Off market
  • $751,300

    2585 Chase Dr, Gibsonia, PA 15044

    4beds
    3,086sqft
    Single Family Residence
    Built in 2010
    1.7 Acres Lot
    $751,300 Zestimate®
    $243/sqft
    $3,673 Estimated rent

    Home value

    $751,300

    $714,000 - $789,000

    $3,673/mo

    Zestimate® history
    Loading
    Loading...

    Owner options

    List your home for rent

    $3,673/mo

    Rent Zestimate®

    Find your next renter with Zillow Rental Manager. Plus, with online applications, you can quickly screen prospective tenants – for free.

    Learn more

    $3,673/mo

    Rent Zestimate®

    Refinance and save

    $4,293/mo

    Est. payment

    Refinancing to a lower rate could help reduce your monthly payments and save thousands over the life of the loan.

    See today's rates

    $4,293/mo

    Est. payment

    Explore your selling options

    Work with a Zillow partner agent

    Leverage their expertise and Zillow's premium Showcase listings to get your home seen by more buyers.

    Get started

    List with your own agent

    Get your home in front of millions of buyers by listing it on Zillow.

    Learn how to do it

    Sell it yourself

    Take full control of how buyers see your home on Zillow by listing For Sale by Owner (FSBO).

    List your home

    What's special

    Double vanitySpacious bathHuge primary suiteOpen patio areasNice sized corner lotSliding doorsSeparate bar seating

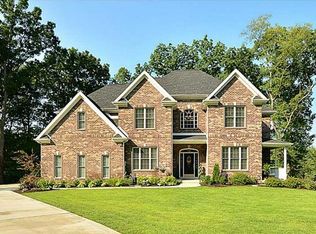
    Custom Built all Brick home features Desirable one level living on a nice sized corner lot. This 4Bd/2Full, 2 half bath home boasts an open floor plan in Neutral tones, loads of light from Large windows, recessed lighting and 10ft ceilings. The Kitchen features granite countertops, Island plus separate bar seating, SS appliances and an abundance of cabinetry-being open to the dining area and Great room makes entertaining a breeze. A stone wood-burning fireplace in Great Rm keeps you cozy and Sliding doors lead you to both Covered and Open patio areas with private Hot Tub. Large Living area is perfect for TV viewing or Movie night. Retreat to your Huge Primary Suite with Dual walk in closets, Spacious bath with Steam shower, separate tub and Double vanity. 2 Additional Bedrooms with built in closet organizers and a 4th Bd set up as home office-with it's own powder room & sliding door to outdoor patio. Access the additional attic storage from inside the clean garage-Bonus heated floors.

    This property is not currently displayed as for sale or rent on Zillow. This may be different from what's on other websites or public sources.

    Zillow last checked:

    Listing updated:

    Listed by:

    Kimberly Maier 724-316-3124,

    BERKSHIRE HATHAWAY THE PREFERRED REALTY

    Bought with:

    Stephanie Veenis, RS217844L

    HOWARD HANNA REAL ESTATE SERVICES

    Source: WPMLS,MLS#: 1599239MLS LogoOriginating MLS: West Penn Multi-List

    Facts & features

    Interior

    Bedrooms & bathrooms
    • Bedrooms: 4
    • Bathrooms: 4
    • Full bathrooms: 2
    • 1/2 bathrooms: 2
    Primary bedroom
    • Level: Main
    • Dimensions: 20x17
    Bedroom 2
    • Level: Main
    • Dimensions: 13x12
    Bedroom 3
    • Level: Main
    • Dimensions: 12x12
    Bedroom 4
    • Level: Main
    • Dimensions: 12x12
    Bonus room
    • Level: Main
    • Dimensions: 20x17
    Dining room
    • Level: Main
    Entry foyer
    • Level: Main
    • Dimensions: 9x5
    Family room
    • Level: Main
    • Dimensions: 21x17
    Kitchen
    • Level: Main
    • Dimensions: 24x23
    Laundry
    • Level: Main
    • Dimensions: 9x7
    Living room
    • Level: Main
    Heating
    • Other
    Cooling
    • Central Air
    Appliances
    • Included: Some Gas Appliances, Convection Oven, Cooktop, Dryer, Dishwasher, Disposal, Microwave, Refrigerator, Stove, Washer
    Features
    • Kitchen Island, Window Treatments
    • Flooring: Ceramic Tile, Hardwood, Carpet
    • Windows: Screens, Window Treatments
    • Has basement: No
    • Number of fireplaces: 1
    • Fireplace features: Wood Burning
    Interior area
    • Total structure area: 3,086
    • Total interior livable area: 3,086 sqft

    Property

    Parking
    • Total spaces: 2
    • Parking features: Attached, Garage, Garage Door Opener
    • Has attached garage: Yes
    Features
    • Levels: One
    • Stories: 1
    Lot
    • Size: 1.7 Acres
    • Dimensions: 1.7005
    Details
    • Parcel number: 1211A00193000000

    Construction

    Type & style
    • Home type: SingleFamily
    • Architectural style: Ranch
    • Property subtype: Single Family Residence
    Materials
    • Brick
    Condition
    • Resale
    • Year built: 2010

    Utilities & green energy

    • Sewer: Public Sewer
    • Water: Public

    Community & HOA

    HOA
    • Has HOA: Yes
    • HOA fee: $140 annually
    Location
    • Region: Gibsonia

    Financial & listing details

    • Price per square foot: $243/sqft
    • Tax assessed value: $381,800
    • Annual tax amount: $10,170
    • Date on market: 4/7/2023

    Price history

    DateEventPrice
    7/14/2023Sold$650,000-3.7%$211/sqft
    Source: WPMLS #1599239 Report a problem
    5/24/2023Contingent$675,000$219/sqft
    Source: WPMLS #1599239 Report a problem
    5/20/2023Price change$675,000-3.4%$219/sqft
    Source: WPMLS #1599239 Report a problem
    4/26/2023Price change$699,000-3.6%$227/sqft
    Source: WPMLS #1599239 Report a problem
    4/7/2023Listed for sale$725,000$235/sqft
    Source: WPMLS #1599239 Report a problem

    Public tax history

    YearProperty taxesTax assessment
    2025$11,724 +9.2%$363,800
    2024$10,734 +523.8%$363,800
    2023$1,721 $363,800
    2022$1,721 $363,800
    2021$1,721 +2%$363,800
    2020$1,686 -2%$363,800
    2019$1,721 -81.8%$363,800
    2018$9,455 +1.5%$363,800
    2017$9,317 +441.4%$363,800
    2016$1,721 -81.1%$363,800
    2015$9,088 $363,800
    2014-- $363,800 -0.8%
    2013-- $366,800 +26.7%
    2012-- $289,500
    2011-- $289,500 +1234.1%
    2010-- $21,700
    Find assessor info on the county website

    Neighborhood: 15044

    Nearby schools

    GreatSchools rating
    Schools provided by the listing agent
    • District: Hampton Twp

    Source: WPMLS. This data may not be complete. We recommend contacting the local school district to confirm school assignments for this home.

    Get pre-qualified for a loan
    At Zillow Home Loans, we can pre-qualify you in as little as 5 minutes with no impact to your credit score.

    An equal housing lender. NMLS #10287.

    Sell for more on Zillow
    Get a Zillow Showcase℠ listing at no additional cost and you could sell for .
    $751,300
    2% more
    +$15,026
    With Zillow Showcase(estimated)
    $766,326