Skip main navigation
Closed
  • $1,048,800

    2585 Cork St, Braselton, GA 30517

    5beds
    5,047sqft
    Single Family Residence
    Built in 2024
    9,147.6 Square Feet Lot
    $1,028,700 Zestimate®
    $208/sqft
    $5,522 Estimated rent

    Home value

    $1,028,700

    $946,000 - $1.12M

    $5,522/mo

    Zestimate® history
    Loading
    Loading...

    Owner options

    List your home for rent

    $5,522/mo

    Rent Zestimate®

    Find your next renter with Zillow Rental Manager. Plus, with online applications, you can quickly screen prospective tenants – for free.

    Learn more

    $5,522/mo

    Rent Zestimate®

    Refinance and save

    $11,094/mo

    Est. payment

    Refinancing to a lower rate could help reduce your monthly payments and save thousands over the life of the loan.

    See today's rates

    $11,094/mo

    Est. payment

    Explore your selling options

    Work with a Zillow partner agent

    Leverage their expertise and Zillow's premium Showcase listings to get your home seen by more buyers.

    Get started

    List with your own agent

    Get your home in front of millions of buyers by listing it on Zillow.

    Learn how to do it

    Sell it yourself

    Take full control of how buyers see your home on Zillow by listing For Sale by Owner (FSBO).

    List your home

    What's special

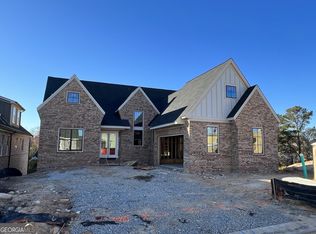
    Another Scott Puckett beauty in Brookstone @ Chateau Elan. Casual elegance exudes starting with the "statement" curb appeal featuring massive stone entranceway. Main level study can be purposed as a second main level bedroom suite. Gorgeous kitchen boasts a large walk-in pantry with wood shelving and a one-level island. Very open floorplan AND covered rear porch with fireplace. SO MUCH FINISHED space in the terrace level with game room/wet bar/ additional bedroom suite w/ LARGE walk-in closet and half bath. Two bedroom suites and LOFT upstairs. Lots of closet and storage space. Luxury flooring throughout home --NO carpet anywhere. Custom cabinetry throughout. Quartzite countertops throughout. Builder provides a one-year warranty and an extended 2/10 HomeBuyer's warranty. Annual HOA fees include all yard maintenance. Chateau Elan is a golf cart friendly neighborhood with streets that connect to the "Life Paths" outside the community. Residents can drive their golf carts to the amazing Sports Club, neighborhood restaurants and bars, the winery and even to Starbucks, Chick Filet, grocery stores, etc.

    Zillow last checked:

    Listing updated:

    Listed by:

    Lori Cable 770-318-5028,

    Chateau Elan Realty LLC,

    Suzanne M Davidson 404-202-9531,

    Chateau Elan Realty LLC

    Bought with:

    Non Mls Salesperson, 367523

    Non-Mls Company

    Source: GAMLS,MLS#: 10438700MLS Logo

    Facts & features

    Interior

    Bedrooms & bathrooms
    • Bedrooms: 5
    • Bathrooms: 6
    • Full bathrooms: 4
    • 1/2 bathrooms: 2
    • Main level bathrooms: 2
    • Main level bedrooms: 2
    Kitchen
    • Features: Breakfast Bar, Kitchen Island, Solid Surface Counters, Walk-in Pantry
    Heating
    • Forced Air, Natural Gas, Zoned
    Cooling
    • Electric, Zoned
    Appliances
    • Included: Dishwasher, Disposal, Double Oven, Gas Water Heater, Microwave, Refrigerator, Stainless Steel Appliance(s)
    • Laundry: Other
    Features
    • Double Vanity, High Ceilings, Master On Main Level, Tile Bath, Walk-In Closet(s), Wet Bar
    • Flooring: Sustainable
    • Windows: Double Pane Windows
    • Basement: Bath Finished,Concrete,Daylight,Finished,Full
    • Number of fireplaces: 1
    • Fireplace features: Factory Built, Outside
    • Common walls with other units/homes: No Common Walls
    Interior area
    • Total structure area: 5,047
    • Total interior livable area: 5,047 sqft
    • Finished area above ground: 3,258
    • Finished area below ground: 1,789

    Property

    Parking
    • Parking features: Attached, Garage, Side/Rear Entrance
    • Has attached garage: Yes
    Features
    • Levels: Three Or More
    • Stories: 3
    • Patio & porch: Porch
    • Exterior features: Other, Sprinkler System
    • Body of water: None
    Lot
    • Size: 9,147 sqft
    • Features: Other
    • Residential vegetation: Grassed
    Details
    • Parcel number: R3006A228

    Construction

    Type & style
    • Home type: SingleFamily
    • Architectural style: Brick 4 Side,European
    • Property subtype: Single Family Residence
    Materials
    • Brick
    • Roof: Composition
    Condition
    • New Construction
    • New construction: Yes
    • Year built: 2024

    Utilities & green energy

    • Electric: 220 Volts
    • Sewer: Public Sewer
    • Water: Public
    • Utilities for property: Cable Available, Electricity Available, Natural Gas Available, Phone Available, Sewer Available, Underground Utilities, Water Available
    Green energy
    • Water conservation: Low-Flow Fixtures

    Community & neighborhood

    Security
    • Security features: Gated Community, Smoke Detector(s)
    Community
    • Community features: Fitness Center, Gated, Golf, Playground, Pool, Sidewalks, Street Lights, Tennis Court(s)
    Location
    • Region: Braselton
    • Subdivision: Chateau Elan

    HOA & financial

    HOA
    • Has HOA: Yes
    • HOA fee: $4,604 annually
    • Services included: Maintenance Grounds, Private Roads

    Other

    Other facts
    • Listing agreement: Exclusive Right To Sell
    • Listing terms: Cash,Conventional,VA Loan

    Price history

    DateEventPrice
    5/5/2025Sold$1,048,800-3.7%$208/sqft
    Source: GAMLS #10438700 Report a problem
    2/19/2025Pending sale$1,088,800$216/sqft
    Source: FMLS GA #7507835 Report a problem
    1/11/2025Listed for sale$1,088,800+1109.8%$216/sqft
    Source: FMLS GA #7507835 Report a problem
    3/14/2024Sold$90,000$18/sqft
    Source: Public Record Report a problem

    Public tax history

    YearProperty taxesTax assessment
    2025$16,955 +1082.7%$536,560 +1097.7%
    2024$1,434 +1.5%$44,800 -27.6%
    2023$1,412 $61,920 +40.7%
    2022$1,412 $44,000

    Find assessor info on the county website

    Neighborhood: 30517

    Nearby schools

    GreatSchools rating
    Schools provided by the listing agent
    • Elementary: Duncan Creek
    • Middle: Frank N Osborne
    • High: Mill Creek

    Source: GAMLS. This data may not be complete. We recommend contacting the local school district to confirm school assignments for this home.

    Get a cash offer in 3 minutes
    Find out how much your home could sell for in as little as 3 minutes with a no-obligation cash offer.
    Estimated market value
    $1,028,700
    Get a cash offer in 3 minutes
    Find out how much your home could sell for in as little as 3 minutes with a no-obligation cash offer.
    Estimated market value
    $1,028,700