Skip main navigation
Sold
  • $1,300,000

    2585 Dellwood Dr, Lake Oswego, OR 97034

    4beds
    3,749sqft
    Residential, Single Family Residence
    Built in 1960
    0.44 Acres Lot
    $-- Zestimate®
    $347/sqft
    $4,108 Estimated rent

    Home value

    Not available

    Estimated sales range

    Not available

    $4,108/mo

    Zestimate® history
    Loading
    Loading...

    Owner options

    List your home for rent

    $4,108/mo

    Rent Zestimate®

    Find your next renter with Zillow Rental Manager. Plus, with online applications, you can quickly screen prospective tenants – for free.

    Learn more

    $4,108/mo

    Rent Zestimate®

    Refinance and save

    $6,395/mo

    Est. payment

    Refinancing to a lower rate could help reduce your monthly payments and save thousands over the life of the loan.

    See today's rates

    $6,395/mo

    Est. payment

    Explore your selling options

    Work with a Zillow partner agent

    Leverage their expertise and Zillow's premium Showcase listings to get your home seen by more buyers.

    Get started

    List with your own agent

    Get your home in front of millions of buyers by listing it on Zillow.

    Learn how to do it

    Sell it yourself

    Take full control of how buyers see your home on Zillow by listing For Sale by Owner (FSBO).

    List your home

    What's special

    Gas fireplaceFormal diningMain level livingNew stainless appliancesWalk-in closetBreakfast nookComfortable family room
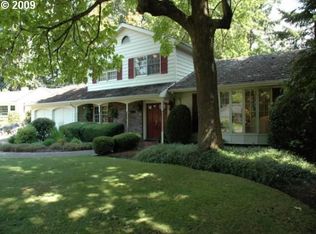
    Stunning and spacious property on one of the most coveted streets in Lake Oswego! Extensively updated throughout with main level living on nearly 1/2 acre with large front and back yards. Gorgeous living room with fireplace and bay window overlooking large Southern-facing front yard. Formal dining, spacious kitchen with granite counters and new stainless appliances, and adjacent breakfast nook with outdoor access. Comfortable family room with vaulted ceilings, gas fireplace, and outdoor access. Oversized main-level primary suite with walk-in closet, large seating area, multiple windows with plantation shutters, and tiled bath with oversized walk-in shower. Two additional bedrooms, full bathroom, mud room with built-ins, and laundry room complete the main level. Large lower level with bonus room and exterior access. Full bath, 4th bedroom, gym (with soft flooring), storage, and utility rooms. New interior paint and abundant natural light throughout. Property has access to both the Palisades Lake Easement, and the Greentree Community Pool (both may require a waiting list for access). Outstanding Palisades neighborhood with close proximity to schools and amenities.

    Zillow last checked:

    Listing updated:

    Listed by:

    John Nieland 503-730-5055,

    Cascade Hasson Sotheby's International Realty,

    Nicole Nieland 503-730-6665,

    Cascade Hasson Sotheby's International Realty

    Bought with:

    Steve Nassar, 201202032

    Premiere Property Group, LLC

    Source: RMLS (OR),MLS#: 243664075MLS Logo

    Facts & features

    Interior

    Bedrooms & bathrooms
    • Bedrooms: 4
    • Bathrooms: 4
    • Full bathrooms: 3
    • Partial bathrooms: 1
    • Main level bathrooms: 3
    Rooms
    • Room types: Bonus Room, Bedroom 4, Bedroom 2, Bedroom 3, Dining Room, Family Room, Kitchen, Living Room, Primary Bedroom
    Primary bedroom
    • Features: Suite, Walkin Closet
    • Level: Main
    • Area: 364
    • Dimensions: 26 x 14
    Bedroom 2
    • Features: Hardwood Floors
    • Level: Main
    • Area: 120
    • Dimensions: 12 x 10
    Bedroom 3
    • Features: Hardwood Floors
    • Level: Main
    • Area: 120
    • Dimensions: 12 x 10
    Bedroom 4
    • Features: Wallto Wall Carpet
    • Level: Lower
    • Area: 168
    • Dimensions: 14 x 12
    Dining room
    • Features: Hardwood Floors
    • Level: Main
    • Area: 180
    • Dimensions: 15 x 12
    Family room
    • Features: Fireplace, Wallto Wall Carpet
    • Level: Main
    • Area: 210
    • Dimensions: 15 x 14
    Kitchen
    • Features: Eat Bar, Granite
    • Level: Main
    • Area: 168
    • Width: 12
    Living room
    • Features: Bay Window, Fireplace, Hardwood Floors
    • Level: Main
    • Area: 280
    • Dimensions: 20 x 14
    Heating
    • Forced Air, Fireplace(s)
    Cooling
    • Central Air
    Appliances
    • Included: Cooktop, Dishwasher, Double Oven, Free-Standing Refrigerator, Instant Hot Water, Microwave, Stainless Steel Appliance(s), Gas Water Heater
    • Laundry: Laundry Room
    Features
    • Eat Bar, Granite, Suite, Walk-In Closet(s), Pantry
    • Flooring: Hardwood, Wall to Wall Carpet
    • Windows: Bay Window(s)
    • Basement: Daylight,Finished,Storage Space
    • Number of fireplaces: 2
    • Fireplace features: Gas
    Interior area
    • Total structure area: 3,749
    • Total interior livable area: 3,749 sqft

    Property

    Parking
    • Total spaces: 2
    • Parking features: Driveway, On Street, Garage Door Opener, Attached
    • Attached garage spaces: 2
    • Has uncovered spaces: Yes
    Features
    • Stories: 2
    • Exterior features: Yard
    • On waterfront: Yes
    • Waterfront features: Other
    • Body of water: Lake Boat Easement
    Lot
    • Size: 0.44 Acres
    • Features: Level, Private, SqFt 15000 to 19999
    Details
    • Parcel number: 00317776

    Construction

    Type & style
    • Home type: SingleFamily
    • Architectural style: Daylight Ranch,Traditional
    • Property subtype: Residential, Single Family Residence
    Materials
    • Cultured Stone, Wood Siding
    • Roof: Composition
    Condition
    • Updated/Remodeled
    • New construction: No
    • Year built: 1960

    Utilities & green energy

    • Gas: Gas
    • Sewer: Public Sewer
    • Water: Public

    Community & HOA

    Community
    • Subdivision: Palisades Park
    HOA
    • Has HOA: No
    Location
    • Region: Lake Oswego

    Financial & listing details

    • Price per square foot: $347/sqft
    • Tax assessed value: $975,469
    • Annual tax amount: $9,681
    • Date on market: 5/1/2025
    • Cumulative days on market: 28 days
    • Listing terms: Cash,Conventional
    • Road surface type: Paved

    Price history

    DateEventPrice
    6/13/2025Sold$1,300,000-3.6%$347/sqft
    Source: RMLS (OR) #243664075 Report a problem
    5/30/2025Pending sale$1,349,000$360/sqft
    Source: RMLS (OR) #243664075 Report a problem
    5/21/2025Price change$1,349,000-3.6%$360/sqft
    Source: RMLS (OR) #243664075 Report a problem
    5/1/2025Listed for sale$1,399,000+59.9%$373/sqft
    Source: RMLS (OR) #243664075 Report a problem
    4/20/2023Listing removed--
    Source: Zillow Rentals Report a problem
    4/11/2023Price change$4,975-2.5%$1/sqft
    Source: Zillow Rentals Report a problem
    3/30/2023Price change$5,100-1.9%$1/sqft
    Source: Zillow Rentals Report a problem
    3/10/2023Price change$5,200-1.9%$1/sqft
    Source: Zillow Rentals Report a problem
    1/20/2023Listed for rent$5,300+6.1%$1/sqft
    Source: Zillow Rentals Report a problem
    11/12/2021Listing removed--
    Source: Zillow Rental Network Premium Report a problem
    11/3/2021Listed for rent$4,995-3.9%$1/sqft
    Source: Zillow Rental Network Premium Report a problem
    7/25/2021Listing removed--
    Source: Zillow Rental Network Premium Report a problem
    7/11/2021Price change$5,200-5.5%$1/sqft
    Source: Zillow Rental Network Premium Report a problem
    6/25/2021Listed for rent$5,500$1/sqft
    Source: Zillow Rental Network Premium Report a problem
    11/16/2020Sold$875,000-5.4%$233/sqft
    Source: RMLS (OR) #20445075 Report a problem
    10/11/2020Pending sale$924,900$247/sqft
    Source: Hasson Company Realtors #20445075 Report a problem
    9/4/2020Price change$924,900-2.6%$247/sqft
    Source: Hasson Company Realtors #20445075 Report a problem
    7/23/2020Listed for sale$949,900+15.3%$253/sqft
    Source: Hasson Company #20445075 Report a problem
    6/6/2019Sold$824,085-0.6%$220/sqft
    Source: RMLS (OR) #19094594 Report a problem
    5/7/2019Pending sale$829,000$221/sqft
    Source: Robbins Realty Group #19094594 Report a problem
    5/3/2019Price change$829,000-6.3%$221/sqft
    Source: Robbins Realty Group #19094594 Report a problem
    4/2/2019Listed for sale$885,000$236/sqft
    Source: Robbins Realty Group #19094594 Report a problem

    Public tax history

    YearProperty taxesTax assessment
    2025$9,946 +2.7%$517,928 +3%
    2024$9,681 +3%$502,843 +3%
    2023$9,397 +3.1%$488,198 +3%
    2022$9,118 +8.3%$473,979 +3%
    2021$8,422 +2.6%$460,174 +3%
    2020$8,210 +2.5%$446,771 +3%
    2019$8,008 +5.2%$433,759 +3%
    2018$7,615 $421,125 +3%
    2017$7,615 +13.8%$408,859 +3%
    2016$6,690 $396,950 +3%
    2015$6,690 +3.5%$385,388 +3%
    2014$6,463 +6.3%$374,163 +3%
    2013$6,081 +1.4%$363,265 +3%
    2012$5,997 +2%$352,684 +3%
    2011$5,878 +1.7%$342,412 +3%
    2010$5,779 +1.1%$332,439 +3%
    2009$5,719 +6.7%$322,756 +3%
    2008$5,360 +4.6%$313,355 +3%
    2007$5,124 +4.3%$304,228 +3%
    2006$4,911 +0.3%$295,367 +3%
    2005$4,896 +4.1%$286,764 +3%
    2004$4,705 +4.9%$278,412 +3%
    2003$4,487 +4.4%$270,303 +3%
    2002$4,298 +1.9%$262,430 +3%
    2001$4,218 +10.9%$254,786 +3%
    2000$3,803 $247,365
    Find assessor info on the county website

    Neighborhood: Palisades

    Nearby schools

    GreatSchools rating
    Schools provided by the listing agent
    • Elementary: Westridge
    • Middle: Lakeridge
    • High: Lakeridge

    Source: RMLS (OR). This data may not be complete. We recommend contacting the local school district to confirm school assignments for this home.

    Get pre-qualified for a loan
    At Zillow Home Loans, we can pre-qualify you in as little as 5 minutes with no impact to your credit score.

    An equal housing lender. NMLS #10287.