Skip main navigation
For sale
  • Price cut: $24.1K (8/12)
    $464,900

    2585 Dr Johns Rd, Westminster, SC 29693

    3beds
    3,033sqft
    : 
    $2,680/mo
    Get pre-qualified
    Single Family Residence
    Built in ----
    -- sqft lot
    $459,000 Zestimate®
    $153/sqft
    $-- HOA

    What's special

    Striking fireplaceModern finishesMove-in ready homeRelaxing retreatWell-appointed kitchenOpen-concept floor planVersatile bonus room
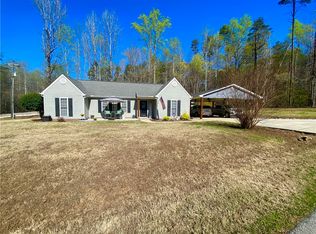
    MOTIVATED SELLER! HOME + TWO ADDITIONAL LOTS INCLUDED! Beautiful move-in ready home offering modern finishes, and a private gated driveway. The open-concept floor plan features abundant natural light, a striking fireplace, and a seamless flow into the well-appointed kitchen with ample cabinetry and generous workspace. The spacious primary suite provides a relaxing retreat with a spa-like bath complete with a soaking tub, tiled walk-in shower, and dual vanities. Additional bedrooms are generously sized, while the versatile bonus room offers flexibility for an office, media room, guest space, home gym or divide up bonus room to two additional rooms. This property now includes TWO ADDITIONAL LOTS, offering added value and flexibility for future use, investment potential, or simply additional privacy and space. With the recent price reduction and the inclusion of two additional lots, this is an opportunity buyers and investors will want to take a close look at. Whether you're looking for a primary residence, second home, vacation rental, or investment opportunity, this property offers plenty of possibilities. Seller is motivated. HOME + TWO ADDITIONAL LOTS | REDUCED PRICE | MOTIVATED SELLER
    139 days
    |
    439
    |
    22
    |

    Zillow last checked:

    Listing updated:

    Listed by:

    Travis Farmer 864-710-5088,

    Bob Hill Realty,

    Sean Farmer 864-723-7061,

    Bob Hill Realty

    Source: WUMLS,MLS#: 20299250MLS LogoOriginating MLS: Western Upstate Association of Realtors

      Facts & features

      Interior

      Bedrooms & bathrooms
      • Bedrooms: 3
      • Bathrooms: 2
      • Full bathrooms: 2
      • Main level bathrooms: 2
      • Main level bedrooms: 3
      Rooms
      • Room types: Bonus Room
      Heating
      • Central, Electric, Heat Pump
      Cooling
      • Central Air, Electric
      Appliances
      • Included: Dryer, Dishwasher, Electric Oven, Electric Range, Disposal, Refrigerator, Wine Cooler, Washer
      Features
      • Window Treatments
      • Flooring: Luxury Vinyl Plank
      • Windows: Blinds
      • Basement: None
      Interior area
      • Total structure area: 3,033
      • Total interior livable area: 3,033 sqft

      Property

      Parking
      • Total spaces: 2
      • Parking features: Attached Carport, Driveway
      • Garage spaces: 2
      • Has carport: Yes
      Features
      • Levels: Two
      • Stories: 2
      • Patio & porch: Patio, Porch
      • Exterior features: Fence, Patio
      • Pool features: Community
      • Fencing: Yard Fenced
      • Has view: Yes
      • View description: Water
      • Has water view: Yes
      • Water view: Water
      • Waterfront features: None
      • Body of water: Hartwell
      Lot
      • Features: Gentle Sloping, Outside City Limits, Subdivision, Sloped, Views
      Details
      • Parcel number: 3150301016, 3150301010, & 3150301011

      Construction

      Type & style
      • Home type: SingleFamily
      • Architectural style: Contemporary
      • Property subtype: Single Family Residence
      Materials
      • Masonite
      • Foundation: Slab

      Utilities & green energy

      • Sewer: Public Sewer
      • Water: Public
      • Utilities for property: Electricity Available, Water Available, Sewer Available

      Community & HOA

      Community
      • Features: Clubhouse, Pickleball, Pool, Short Term Rental Allowed, Tennis Court(s)
      • Security: Security Guard
      • Subdivision: Foxwood Hills
      HOA
      • Has HOA: Yes
      • Services included: Recreation Facilities
      Location
      • Region: Westminster

      Financial & listing details

      • Price per square foot: $153/sqft
      • Tax assessed value: $278,280
      • Annual tax amount: $3,589
      • Date on market: 4/1/2026
      • Cumulative days on market: 141 days
      • Listing agreement: Exclusive Right To Sell

        Estimated market value

        $459,000

        $436,000 - $482,000

        $2,302/mo

        Price history

        DateEventPrice
        8/12/2026Price change$464,900-4.9%$153/sqft
        Source: WUMLS #20299250 Report a problem
        6/3/2026Price change$489,000-2.2%$161/sqft
        Source: WUMLS #20299250 Report a problem
        4/23/2026Price change$499,999-9.1%$165/sqft
        Source: WUMLS #20299250 Report a problem
        4/2/2026Listed for sale$550,000+1000%$181/sqft
        Source: WUMLS #20299250 Report a problem
        10/27/2023Sold$50,000$16/sqft
        Source: Public Record Report a problem

        Public tax history

        YearProperty taxesTax assessment
        2025$3,589 +4413.7%$16,700 +4413.5%
        2024$80 +94.7%$370 +94.7%
        2023$41 $190
        2022-- --
        2021-- --
        2020-- $500
        2019-- $500
        2018-- --
        2017-- --
        2016-- --
        2015-- --
        2014-- $30
        2013-- --
        2012-- --
        2011-- --
        2010-- --
        Find assessor info on the county website

        Monthly payment

        Est. payment

        Payment breakdown

        Explore the cost of this home by adjusting the details. Changes won't be saved.
        All calculations are estimates and provided by Zillow, Inc. for informational purposes only. Actual amounts may vary.
        HOA fees may include property taxes on listings classified as Co-Ops. Contact the listing agent and/or owner for fee details.
        See how much you could borrow to make a competitive offer.

        Climate risks

        Neighborhood: 29693

        Getting around

        11 / 100
        Car-Dependent

        Nearby schools

        GreatSchools rating
        Schools provided by the listing agent
        • Elementary: Westminster Elm
        • Middle: West Oak Middle
        • High: West Oak High

        Source: WUMLS. This data may not be complete. We recommend contacting the local school district to confirm school assignments for this home.

        A local agent can set up tours, give advice and negotiate with sellers.

        Browse local experts

        Similar homes