Skip main navigation
Sold for $800,000
  • $800,000

    2585 Dunfries Ct, Colorado Springs, CO 80919

    6beds
    5,064sqft
    Single Family Residence
    Built in 2003
    0.36 Acres Lot
    $796,300 Zestimate®
    $158/sqft
    $4,050 Estimated rent

    Home value

    $796,300

    $756,000 - $836,000

    $4,050/mo

    Zestimate® history
    Loading
    Loading...

    Owner options

    List your home for rent

    $4,050/mo

    Rent Zestimate®

    Find your next renter with Zillow Rental Manager. Plus, with online applications, you can quickly screen prospective tenants – for free.

    Learn more

    $4,050/mo

    Rent Zestimate®

    Refinance and save

    $5,246/mo

    Est. payment

    Refinancing to a lower rate could help reduce your monthly payments and save thousands over the life of the loan.

    See today's rates

    $5,246/mo

    Est. payment

    Explore your selling options

    Work with a Zillow partner agent

    Leverage their expertise and Zillow's premium Showcase listings to get your home seen by more buyers.

    Get started

    List with your own agent

    Get your home in front of millions of buyers by listing it on Zillow.

    Learn how to do it

    Sell it yourself

    Take full control of how buyers see your home on Zillow by listing For Sale by Owner (FSBO).

    List your home

    What's special

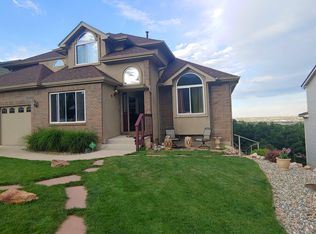
    Mature treesWalk-out basementXeriscaped yardCity and mountain viewsTrex deckWalnut hardwood floorsOversized dual-head shower
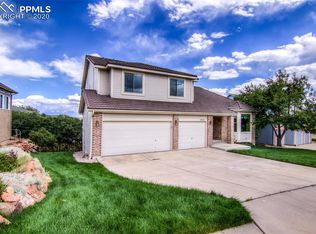
    Nestled at the end of a quiet cul-de-sac in the prestigious Northlands at Peregrine, this luxurious 6-bedroom, 5-bath custom-built home offers over 5,000 sq ft of refined living space on a private 0.36-acre lot surrounded by mature trees, scrub oak, city and mountain views. Designed by the original owner with uncompromising quality, the home features soaring vaulted & 10' ceilings throughout, walnut hardwood floors, Berch-brand solid cabinetry, custom trim molding, plantation shutters, and energy-efficient casement windows throughout. The gourmet kitchen is a chef’s dream, showcasing granite countertops, a 5-burner pro gas range, solid walnut cabinetry with pull-out shelving, under-cabinet lighting, & a breakfast bar that seats seven comfortably. A wide hallway leads to a walk-in pantry, main-level laundry, spacious family room, and a full bathroom. French doors open to a versatile flex room with tray ceiling and dual closets, ideal for a guest room or office. The luxurious owner’s suite features a sitting room with a 3-sided fireplace, built-in coffee bar, private walk-out to the deck, & a spa-inspired bath with radiant heat travertine floors, jetted soaking tub, oversized dual-head shower, and a large walk-in closet with custom drawers and shelving. The walk-out basement offers a junior suite with full bath and walk-in closet, a full 2nd kitchen-style wet bar with dishwasher, refrigerator, and wine storage, plus a spacious entertainment area. Additional features include radiant heat floors in all 5 bathrooms, central A/C, 2 furnaces for zoned comfort, 2 water heaters, full-house audio, central vacuum, security system, several storage closets, entire house humidifier & a concrete tile roof. The oversized 3-car garage, Trex deck with built-in gas line, & xeriscaped yard add to the ease of living. Located near top D20 schools, two parks, tennis/pickleball courts, Garden of the Gods, Blodgett Peak, & I-25—this is Colorado living at its finest.

    Zillow last checked:

    Listing updated:

    Listed by:

    Tommy Daly 719-722-0080,

    Exp Realty LLC

    Bought with:

    Mason Max Brown

    Max Brown Realty

    Source: elevateMLS,MLS#: 3988182MLS Logo

    Facts & features

    Interior

    Bedrooms & bathrooms
    • Bedrooms: 6
    • Bathrooms: 5
    • Full bathrooms: 5
    Other
    • Level: Main
    • Area: 384 Square Feet
    • Dimensions: 16 x 24
    Heating
    • Forced Air, Natural Gas, Radiant
    Cooling
    • Ceiling Fan(s), Central Air
    Appliances
    • Included: 220v in Kitchen, Cooktop, Dishwasher, Disposal, Gas in Kitchen, Microwave, Oven, Refrigerator, Self Cleaning Oven, Humidifier
    • Laundry: Electric Hook-up, Main Level
    Features
    • 5-Pc Bath, 9Ft + Ceilings, Crown Molding, French Doors, Great Room, Skylight (s), Vaulted Ceiling(s), See Prop Desc Remarks, Breakfast Bar, Central Vacuum, High Speed Internet, Pantry, Wet Bar
    • Flooring: Carpet, Ceramic Tile, Wood
    • Windows: Window Coverings
    • Basement: Full,Partially Finished
    • Number of fireplaces: 2
    • Fireplace features: Gas, Two
    Interior area
    • Total structure area: 5,064
    • Total interior livable area: 5,064 sqft
    • Finished area above ground: 3,024
    • Finished area below ground: 2,040

    Property

    Parking
    • Total spaces: 3
    • Parking features: Attached, Garage Door Opener, Concrete Driveway
    • Attached garage spaces: 3
    Features
    • Patio & porch: Composite
    • Fencing: None
    • Has view: Yes
    • View description: Panoramic, City, Mountain(s)
    Lot
    • Size: 0.36 Acres
    • Features: Cul-De-Sac, Foothill, Wooded, Hiking Trail, Near Fire Station, Near Park, Near Schools, Near Shopping Center, HOA Required $, Landscaped
    Details
    • Parcel number: 7302211018

    Construction

    Type & style
    • Home type: SingleFamily
    • Architectural style: Ranch
    • Property subtype: Single Family Residence
    Materials
    • Stone, Stucco, Frame
    • Roof: Tile
    Condition
    • Existing Home
    • New construction: No
    • Year built: 2003

    Utilities & green energy

    • Water: Municipal
    • Utilities for property: Cable Available, Electricity Connected, Natural Gas Connected, Phone Available
    Green energy
    • Indoor air quality: Radon System

    Community & HOA

    Community
    • Security: Security System
    HOA
    • Has HOA: Yes
    • HOA fee: $653 annually
    Location
    • Region: Colorado Springs

    Financial & listing details

    • Price per square foot: $158/sqft
    • Tax assessed value: $799,517
    • Annual tax amount: $2,993
    • Date on market: 11/7/2025
    • Listing terms: Cash,Conventional,FHA,VA Loan
    • Electric utility on property: Yes

    Price history

    DateEventPrice
    12/16/2025Sold$800,000-2.4%$158/sqft
    Source: elevateMLS #3988182 Report a problem
    11/26/2025Pending sale$820,000$162/sqft
    Source: elevateMLS #3988182 Report a problem
    11/10/2025Contingent$820,000$162/sqft
    Source: elevateMLS #3988182 Report a problem
    11/7/2025Listed for sale$820,000$162/sqft
    Source: elevateMLS #3988182 Report a problem
    11/6/2025Listing removed$820,000$162/sqft
    Source: elevateMLS #4699924 Report a problem
    9/25/2025Price change$820,000-3%$162/sqft
    Source: elevateMLS #4699924 Report a problem
    9/10/2025Price change$845,000-5.5%$167/sqft
    Source: elevateMLS #4699924 Report a problem
    9/3/2025Price change$894,500-2.2%$177/sqft
    Source: elevateMLS #4699924 Report a problem
    8/22/2025Price change$915,000-2.7%$181/sqft
    Source: elevateMLS #4699924 Report a problem
    8/2/2025Listed for sale$940,000-2.6%$186/sqft
    Source: elevateMLS #4699924 Report a problem
    8/1/2025Listing removed$965,000$191/sqft
    Source: elevateMLS #4723556 Report a problem
    7/13/2025Price change$965,000-2%$191/sqft
    Source: elevateMLS #4723556 Report a problem
    6/27/2025Listed for sale$984,500+77.1%$194/sqft
    Source: elevateMLS #4723556 Report a problem
    11/12/2015Sold$556,000-1.6%$110/sqft
    Source: Public Record Report a problem
    10/11/2015Price change$565,000-5%$112/sqft
    Source: Platinum Group Realtors #7396420 Report a problem
    8/1/2015Price change$595,000-6.3%$117/sqft
    Source: Platinum Group Realtors #7396420 Report a problem
    7/1/2015Price change$635,000-5.9%$125/sqft
    Source: Platinum Group Realtors #7396420 Report a problem
    5/22/2015Listed for sale$675,000+4.7%$133/sqft
    Source: Platinum Group Realtors Report a problem
    3/10/2008Sold$645,000+1512.5%$127/sqft
    Source: Public Record Report a problem
    11/19/1993Sold$40,000$8/sqft
    Source: Public Record Report a problem

    Public tax history

    YearProperty taxesTax assessment
    2024$2,988 +10%$53,570
    2023$2,717 -10%$53,570 +30.5%
    2022$3,019 $41,060 -2.8%
    2021-- $42,250 +6.3%
    2020$3,059 +1.1%$39,740
    2019$3,027 +8.3%$39,740 +9.8%
    2018$2,793 -0.4%$36,180
    2017$2,804 +0.4%$36,180 -5.3%
    2016$2,793 -5.4%$38,200
    2015$2,953 +4.1%$38,200 +4%
    2014$2,837 $36,730
    2013-- --
    2012-- $37,480
    2011$3,092 $37,480 -7%
    2010-- $40,310
    2009-- $40,310 +5%
    2008-- $38,390
    2006-- $38,390 +31.2%
    2004-- $29,260 +103.1%
    2003$1,095 +2.7%$14,410
    2002$1,066 +5.2%$14,410 +9.3%
    2001$1,013 $13,180
    Find assessor info on the county website

    Neighborhood: Northwest Colorado Springs

    Nearby schools

    GreatSchools rating
    Schools provided by the listing agent
    • District: Academy-20

    Source: elevateMLS. This data may not be complete. We recommend contacting the local school district to confirm school assignments for this home.

    Get a cash offer in 3 minutes
    Find out how much your home could sell for in as little as 3 minutes with a no-obligation cash offer.
    Estimated market value
    $796,300
    Get a cash offer in 3 minutes
    Find out how much your home could sell for in as little as 3 minutes with a no-obligation cash offer.
    Estimated market value
    $796,300