Skip main navigation
Under contract
  • $445,000

    2585 Dylan Dr, Marion, IL 62959

    3beds
    3,000sqft
    : 
    Loading
    Get pre-qualified
    Single Family Residence, Residential
    Built in 1987
    3.5 Acres Lot
    $420,300 Zestimate®
    $148/sqft
    $-- HOA

    What's special

    Light-filled interiorsHigh-end finishesCustom built-in pantryChef-inspired kitchenSecluded patioPrecision pull-out storagePremium appliances
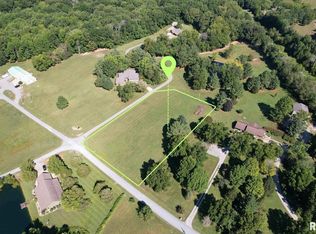
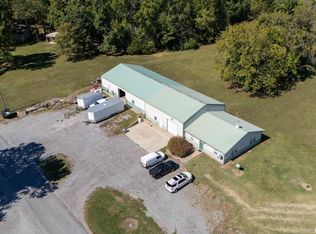
    Presented for the first time, this exceptional custom-built residence is a masterclass in craftsmanship, design, and refined living. Thoughtfully curated, this 3-bedroom with a potential 4th bedroom, 2.5-bath home showcases timeless hardwood flooring, high-end finishes, and light-filled interiors that create an effortless sense of elegance. At the heart of the home, a striking stone fireplace with a custom mantel anchors the living space, offering both warmth and architectural presence. The chef-inspired kitchen is equally impressive, appointed with granite countertops, premium appliances, custom built-in pantry, soft-close cabinetry, and precision pull-out storage. A hammered copper sink serves as a distinctive focal point—where artistry meets function. The primary suite is a private sanctuary, featuring French doors that open to a secluded patio, inviting quiet mornings and peaceful evenings. The spa-caliber bath offers a walk-in shower with dual heads and dual walk-in closets, including a thoughtfully integrated vanity space. Designed for both convenience and versatility, the home includes an attached 2-car garage along with a detached 2-car garage—ideal for additional vehicles, curated storage, or a private workshop. Perfectly positioned near SIU, John A. Logan College, Lake of Egypt, Ferne Clyffe State Park, and Crab Orchard National Wildlife Refuge, this residence offers a rare blend of privacy, sophistication, and accessibility.
    153 days
    |
    219
    |
    10
    |

    Zillow last checked:

    Listing updated:

    Listed by:

    Stephanie Lawrence 618-889-2164,

    REALTY 618 LLC

    Source: RMLS Alliance as distributed by MLS GRID,MLS#: PA1264020MLS LogoOriginating MLS: Peoria Area Association of Realtors

      Facts & features

      Interior

      Bedrooms & bathrooms
      • Bedrooms: 3
      • Bathrooms: 3
      • Full bathrooms: 2
      • 1/2 bathrooms: 1
      Bedroom 1
      • Level: Main
      • Dimensions: 13ft 0in x 13ft 0in
      Bedroom 2
      • Level: Main
      • Dimensions: 13ft 0in x 12ft 0in
      Bedroom 3
      • Level: Main
      • Dimensions: 18ft 0in x 15ft 0in
      Other
      • Level: Main
      • Dimensions: 18ft 0in x 18ft 0in
      Other
      • Level: Main
      • Dimensions: 18ft 0in x 14ft 0in
      Family room
      • Level: Main
      • Dimensions: 28ft 0in x 22ft 0in
      Kitchen
      • Level: Main
      • Dimensions: 18ft 0in x 16ft 0in
      Laundry
      • Level: Main
      • Dimensions: 11ft 0in x 11ft 0in
      Main level
      • Area: 3000
      Heating
      • Electric, Propane, Forced Air, Heat Pump
      Cooling
      • Central Air, Heat Pump
      Appliances
      • Included: Dishwasher, Disposal, Range Hood, Microwave, Range, Refrigerator, Electric Water Heater
      Features
      • Basement: None
      • Number of fireplaces: 2
      • Fireplace features: Gas Log, Family Room
      Interior area
      • Total structure area: 3,000
      • Total interior livable area: 3,000 sqft
      Video & virtual tour

      Property

      Parking
      • Total spaces: 2
      • Parking features: Attached, Detached, Gravel
      • Attached garage spaces: 2
      • Details: Number Of Garage Remotes: 2
      Features
      • Waterfront features: Pond/Lake
      Lot
      • Size: 3.5 Acres
      • Features: Corner Lot, Level
      Details
      • Additional parcels included: 1020200020
      • Parcel number: 1020400009

      Construction

      Type & style
      • Home type: SingleFamily
      • Architectural style: Ranch
      • Property subtype: Single Family Residence, Residential
      Materials
      • Frame, Brick, Vinyl Siding
      • Foundation: Slab
      • Roof: Shingle
      Condition
      • New construction: No
      • Year built: 1987

      Utilities & green energy

      • Sewer: Septic Tank
      • Water: Public

      Community & HOA

      Community
      • Subdivision: None
      Location
      • Region: Marion

      Financial & listing details

      • Price per square foot: $148/sqft
      • Tax assessed value: $235,350
      • Annual tax amount: $5,560
      • Date on market: 2/10/2026
      • Cumulative days on market: 494 days
      • Road surface type: Paved

        Estimated market value

        $420,300

        $399,000 - $441,000

        $2,732/mo

        Price history

        DateEventPrice
        6/15/2026Contingent$445,000$148/sqft
        Source: RMLS Alliance as distributed by MLS GRID #PA1264020 Report a problem
        4/13/2026Price change$445,000-7.1%$148/sqft
        Source: RMLS Alliance as distributed by MLS GRID #PA1264020 Report a problem
        2/11/2026Price change$479,000-31.1%$160/sqft
        Source: RMLS Alliance as distributed by MLS GRID #PA1264020 Report a problem
        2/10/2026Price change$695,000+45.1%$232/sqft
        Source: RMLS Alliance as distributed by MLS GRID #PA1264020 Report a problem
        1/23/2026Price change$479,000-31.1%$160/sqft
        Source: MRED as distributed by MLS GRID #EB460083 Report a problem
        10/10/2025Listed for sale$695,000+22.1%$232/sqft
        Source: RMLS Alliance as distributed by MLS GRID #EB460083 Report a problem
        10/10/2025Listing removed$569,000$190/sqft
        Source: RMLS Alliance as distributed by MLS GRID #EB459462 Report a problem
        8/27/2025Price change$569,000-42.8%$190/sqft
        Source: RMLS Alliance as distributed by MLS GRID #EB459462 Report a problem
        8/27/2025Listed for sale$995,000$332/sqft
        Source: RMLS Alliance as distributed by MLS GRID #EB459460 Report a problem

        Public tax history

        YearProperty taxesTax assessment
        2024$5,560 +15.9%$78,450 +13.4%
        2023$4,795 -12.7%$69,200 -15%
        2022$5,491 -1.2%$81,410 +3.7%
        2021$5,556 +1.6%$78,470 +5.8%
        2020$5,468 +5.1%$74,140
        2019$5,203 +1.4%$74,140
        2018$5,130 +1.7%$74,140
        2017$5,044 $74,140 +5.6%
        2015$5,044 +2.3%$70,230
        2013$4,929 +15.6%$70,230
        2012$4,265 $70,230
        2011-- $70,230
        2010-- $70,230
        2009-- $70,230 +1.2%
        2007-- $69,430 +15.8%
        2006-- $59,950
        Find assessor info on the county website

        Monthly payment

        Est. payment

        Payment breakdown

        Explore the cost of this home by adjusting the details. Changes won't be saved.
        All calculations are estimates and provided by Zillow, Inc. for informational purposes only. Actual amounts may vary.
        HOA fees may include property taxes on listings classified as Co-Ops. Contact the listing agent and/or owner for fee details.
        Mortgage interest rates are dependent on a number of factors, including credit score, down payment, and repayment length. Interest rate data provided by Zillow Group Marketplace, Inc. as of 1/1/1970 from various mortgage lenders with which we have lead or other similar arrangements; the Estimated Payment is an average of those rates.
        See how much you could borrow to make a competitive offer.

        Climate risks

        Neighborhood: 62959

        Getting around

        0 / 100
        Car-Dependent
        17 / 100
        Somewhat Bikeable

        Nearby schools

        GreatSchools rating
        Schools provided by the listing agent
        • Elementary: Marion
        • Middle: Marion
        • High: Marion

        Source: RMLS Alliance as distributed by MLS GRID. This data may not be complete. We recommend contacting the local school district to confirm school assignments for this home.

        A local agent can set up tours, give advice and negotiate with sellers.

        Browse local experts

        Similar homes