Ranch Style Living Main Floor Primary Suite + Secondary Bedroom, complete with Loft, Bonus Room and Finished Basement. Your Dream home in Crescent Village, Brighton’s Premier 55+ Community. combines modern comfort with elegant design. As you step inside, you'll be welcomed by Vaulted ceilings and skylights flood the main level with natural light. Open concept to gourmet kitchen with all kitchen appliances included. 2 Bright Oversized Private Main Floor Bedrooms. Laundry room nook conveniently located just off the kitchen. Bonus Loft Area with private suite, would be a great Media room/Office. Basement Great room perfect for exercise equipment, crafts, office, game room endless options plus includes a bedroom, large closet, and bathroom offering multi-generation living. The unfinished storage space is impressive, with built-in shelving. The garage offers additional storage space, and has access to the fenced patio and mailbox. New Furnace and Air Conditioner 2019, New Water Heater 2023, New Roof 2022. Beautiful wood trim, wood doors and wood windows throughout. Pride of Ownership! Crescent Village offers more than just a home; it provides a lifestyle. Pet Free*Smoke Free*No Special Tax District! Experience the warmth and camaraderie of friendly neighbors in a tranquil environment with quiet streets and mature landscaping.
Enjoy the convenience of walking to Benedict Park or driving two miles to the Eagle View Adult Center, Platte Valley Hospital, and Prairie Center for shopping and dining. Enjoy the many benefits of the HOA, which covers water, sewer, landscaping, snow removal, and exterior building insurance, ensuring a stress-free living experience. The property is move-in ready with newer major components. The property includes mineral rights, adding to your investment. Don't miss the chance to call this remarkable property your own and enjoy a vibrant, carefree lifestyle in Brighton's most sought-after 55+ community!
Sold for $425,000
$425,000
2585 E Egbert Street, Brighton, CO 80601
3beds
3,120sqft
Townhouse
Built in 2001
1,742 Square Feet Lot
$407,500 Zestimate®
$136/sqft
$2,832 Estimated rent
Home value
$407,500
$379,000 - $440,000
$2,832/mo
Zestimate® history
Owner options
List your home for rent
$2,832/mo
Rent Zestimate®
Find your next renter with Zillow Rental Manager. Plus, with online applications, you can quickly screen prospective tenants – for free.
$2,832/mo
Rent Zestimate®
Refinance and save
$3,087/mo
Est. payment
Refinancing to a lower rate could help reduce your monthly payments and save thousands over the life of the loan.
$3,087/mo
Est. payment
Explore your selling options
Work with a Zillow partner agent
Leverage their expertise and Zillow's premium Showcase listings to get your home seen by more buyers.
Get startedList with your own agent
Get your home in front of millions of buyers by listing it on Zillow.
Learn how to do itSell it yourself
Take full control of how buyers see your home on Zillow by listing For Sale by Owner (FSBO).
List your homeWhat's special
Exercise equipmentVaulted ceilingsWood trimGourmet kitchenGame roomOpen conceptBasement great room
Zillow last checked:
Listing updated:
Listed by:
Shirley Amerin 303-908-5324,
Keller Williams Preferred Realty
Bought with:
Kim Niles, 100067118
eXp Realty, LLC
Source: REcolorado as distributed by MLS GRID,MLS#: 2658943
Facts & features
Interior
Bedrooms & bathrooms
- Bedrooms: 3
- Bathrooms: 3
- Full bathrooms: 1
- 3/4 bathrooms: 2
- Main level bathrooms: 2
- Main level bedrooms: 2
Primary bedroom
- Description: Private, Oversized, Double Closets, Private Bath, Carpet
- Level: Main
- Area: 238 Square Feet
- Dimensions: 17 x 14
Bedroom
- Description: Oversized, Carpet
- Level: Main
- Area: 192 Square Feet
- Dimensions: 16 x 12
Bedroom
- Description: Private, Egress Window, Carpet
- Level: Basement
Primary bathroom
- Description: Private Bath, Walk In Shower
- Level: Main
- Area: 65 Square Feet
- Dimensions: 13 x 5
Bathroom
- Description: Full Hall Bath
- Level: Main
- Area: 60 Square Feet
- Dimensions: 12 x 5
Bathroom
- Description: Walk In Shower
- Level: Basement
- Area: 60 Square Feet
- Dimensions: 12 x 5
Bonus room
- Description: Private, Skylights, Carpet
- Level: Upper
- Area: 255 Square Feet
- Dimensions: 15 x 17
Great room
- Description: Next Gen Living Option, Multiple Options Unlimited, Carpet
- Level: Basement
Kitchen
- Description: All Appliances Included, Loaded With Cupboards
- Level: Main
- Area: 156 Square Feet
- Dimensions: 13 x 12
Laundry
- Description: Lots Of Storage And Shelving
- Level: Main
- Area: 40 Square Feet
- Dimensions: 8 x 5
Living room
- Description: Vaulted Ceilings, Carpet, Skylights, Bay Window
- Level: Main
- Area: 403 Square Feet
- Dimensions: 13 x 31
Loft
- Description: Vaulted Ceilings, Open, Carpet, Skylights
- Level: Upper
- Area: 255 Square Feet
- Dimensions: 15 x 17
Utility room
- Description: Newer Furnace And Air Conditioner, New Hot Water Heater
- Level: Basement
- Area: 96 Square Feet
- Dimensions: 8 x 12
Utility room
- Description: Egress Window, Shelving
- Level: Basement
- Area: 204 Square Feet
- Dimensions: 12 x 17
Heating
- Forced Air
Cooling
- Central Air
Appliances
- Included: Dishwasher, Disposal, Gas Water Heater, Microwave, Range, Refrigerator
- Laundry: In Unit
Features
- Ceiling Fan(s), Eat-in Kitchen, High Ceilings, Laminate Counters, Open Floorplan, Primary Suite, Smoke Free, Vaulted Ceiling(s)
- Flooring: Carpet, Linoleum
- Windows: Bay Window(s), Window Coverings, Window Treatments
- Basement: Finished
- Common walls with other units/homes: No One Above,No One Below,1 Common Wall
Interior area
- Total structure area: 3,120
- Total interior livable area: 3,120 sqft
- Finished area above ground: 1,692
- Finished area below ground: 1,000
Property
Parking
- Total spaces: 4
- Parking features: Concrete, Dry Walled
- Attached garage spaces: 2
- Details: Off Street Spaces: 2
Features
- Levels: Two
- Stories: 2
- Entry location: Ground
- Patio & porch: Patio
- Exterior features: Dog Run, Private Yard
- Fencing: Partial
Lot
- Size: 1,742 Square Feet
- Features: Landscaped, Sprinklers In Front, Sprinklers In Rear
Details
- Parcel number: R0119185
- Special conditions: Standard
Construction
Type & style
- Home type: Townhouse
- Architectural style: Contemporary
- Property subtype: Townhouse
- Attached to another structure: Yes
Materials
- Brick, Frame, Vinyl Siding
- Foundation: Slab
- Roof: Composition
Condition
- Year built: 2001
Utilities & green energy
- Sewer: Public Sewer
- Water: Public
- Utilities for property: Cable Available, Electricity Connected, Natural Gas Connected, Phone Available
Community & HOA
Community
- Security: Carbon Monoxide Detector(s), Smoke Detector(s)
- Senior community: Yes
- Subdivision: Crescent Village
HOA
- Has HOA: Yes
- Services included: Exterior Maintenance w/out Roof, Irrigation, Maintenance Grounds, Recycling, Road Maintenance, Sewer, Snow Removal, Trash, Water
- HOA fee: $425 monthly
- HOA name: CRESCENT VILLAGE
- HOA phone: 303-596-8381
Location
- Region: Brighton
Financial & listing details
- Price per square foot: $136/sqft
- Annual tax amount: $2,204
- Date on market: 3/5/2025
- Listing terms: Cash,Conventional,FHA,VA Loan
- Ownership: Individual
- Electric utility on property: Yes
- Road surface type: Paved
Price history
| Date | Event | Price |
|---|---|---|
| 4/18/2025 | Sold | $425,000$136/sqft |
Source:  REcolorado as distributed by MLS GRID #2658943 Report a problem REcolorado as distributed by MLS GRID #2658943 Report a problem | ||
| 3/12/2025 | Pending sale | $425,000$136/sqft |
Source: REcolorado as distributed by MLS GRID #2658943 Report a problem | ||
| 3/5/2025 | Listed for sale | $425,000$136/sqft |
Source: REcolorado as distributed by MLS GRID #2658943 Report a problem | ||
Public tax history
Tax history is unavailable.
Neighborhood: 80601
Nearby homes
- $425,0002 bd3 ba1.6k sqft2585 Egbert St, Brighton, CO 80601Sold
- $393,1002 bd3 ba1.4k sqft2547 Egbert St, Brighton, CO 80601Off Market
- $415,0004 bd2 ba2.8k sqft2587 E Egbert St, Brighton, CO 80601Sold
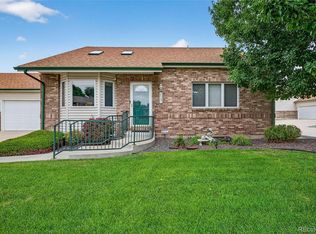
- $408,2004 bd2 ba1.4k sqft2587 Egbert St, Brighton, CO 80601Off Market
- $425,0003 bd3 ba3.1k sqft2616 E Egbert St, Brighton, CO 80601Sold
- $420,0003 bd3 ba3.1k sqft2618 E Egbert St, Brighton, CO 80601Sold
- $425,0002 bd2 ba1.6k sqft2616 Egbert St, Brighton, CO 80601Sold
- $394,3002 bd3 ba1.6k sqft2545 Egbert St, Brighton, CO 80601Off Market
Nearby schools
GreatSchools rating
- 4/10Southeast Elementary SchoolGrades: PK-5Distance: 0.6 mi
- 2/10Vikan Middle SchoolGrades: 6-8Distance: 1.1 mi
- 3/10Brighton High SchoolGrades: 9-12Distance: 1.1 mi
Schools provided by the listing agent
- Elementary: Southeast
- Middle: Vikan
- High: Brighton
- District: School District 27-J
Source: REcolorado as distributed by MLS GRID. This data may not be complete. We recommend contacting the local school district to confirm school assignments for this home.
Get a cash offer in 3 minutes
Find out how much your home could sell for in as little as 3 minutes with a no-obligation cash offer.
Estimated market value
$407,500
Get a cash offer in 3 minutes
Find out how much your home could sell for in as little as 3 minutes with a no-obligation cash offer.
Estimated market value
$407,500
- Colorado
- Adams County
- Brighton
- 80601
- 2585 E Egbert Street
