Completed in January 2025 by the original owners, this thoughtfully upgraded residence offers refined finishes, intentional design, a turnkey opportunity within one of Winterville's most desirable new communities. The open great room & dining area feature craftsman-style exposed beams, wide-plank engineered hardwood flooring, & stone-accented fireplace, creating a warm & inviting focal point. These spaces flow seamlessly to the screened porch & patio, ideal for everyday living & entertaining. The kitchen is designed for both beauty & function, showcasing a prestige-style layout with gas cooktop, elegant quartz countertops, designer tile backsplash, upgraded cabinetry with soft-close drawers + pull-out shelving, & an oversized walk-in pantry. The main level offers three bedrooms, two full bathrooms, a conveniently located powder room, along with a dedicated office enclosed by French doors. Secondary bedrooms feature crown molding, while the private owner's suite serves as a true retreat with two walk-in closets, a spa-inspired bath with floor-to-ceiling tiled shower, & a direct walk-through connection to the laundry room. Upstairs, a spacious bonus room with full bath & closet provides flexible space ideal for a fourth bedroom, guest suite, or media room. Exceptional storage is integrated throughout the home, including a walk-in attic spanning the full length of the home, multiple interior storage closets, a mudroom-style garage entry, & a custom illuminated storage area accessed through the garage beneath the home's stairway. Additional upgrades include custom lighting, upgraded ceiling fans throughout & on both covered porches, waterproof porch receptacles, & a side walkway. Set within one of Winterville's limited communities with a resort-style pool, this home is conveniently located near the mailboxes & directly across from the pool, yet thoughtfully positioned to preserve a quiet & serene living environment. View the video to experience superior craftsmanship!
Sold for $530,000
$530,000
2585 Elis Drive, Winterville, NC 28590
4beds
2,746sqft
Single Family Residence
Built in 2024
0.3 Acres Lot
$526,400 Zestimate®
$193/sqft
$2,900 Estimated rent
Home value
$526,400
$484,000 - $574,000
$2,900/mo
Zestimate® history
Owner options
List your home for rent
$2,900/mo
Rent Zestimate®
Find your next renter with Zillow Rental Manager. Plus, with online applications, you can quickly screen prospective tenants – for free.
$2,900/mo
Rent Zestimate®
Refinance and save
$4,154/mo
Est. payment
Refinancing to a lower rate could help reduce your monthly payments and save thousands over the life of the loan.
$4,154/mo
Est. payment
Explore your selling options
Work with a Zillow partner agent
Leverage their expertise and Zillow's premium Showcase listings to get your home seen by more buyers.
Get startedList with your own agent
Get your home in front of millions of buyers by listing it on Zillow.
Learn how to do itSell it yourself
Take full control of how buyers see your home on Zillow by listing For Sale by Owner (FSBO).
List your homeWhat's special
Zillow last checked:
Listing updated:
Listed by:
Holly Alligood 252-216-9921,
Keller Williams Realty Points East
Bought with:
Amanda Whited, 282481
Keller Williams Realty Points East
Source: Hive MLS,MLS#: 100552811 Originating MLS: Coastal Plains Association of Realtors
Originating MLS: Coastal Plains Association of RealtorsFacts & features
Interior
Bedrooms & bathrooms
- Bedrooms: 4
- Bathrooms: 4
- Full bathrooms: 3
- 1/2 bathrooms: 1
Rooms
- Room types: Master Bedroom, Bedroom 2, Bedroom 3, Bedroom 4, Dining Room, Office, Living Room, Laundry
Primary bedroom
- Level: Main
Bedroom 2
- Level: Main
Bedroom 3
- Level: Main
Bedroom 4
- Level: Second
Dining room
- Level: Main
Kitchen
- Level: Main
Laundry
- Level: Main
Living room
- Level: Main
Office
- Level: Main
Heating
- Electric, Heat Pump, Natural Gas
Cooling
- Central Air
Appliances
- Included: Built-In Microwave, Built-In Gas Oven, Washer, Refrigerator, Dryer, Disposal, Dishwasher, Tankless Water Heater
- Laundry: Laundry Room
Features
- Master Downstairs, Walk-in Closet(s), High Ceilings, Bookcases, Kitchen Island, Ceiling Fan(s), Pantry, Walk-in Shower, Blinds/Shades, Built-in Features, Gas Log, Walk-In Closet(s)
- Flooring: Carpet, Tile, Wood
- Doors: Thermal Doors
- Windows: Thermal Windows
- Basement: None
- Attic: Floored,Walk-In
- Has fireplace: Yes
- Fireplace features: Gas Log
Interior area
- Total structure area: 2,746
- Total interior livable area: 2,746 sqft
Property
Parking
- Total spaces: 2
- Parking features: Concrete, Garage7, Storage4
- Has attached garage: Yes
Features
- Levels: Two
- Patio & porch: Covered, Patio, Screened, Front Porch
- Exterior features: Irrigation System, Cluster Mailboxes, Thermal Doors
- Fencing: None
- Has view: Yes
- View description: See Remarks
- Frontage type: See Remarks
Lot
- Size: 0.3 Acres
- Dimensions: 82 x 169 x 79 x 152
Details
- Parcel number: 087093
- Zoning: R10
- Special conditions: Standard
Construction
Type & style
- Home type: SingleFamily
- Property subtype: Single Family Residence
Materials
- Fiber Cement, Wood Frame
- Foundation: Raised, Slab
- Roof: Architectural Shingle
Condition
- New construction: No
- Year built: 2024
Utilities & green energy
- Sewer: Public Sewer
- Water: Public
- Utilities for property: Natural Gas Connected, Sewer Connected, Water Connected
Community & HOA
Community
- Security: Smoke Detector(s)
- Subdivision: Eli's Ridge
HOA
- Has HOA: Yes
- Amenities included: Pool, Maintenance Common Areas, Master Insure
- HOA fee: $900 annually
- HOA name: Eli's Ridge HOA
- HOA phone: 252-355-8884
Location
- Region: Winterville
Financial & listing details
- Price per square foot: $193/sqft
- Tax assessed value: $496,427
- Annual tax amount: $3,265
- Date on market: 2/4/2026
- Cumulative days on market: 33 days
- Listing agreement: Exclusive Right To Sell
- Listing terms: Cash,Conventional,FHA,VA Loan
Price history
| Date | Event | Price |
|---|---|---|
| 4/8/2026 | Sold | $530,000-1.7%$193/sqft |
Source:  Hive MLS #100552811 Report a problem Hive MLS #100552811 Report a problem | ||
| 3/8/2026 | Pending sale | $539,000$196/sqft |
Source: Hive MLS #100552811 Report a problem | ||
| 2/4/2026 | Listed for sale | $539,000+4%$196/sqft |
Source: Hive MLS #100552811 Report a problem | ||
| 1/17/2025 | Sold | $518,355+1.3%$189/sqft |
Source: Hive MLS #100447774 Report a problem | ||
| 5/31/2024 | Pending sale | $511,700$186/sqft |
Source: Hive MLS #100447774 Report a problem | ||
| 5/31/2024 | Listed for sale | $511,700$186/sqft |
Source: Hive MLS #100447774 Report a problem | ||
Public tax history
| Year | Property taxes | Tax assessment |
|---|---|---|
| 2025 | $3,281 +1108.5% | $496,427 +609.2% |
| 2024 | $271 +451.5% | $70,000 +105.9% |
| 2023 | $49 | $34,000 |
| 2022 | $49 | $34,000 |
| 2021 | -- | $34,000 |
Find assessor info on the county website
Neighborhood: 28590
Nearby homes
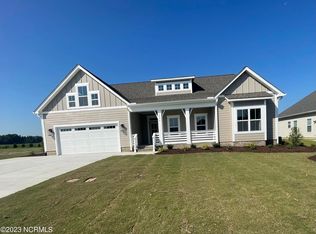
- $486,6703 bd3 ba2.6k sqft2556 Elis Dr, Winterville, NC 28590Sold
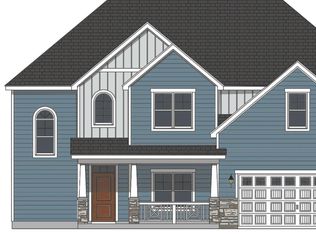
- $435,9604 bd3 ba2.7k sqft2575 Elis Dr, Winterville, NC 28590Sold
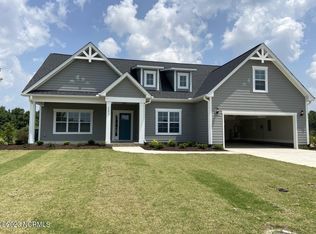
- $496,3003 bd2 ba2.5k sqft2593 Elis Dr, Winterville, NC 28590Off Market
- $582,6454 bd4 ba3.3k sqft914 Hunter Grace Dr, Winterville, NC 28590Sold
- $583,000-- bd-- ba3.4k sqft914 Hunter Grace Dr, Winterville, NC 28590Sold
- $507,4853 bd3 ba2.6k sqft928 Hunter Grace Dr, Winterville, NC 28590Sold
- $508,000-- bd-- ba2.5k sqft928 Hunter Grace Dr, Winterville, NC 28590Sold
- $318,7162 bd1 ba1.2k sqft882 Worthington Rd, Greenville, NC 28590Off Market
Nearby schools
GreatSchools rating
- 7/10W H Robinson Elementary SchoolGrades: PK-5Distance: 1.7 mi
- 4/10A G Cox Middle SchoolGrades: 6-8Distance: 1.7 mi
- 6/10South Central High SchoolGrades: 9-12Distance: 3.4 mi
Schools provided by the listing agent
- Elementary: W.H. Robinson Elementary School
- Middle: A.G. Cox
- High: South Central High School
Source: Hive MLS. This data may not be complete. We recommend contacting the local school district to confirm school assignments for this home.


Get pre-qualified for a loan
At Zillow Home Loans, we can pre-qualify you in as little as 5 minutes with no impact to your credit score.An equal housing lender. NMLS #10287.
Sell for more on Zillow
Get a Zillow Showcase℠ listing at no additional cost and you could sell for .
$526,400
2% more
+$10,528
With Zillow Showcase(estimated)
$536,928
- North Carolina
- Pitt County
- Winterville
- 28590
- 2585 Elis Drive
Nearby cities
Nearby zip codes
Other Winterville Topics
