Available now at Cedar Grove! Limited opportunities remaining! The Trailside at Cedar Grove provides ample storage space, an upstairs loft, covered lanai, and owner's suite with large walk-in closet. Step inside and you will find an airy kitchen with island dovetails with a café area and gathering room, while a room off the kitchen is the perfect guest suite. An impressive staircase leads to additional bedrooms, the owner's suite, and loft for an extra lounge area, movie/game night, crafts, and more!
Sold for $412,250
$412,250
2585 GABEL OAK DRIVE, NORTH PORT, FL 34289
5beds
2,615sqft
Single Family Residence
Built in 2024
5,981 Square Feet Lot
$382,300 Zestimate®
$158/sqft
$3,272 Estimated rent
Home value
$382,300
$344,000 - $424,000
$3,272/mo
Zestimate® history
Owner options
List your home for rent
$3,272/mo
Rent Zestimate®
Find your next renter with Zillow Rental Manager. Plus, with online applications, you can quickly screen prospective tenants – for free.
$3,272/mo
Rent Zestimate®
Refinance and save
$2,934/mo
Est. payment
Refinancing to a lower rate could help reduce your monthly payments and save thousands over the life of the loan.
$2,934/mo
Est. payment
Explore your selling options
Work with a Zillow partner agent
Leverage their expertise and Zillow's premium Showcase listings to get your home seen by more buyers.
Get startedList with your own agent
Get your home in front of millions of buyers by listing it on Zillow.
Learn how to do itSell it yourself
Take full control of how buyers see your home on Zillow by listing For Sale by Owner (FSBO).
List your homeWhat's special
Guest suiteCovered lanaiAdditional bedroomsImpressive staircaseGathering roomExtra lounge areaAiry kitchen
Zillow last checked:
Listing updated:
Listed by:
Dan Wenstrom 941-229-3395,
PULTE REALTY INC 561-206-1417
Bought with:
Non-Member Agent
STELLAR NON-MEMBER OFFICE
Source: Stellar MLS,MLS#: TB8318649 Originating MLS: Suncoast Tampa
Originating MLS: Suncoast Tampa
Facts & features
Interior
Bedrooms & bathrooms
- Bedrooms: 5
- Bathrooms: 3
- Full bathrooms: 3
Rooms
- Room types: Den/Library/Office, Family Room, Loft
Primary bedroom
- Features: Dual Sinks, Shower No Tub, Walk-In Closet(s)
- Level: Second
- Area: 214.5 Square Feet
- Dimensions: 14.3x15
Kitchen
- Features: Kitchen Island, Pantry
- Level: First
- Area: 143 Square Feet
- Dimensions: 11x13
Living room
- Level: First
- Area: 262.24 Square Feet
- Dimensions: 14.9x17.6
Loft
- Level: Second
- Area: 207.9 Square Feet
- Dimensions: 21x9.9
Heating
- Electric
Cooling
- Central Air
Appliances
- Included: Oven, Dishwasher, Disposal, Dryer, Exhaust Fan, Microwave, Refrigerator, Washer
- Laundry: Electric Dryer Hookup, Inside, Laundry Room, Washer Hookup
Features
- Built-in Features, Eating Space In Kitchen, Kitchen/Family Room Combo, Open Floorplan, Smart Home, Walk-In Closet(s)
- Flooring: Carpet, Tile
- Doors: Sliding Doors
- Windows: Storm Window(s), Hurricane Shutters/Windows
- Has fireplace: No
Interior area
- Total structure area: 3,304
- Total interior livable area: 2,615 sqft
Property
Parking
- Total spaces: 3
- Parking features: Garage Door Opener
- Attached garage spaces: 3
Features
- Levels: Two
- Stories: 2
- Patio & porch: Patio
- Exterior features: Irrigation System, Lighting, Rain Gutters, Sidewalk
- Has view: Yes
- View description: Park/Greenbelt
Lot
- Size: 5,981 Square Feet
- Features: Landscaped
- Residential vegetation: Trees/Landscaped
Details
- Parcel number: 1114090042
- Special conditions: None
Construction
Type & style
- Home type: SingleFamily
- Property subtype: Single Family Residence
Materials
- Stucco
- Foundation: Slab
- Roof: Shingle
Condition
- Completed
- New construction: Yes
- Year built: 2024
Details
- Builder model: Trailside
- Builder name: Pulte Homes - Centex
- Warranty included: Yes
Utilities & green energy
- Sewer: Public Sewer
- Water: Private
- Utilities for property: Cable Available, Electricity Available, Electricity Connected, Fire Hydrant, Phone Available, Public, Sewer Connected, Sprinkler Recycled, Street Lights, Water Available, Water Connected
Community & HOA
Community
- Features: Golf Carts OK, Playground, Pool, Sidewalks
- Pet fee: $0 monthly
- Subdivision: CEDAR GROVE AT THE WOODLANDS
HOA
- Has HOA: Yes
- Amenities included: Playground, Pool
- Services included: Common Area Taxes, Community Pool, Maintenance Grounds
- HOA fee: $259 monthly
- HOA name: Castle Management/ Melissa Winter
- HOA phone: 941-426-1939
- Second HOA name: The Woodlands Master Association
Location
- Region: North Port
Financial & listing details
- Price per square foot: $158/sqft
- Tax assessed value: $347,100
- Annual tax amount: $7,951
- Date on market: 11/6/2024
- Cumulative days on market: 43 days
- Listing terms: Cash,Conventional,FHA,VA Loan
- Ownership: Fee Simple
- Total actual rent: 0
- Electric utility on property: Yes
- Road surface type: Paved, Asphalt
Price history
| Date | Event | Price |
|---|---|---|
| 1/27/2025 | Sold | $412,250-6.1%$158/sqft |
Source:  Stellar MLS #TB8318649 Report a problem Stellar MLS #TB8318649 Report a problem | ||
| 12/19/2024 | Pending sale | $439,250$168/sqft |
Source: Stellar MLS #TB8318649 Report a problem | ||
| 12/5/2024 | Price change | $439,250-15.7%$168/sqft |
Source: Stellar MLS #TB8318649 Report a problem | ||
| 11/26/2024 | Price change | $521,250+16%$199/sqft |
Source:  Centex Report a problem Centex Report a problem | ||
| 11/22/2024 | Price change | $449,250-13.8%$172/sqft |
Source: Centex Report a problem | ||
| 11/21/2024 | Price change | $521,250+16%$199/sqft |
Source: Centex Report a problem | ||
| 11/20/2024 | Price change | $449,250-3.6%$172/sqft |
Source: Stellar MLS #TB8318649 Report a problem | ||
| 11/5/2024 | Price change | $466,250-6.6%$178/sqft |
Source: Centex Report a problem | ||
| 9/30/2024 | Price change | $499,250+19.7%$191/sqft |
Source: Centex Report a problem | ||
| 6/30/2024 | Listed for sale | $416,990$159/sqft |
Source: Centex Report a problem | ||
| 3/1/2024 | Listing removed | -- |
Source: Centex Report a problem | ||
| 12/31/2023 | Listed for sale | $416,990$159/sqft |
Source: Centex Report a problem | ||
Public tax history
| Year | Property taxes | Tax assessment |
|---|---|---|
| 2025 | $7,120 +159.6% | $347,100 +322.3% |
| 2024 | $2,743 -1.8% | $82,200 -5.2% |
| 2023 | $2,793 | $86,700 |
| 2022 | -- | -- |
Find assessor info on the county website
Neighborhood: 34289
Nearby homes
- $620,0005 bd4 ba3.4k sqft2597 Gabel Oak Dr, North Port, FL 34289Sold
- $400,3004 bd2 ba1.8k sqft2573 Gabel Oak Dr, North Port, FL 34289Sold
- $434,0004 bd3 ba2.8k sqft2561 Gabel Oak Dr, North Port, FL 34289Sold
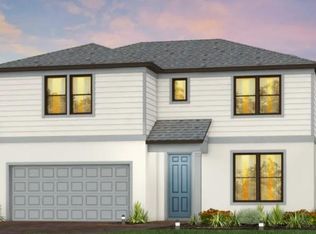
- $317,2003 bd2 ba1.6k sqft2655 Bebb Oak Dr, North Port, FL 34289Off Market
- $349,9453 bd2 ba1.6k sqft2549 Gabel Oak Dr, North Port, FL 34289Sold
- $513,9503 bd2 ba2k sqft2345 Darley Oak Way, North Port, FL 34289Sold
- $315,0003 bd2 ba1.6k sqft2621 Gabel Oak Dr, North Port, FL 34289Sold
- $339,9903 bd2 ba1.6k sqft2772 Winding Creek Trl, North Port, FL 34289Sold
Nearby schools
GreatSchools rating
- 8/10Toledo Blade Elementary SchoolGrades: PK-5Distance: 1.7 mi
- 6/10Woodland Middle SchoolGrades: 6-8Distance: 0.7 mi
- 3/10North Port High SchoolGrades: PK,9-12Distance: 5.9 mi
Schools provided by the listing agent
- Elementary: Toledo Blade Elementary
- Middle: Woodland Middle School
- High: North Port High
Source: Stellar MLS. This data may not be complete. We recommend contacting the local school district to confirm school assignments for this home.
Get a cash offer in 3 minutes
Find out how much your home could sell for in as little as 3 minutes with a no-obligation cash offer.
Estimated market value
$382,300
Get a cash offer in 3 minutes
Find out how much your home could sell for in as little as 3 minutes with a no-obligation cash offer.
Estimated market value
$382,300
- Florida
- Sarasota County
- North Port
- 34289
- 2585 GABEL OAK DRIVE
Nearby cities
Nearby neighborhoods
Nearby zip codes
Other North Port Topics
