Skip main navigation
Off market
Street View
  • $373,600

    2585 Grandview Dr, York Haven, PA 17370

    5beds
    2,912sqft
    Detached
    Built in 1965
    0.37 Acres Lot
    $373,600 Zestimate®
    $128/sqft
    $2,476 Estimated rent

    Home value

    $373,600

    $355,000 - $392,000

    $2,476/mo

    Zestimate® history
    Loading
    Loading...

    Owner options

    List your home for rent

    $2,476/mo

    Rent Zestimate®

    Find your next renter with Zillow Rental Manager. Plus, with online applications, you can quickly screen prospective tenants – for free.

    Learn more

    $2,476/mo

    Rent Zestimate®

    Refinance and save

    $2,516/mo

    Est. payment

    Refinancing to a lower rate could help reduce your monthly payments and save thousands over the life of the loan.

    See today's rates

    $2,516/mo

    Est. payment

    Explore your selling options

    Work with a Zillow partner agent

    Leverage their expertise and Zillow's premium Showcase listings to get your home seen by more buyers.

    Get started

    List with your own agent

    Get your home in front of millions of buyers by listing it on Zillow.

    Learn how to do it

    Sell it yourself

    Take full control of how buyers see your home on Zillow by listing For Sale by Owner (FSBO).

    List your home

    What's special

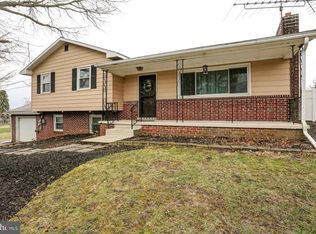
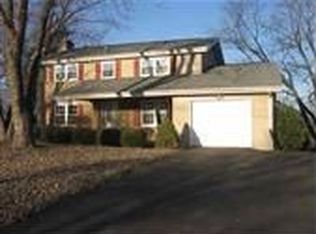
    A very unique property....on beautiful corner .37 acre lot with oversized shed on concrete floor with loft, loads of storage, 3 bay Garage..RV size, why pay storage rent... great for the mechanic in the family plus room for all your toys...got to see it to beleive it. All attached to this Brick Ranch home on corner lot, has enclosed carport(23x15) with built-in cabinets,ceiling fan,storage leading to the 3 BAY GARAGE(38x27) with electric car lift, 10 ft doors, epoxy floor,3 garage door openers, loads of storage in above loft plus separate garage door leading to yard...PLUS steps to 22x43 LOFT..and a propane gas whole house GENERATOR (17 KW)...home has 3 electrical boxes (one in sunroom, one in lower level and one inn Loft...home offers hardwood floors under carpeting... country kitchen w/oak cabinets, hardwood floor,quartz countertops, built-in hutch w/butcher block island, recessed lighting,stainless steel appliances...off dining area are french doors leading to SUN ROOM w/vaulted ceiling, ceiling fan, skylights w/blinds, tile floor and oversized sliding door leading to private patio...Home has 4 bedrooms plus ...but there is much much more....totally finished lower level with game room and pool table, separate family room, workshop or office w/built in shelves PLUS walk-in cedar closet (12x8)...and another storage room....Laundry room w/tile floor, (9x12) , sink and countertop,washer,dryer,plus stairs to garage...

    This property is not currently displayed as for sale or rent on Zillow. This may be different from what's on other websites or public sources.
    Facts & features

    Interior

    Bedrooms & bathrooms
    • Bedrooms: 5
    • Bathrooms: 3
    • Full bathrooms: 3
    Heating
    • Baseboard, Heat pump, Radiant, Electric
    Cooling
    • Central
    Appliances
    • Included: Dishwasher, Dryer, Microwave, Range / Oven, Refrigerator, Washer
    Features
    • Flooring: Carpet, Hardwood, Laminate
    • Basement: Finished
    Interior area
    • Total interior livable area: 2,912 sqft
    • Finished area below ground: 1456

    Property

    Parking
    • Total spaces: 8
    • Parking features: Carport, Garage - Attached, Garage - Detached
    Accessibility
    • Accessibility features: Level Entry - Main, Doors - Swing In
    Features
    • Exterior features: Brick
    • Has view: Yes
    • View description: Water
    • Has water view: Yes
    • Water view: Water
    Lot
    • Size: 0.37 Acres
    Details
    • Parcel number: 390000700020000000
    • Special conditions: Standard

    Construction

    Type & style
    • Home type: SingleFamily
    • Architectural style: Ranch/Rambler
    • Property subtype: Detached
    Materials
    • Roof: Shake / Shingle
    Condition
    • Year built: 1965

    Community & HOA

    Location
    • Region: York Haven

    Financial & listing details

    • Price per square foot: $128/sqft
    • Tax assessed value: $159,090
    • Annual tax amount: $4,407

    Price history

    DateEventPrice
    9/5/2019Sold$253,900-5.9%$87/sqft
    Source: Public Record Report a problem
    8/31/2019Listed for sale$269,900$93/sqft
    Source: RE/MAX 1st Advantage #PAYK120302 Report a problem
    7/8/2019Pending sale$269,900$93/sqft
    Source: RE/MAX 1st Advantage #PAYK120302 Report a problem
    7/3/2019Listed for sale$269,900$93/sqft
    Source: RE/MAX 1st Advantage #PAYK120302 Report a problem

    Public tax history

    YearProperty taxesTax assessment
    2025$4,407 +6%$159,090
    2024$4,159 +1.9%$159,090
    2023$4,080 +8.8%$159,090
    2022$3,749 -0.5%$159,090
    2021$3,768 +3%$159,090
    2020$3,658 +2.6%$159,090
    2019$3,564 +0.8%$159,090
    2018$3,536 +206.5%$159,090
    2017$1,153 $159,090
    2016-- $159,090
    2015-- $159,090
    2014-- $159,090
    2013-- $159,090
    2012-- $159,090
    2011-- $159,090 +18.2%
    2010-- $134,570
    2009-- $134,570
    2008-- $134,570
    2007-- $134,570
    2006-- $134,570 +19%
    2005-- $113,130 -0.9%
    2004-- $114,210
    2003-- $114,210 +1%
    2002-- $113,130
    2000-- $113,130
    1999-- $113,130
    Find assessor info on the county website

    Neighborhood: 17370

    Nearby schools

    GreatSchools rating
    Schools provided by the listing agent
    • District: WEST SHORE

    Source: The MLS. This data may not be complete. We recommend contacting the local school district to confirm school assignments for this home.

    Get pre-qualified for a loan
    At Zillow Home Loans, we can pre-qualify you in as little as 5 minutes with no impact to your credit score.

    An equal housing lender. NMLS #10287.

    Sell for more on Zillow
    Get a Zillow Showcase℠ listing at no additional cost and you could sell for .
    $373,600
    2% more
    +$7,472
    With Zillow Showcase(estimated)
    $381,072
